Discover the new Symphony floor plan, featuring an open-concept layout with 5 bedrooms, 3 bathrooms, and a 2-car garage. The gourmet kitchen features quartz countertops, white cabinetry, a Flow White tile backsplash, oversized island, and Whirlpool appliances, including a wood hood, gas cooktop, microwave and oven tower, dishwasher, and refrigerator. Luxury Vinyl Plank flooring extends through the main living spaces and Flex Room. The tray-ceiling gathering room leads to a covered lanai, creating an ideal setting for indoor-outdoor living. Other upgrades include a Smart Home Package, 8-foot doors, heavy glass shower door in the owner's bathroom, Matte Black Hardware, and stylish designer finishes. Community amenities include a 4,000-square-foot center with fitness facility, resort-style pool, playground, tennis and pickleball courts, walking trails, and two dog parks.
Active
Price cut: $250 (8/13)
$487,000
372 BLIND OAK Circle, St. Augustine, FL 32095
5beds
2,296sqft
Single Family Residence
Built in 2026
-- sqft lot
$483,200 Zestimate®
$212/sqft
$54/mo HOA
What's special
Large center islandDesigner-selected finishes throughoutFlow white tile backsplashLight quartz countertopsWood hoodGourmet kitchenSpacious open-concept design
- 45 days |
- 169 |
- 9 |
Zillow last checked:
Listing updated:
Listed by:
SABRINA LOZADO BASTARDO 904-447-2080,
PULTE REALTY OF NORTH FLORIDA, LLC. 904-447-2080
Source: realMLS,MLS#: 2153281
Facts & features
Interior
Bedrooms & bathrooms
- Bedrooms: 5
- Bathrooms: 3
- Full bathrooms: 3
Heating
- Electric, Heat Pump
Cooling
- Central Air, Electric
Appliances
- Included: Other, Dishwasher, Gas Cooktop, Microwave, Refrigerator
- Laundry: Electric Dryer Hookup, Gas Dryer Hookup, Washer Hookup
Features
- Built-in Features, Eat-in Kitchen, Entrance Foyer, Kitchen Island, Open Floorplan, Pantry, Primary Bathroom - Shower No Tub, Smart Home, Smart Thermostat, Walk-In Closet(s), Other
- Flooring: Carpet, Tile
Interior area
- Total interior livable area: 2,296 sqft
Property
Parking
- Total spaces: 2
- Parking features: Garage, Garage Door Opener, On Street
- Garage spaces: 2
- Has uncovered spaces: Yes
Features
- Levels: One
- Stories: 1
- Patio & porch: Covered, Front Porch, Rear Porch
- Has view: Yes
- View description: Other
Lot
- Features: Sprinklers In Front, Sprinklers In Rear, Other
Details
- Parcel number: 0270181570
Construction
Type & style
- Home type: SingleFamily
- Architectural style: Other
- Property subtype: Single Family Residence
Materials
- Fiber Cement, Frame
- Roof: Shingle
Condition
- Under Construction
- New construction: Yes
- Year built: 2026
Utilities & green energy
- Sewer: Public Sewer
- Water: Public
- Utilities for property: Cable Available, Electricity Connected, Natural Gas Available, Natural Gas Connected, Sewer Connected, Water Available
Green energy
- Water conservation: Water-Smart Landscaping, Low-Flow Fixtures, Efficient Hot Water Distribution
Community & HOA
Community
- Subdivision: Bannon Lakes
HOA
- Has HOA: Yes
- Amenities included: Basketball Court, Clubhouse, Dog Park, Fitness Center, Jogging Path, Park, Pickleball, Playground, Tennis Court(s)
- HOA fee: $54 monthly
Location
- Region: Saint Augustine
Financial & listing details
- Price per square foot: $212/sqft
- Date on market: 8/10/2026
- Listing terms: Cash,Conventional,FHA,VA Loan
- Road surface type: Asphalt
Estimated market value
$483,200
$459,000 - $507,000
$2,983/mo
Price history
| Date | Event | Price |
|---|---|---|
| 8/13/2026 | Price change | $487,000-0.1%$212/sqft |
Source:  realMLS #2153281 Report a problem realMLS #2153281 Report a problem | ||
| 8/10/2026 | Listed for sale | $487,250$212/sqft |
Source: realMLS #2153281 Report a problem | ||
| 7/29/2026 | Pending sale | $487,250$212/sqft |
Source: realMLS #2153281 Report a problem | ||
| 6/26/2026 | Listed for sale | $487,250$212/sqft |
Source:  Pulte Report a problem Pulte Report a problem | ||
Public tax history
Tax history is unavailable.
Monthly payment
Est. payment
Payment breakdown
Explore the cost of this home by adjusting the details. Changes won't be saved.Climate risks
Neighborhood: 32095
Nearby schools
GreatSchools rating
- 9/10Mill Creek AcademyGrades: K-8Distance: 3.3 mi
- 6/10Tocoi Creek High SchoolGrades: 9-12Distance: 3.1 mi
- $377,9304 bd2 ba1.5k sqft382 Blind Oak Circle St, Saint Augustine, FL 32095Sold

- $335,0004 bd2 ba1.5k sqft348 Blind Oak Circle St, Augustine, FL 32095Sold
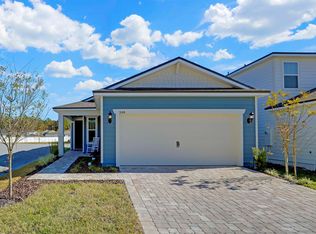
- $463,0004 bd3 ba2.1k sqft379 Blind Oak Cir, Saint Augustine, FL 32095Pending

- $379,4004 bd2 ba1.5k sqft260 Flintlock Ln, Saint Augustine, FL 32095Off Market
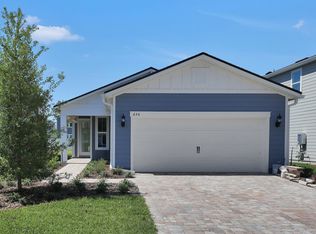
- $437,3804 bd3 ba2.1k sqft268 Flintlock Ln, Saint Augustine, FL 32095Sold
- $389,0004 bd2 ba1.5k sqft314 Blind Oak Cir, Saint Augustine, FL 32095New Construction
- $393,0004 bd2 ba1.5k sqft409 Blind Oak Cir, Saint Augustine, FL 32095Pending
- $453,3145 bd3 ba2.4k sqft274 Flintlock Ln, Saint Augustine, FL 32095Sold
A local agent can set up tours, give advice and negotiate with sellers.
A local lender can help you make sure your offer is ready when you are.
Similar homes
- $449,9005 bd3 ba2.4k sqft158 SAGE HEN Drive, St. Augustine, FL 32095For Sale
 MLS ID #2151188, TAYLER MCINTURFF. realMLS
 - $475,0004 bd3 ba2.3k sqft239 ELM CREEK Drive, St. Augustine, FL 32092For Sale
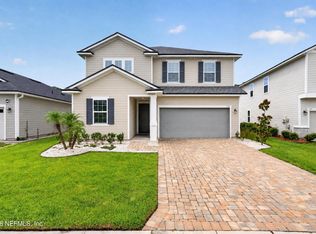 MLS ID #2159068, LINDSY NORSE. realMLS
 - $510,0004 bd3 ba2.4k sqft250 HOLLY FOREST Drive, St. Augustine, FL 32092For Sale
 MLS ID #2149475, STACEY BURKINS. realMLS
 - $439,9904 bd3 ba2.2k sqft330 BARBOSA Trail, St. Augustine, FL 32095New Construction
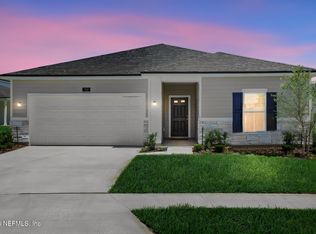 realMLS
 - $479,9004 bd3 ba2.4k sqft400 WEATHERED EDGE Drive, St. Augustine, FL 32092For SaleMLS ID #2137488, MACHELL KLEE. realMLS
- from $485,9904 bd3 ba2.1k sqftCamden w/ Bonus Plan, Brook Forest, Saint Augustine, FL 32092New ConstructionDream Finders Homes
- $479,9994 bd3 ba2.5k sqft165 BLUEGRASS Way, St. Augustine, FL 32092For SaleMLS ID #2150834, KENDALL KENNEDY. realMLS
- $449,9903 bd2 ba1.9k sqft78 Sandoval Ln, Saint Augustine, FL 32095For SaleMLS ID #262854, Megaen Sandifer, The Newcomer Group. St Augustine St Johns County BOR
- $495,0004 bd4 ba2.1k sqft48 FALLING WATER Court, Ponte Vedra, FL 32081For SaleMLS ID #2158607, JUSTIN McCAHILL. realMLS
- $440,0003 bd3 ba2k sqft331 MILLERSTONE Drive, St. Augustine, FL 32092For SaleMLS ID #2152998, ROBERT JOSEPH ZINNER. realMLS
- $479,9904 bd3 ba1.9k sqft760 FARMFIELD Drive, St. Augustine, FL 32092New ConstructionMLS ID #2152007, NANCY PRUITT. realMLS
- $499,9904 bd3 ba2.3k sqft188 DONOVAN Drive, St. Augustine, FL 32092New ConstructionrealMLS
- $424,9904 bd3 ba2.1k sqft260 BARBOSA Trail, St. Augustine, FL 32095New ConstructionrealMLS
- from $539,9904 bd4 ba2.6k sqftFleming II w/ Bonus Plan, Silver Landing at SilverLeaf, Augustine, FL 32092New ConstructionDream Finders Homes
- $455,0004 bd3 ba2k sqft95 SADLER Court, St. Augustine, FL 32092For SaleMLS ID #2148895, TORY ATKINS. realMLS
- $479,9904 bd3 ba1.9k sqft652 FARMFIELD Drive, St. Augustine, FL 32092New ConstructionMLS ID #2146990, NANCY PRUITT. realMLS
- $539,9904 bd3 ba2.5k sqft167 LAKE FRANCES Drive, St. Augustine, FL 32092New ConstructionMLS ID #2150547, NANCY PRUITT. realMLS
- $549,9904 bd3 ba2.2k sqft161 CEDAR KNOLL Circle, St. Augustine, FL 32092New ConstructionrealMLS
- $495,9903 bd3 ba2.3k sqft249 BRICKSTONE Trace, St. Augustine, FL 32092New ConstructionrealMLS
- $449,9904 bd3 ba1.9k sqft722 FARMFIELD Drive, St. Augustine, FL 32092New ConstructionrealMLS
