Finished & Ready to Occupy! Step into this beautifully crafted two-story home, where sweeping valley and mountain views provide a breathtaking backdrop for everyday living. The main level is thoughtfully designed for effortless living, featuring a serene primary suite with a spa-inspired bath and private deck. The gourmet kitchen is sure to impress with double ovens, pull-out trash cans, natural cabinetry, a decorative vent hood, and a spacious pantry. The inviting great room showcases a dramatic floor-to-ceiling fireplace and expansive windows that fill the space with natural light. A convenient half bath and thoughtfully positioned laundry room just off the garage add to the home's functionality. Upstairs, you'll find four generously sized bedrooms, a full bath, and an open staircase accented by sleek metal railing. Additional features include dual furnace/AC systems for year-round comfort, an oversized garage with EV plug, water softener, two covered decks, and a covered patio-perfect for relaxing and enjoying the stunning surroundings. The walk-out basement offers incredible potential for an ADU and can be finished for an additional cost by the builder to seamlessly match your vision. Beautiful views, thoughtful design, exceptional finishes, and move-in-ready convenience-this home is ready for you!
For sale
$1,148,900
619 E Mountain Rd N, North Ogden, UT 84414
5beds
4,637sqft
Single Family Residence
Built in 2026
0.26 Acres Lot
$1,143,100 Zestimate®
$248/sqft
$-- HOA
What's special
Beautiful viewsPrivate deckTwo covered decksGourmet kitchenDecorative vent hoodSpacious pantryInviting great room
- 1 day |
- 147 |
- 4 |
Zillow last checked:
Listing updated:
Listed by:
Kevin Ivins 801-610-9563,
Real Estate Essentials,
Morgan Meyer,
Real Estate Essentials
Source: UtahRealEstate.com,MLS#: 2178491
Facts & features
Interior
Bedrooms & bathrooms
- Bedrooms: 5
- Bathrooms: 3
- Full bathrooms: 2
- 1/2 bathrooms: 1
- Partial bathrooms: 1
- Main level bedrooms: 1
Rooms
- Room types: Master Bathroom, Great Room
Primary bedroom
- Level: First,Second
Heating
- Forced Air, >= 95% efficiency
Cooling
- Central Air, Ceiling Fan(s)
Appliances
- Included: Microwave, Water Softener Owned, Disposal, Free-Standing Range
- Laundry: Electric Dryer Hookup
Features
- Separate Bath/Shower, Walk-In Closet(s), Vaulted Ceiling(s), Granite Counters
- Flooring: Carpet, Laminate, Tile
- Windows: None, Double Pane Windows
- Basement: Daylight,Full,Walk-Out Access,Basement Entrance
- Number of fireplaces: 1
- Fireplace features: Gas Log
Interior area
- Total structure area: 4,637
- Total interior livable area: 4,637 sqft
- Finished area above ground: 2,720
Property
Parking
- Total spaces: 10
- Parking features: Open, RV Access/Parking
- Garage spaces: 4
- Uncovered spaces: 6
Features
- Levels: Two
- Stories: 3
- Patio & porch: Covered, Covered Deck, Covered Patio
- Exterior features: Lighting
- Has view: Yes
- View description: Mountain(s), Valley
- Frontage length: 95
Lot
- Size: 0.26 Acres
- Dimensions: 95.0 x 121.4 x 98.3
- Features: Curb & Gutter
Details
- Parcel number: 164070027
- Zoning: HP-1
- Zoning description: Single-Family
Construction
Type & style
- Home type: SingleFamily
- Property subtype: Single Family Residence
Materials
- Stone, Stucco, Cement Siding
- Roof: Asphalt
Condition
- Blt./Standing
- New construction: No
- Year built: 2026
- Major remodel year: 2026
Utilities & green energy
- Sewer: Public Sewer, Sewer: Public
- Water: Culinary, Secondary
- Utilities for property: Natural Gas Connected, Electricity Connected, Sewer Connected, Water Connected
Community & HOA
Community
- Features: Sidewalks
- Subdivision: Northview Estates
HOA
- Has HOA: No
Location
- Region: North Ogden
Financial & listing details
- Price per square foot: $248/sqft
- Annual tax amount: $1
- Date on market: 8/13/2026
- Listing terms: Cash,Conventional,FHA,VA Loan
- Inclusions: Ceiling Fan, Microwave, Range, Water Softener: Own
- Acres allowed for irrigation: 0
- Electric utility on property: Yes
- Road surface type: Paved
Estimated market value
$1,143,100
$1.09M - $1.20M
$4,102/mo
Price history
| Date | Event | Price |
|---|---|---|
| 8/13/2026 | Listed for sale | $1,148,900-0.1%$248/sqft |
Source:  UtahRealEstate.com #2178491 Report a problem UtahRealEstate.com #2178491 Report a problem | ||
| 8/11/2026 | Listing removed | $1,150,000$248/sqft |
Source: UtahRealEstate.com #2168094 Report a problem | ||
| 6/26/2026 | Listed for sale | $1,150,000$248/sqft |
Source: UtahRealEstate.com #2168094 Report a problem | ||
Public tax history
Tax history is unavailable.
Monthly payment
Est. payment
Payment breakdown
Explore the cost of this home by adjusting the details. Changes won't be saved.Climate risks
Neighborhood: 84414
Nearby schools
GreatSchools rating
- 6/10Bates SchoolGrades: K-6Distance: 0.9 mi
- 5/10North Ogden Jr High SchoolGrades: 7-9Distance: 1.1 mi
- 7/10Weber High SchoolGrades: 10-12Distance: 1.4 mi
Schools provided by the listing agent
- Elementary: Bates
- Middle: North Ogden
- High: Weber
- District: Weber
Source: UtahRealEstate.com. This data may not be complete. We recommend contacting the local school district to confirm school assignments for this home.
- $1,329,0006 bd6 ba4.8k sqft635 E Mountain Rd, Ogden, UT 84414For Sale

- $889,9003 bd2 ba4k sqft638 E Mountain Rd N, North Ogden, UT 84414For Sale
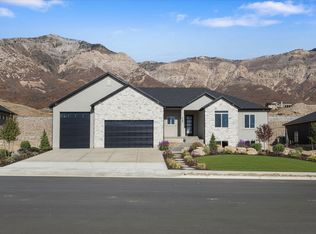
- $999,9007 bd3 ba3.9k sqft656 E Mountain Rd N, North Ogden, UT 84414For Sale
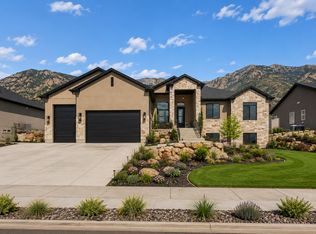
- $1,199,0006 bd5 ba4.9k sqft588 E 3800 N, North Ogden, UT 84414For Sale
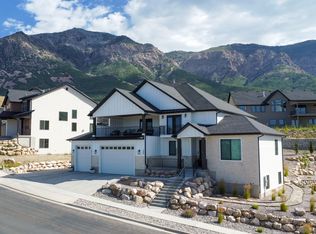
- $1,029,6006 bd5 ba5.2k sqft594 E 3800 N, North Ogden, UT 84414Off Market
- $1,020,0003 bd3 ba3.3k sqft589 E 3800 N, North Ogden, UT 84414New Construction
- $828,3006 bd4 ba4k sqft598 E 3800 N, North Ogden, UT 84414Off Market
- $805,4003 bd2 ba2.2k sqft587 E 3800 N, North Ogden, UT 84414Off Market
A local agent can set up tours, give advice and negotiate with sellers.
Similar homes
- $1,174,9996 bd4 ba5k sqft851 E Mountain Rd, North Ogden, UT 84414For Sale
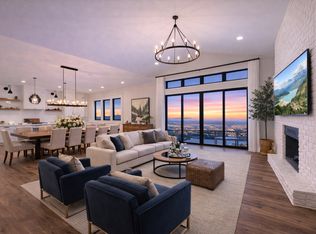
 MLS ID #2177914, Anna Marie Buno, Homes International. UtahRealEstate.com
 - $1,295,0005 bd4 ba5.4k sqft692 Mountain Rd, Ogden, UT 84414For Sale
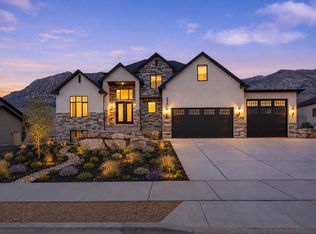 MLS ID #2176741, Kevin Ivins, Real Estate Essentials. UtahRealEstate.com
 - $1,148,9006 bd5 ba4.7k sqft159 E 3900 N, North Ogden, UT 84414For Sale
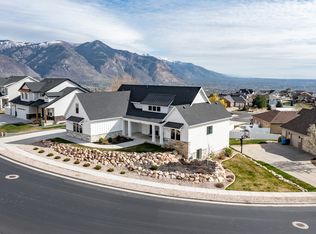 MLS ID #2145617, Juli Facer-Scarbrough, KW Success Keller Williams Realty (Layton). UtahRealEstate.com
 - $1,100,0004 bd3 ba5k sqft123 E 4100 N, North Ogden, UT 84414For Sale
 MLS ID #2168962, Andrew Davenport, Realtypath LLC (Summit). UtahRealEstate.com
 - $999,9006 bd3 ba4k sqft728 E Mountain Rd N, North Ogden, UT 84414For SaleMLS ID #2156198, Kevin Ivins, Real Estate Essentials. UtahRealEstate.com
- $1,025,0006 bd4 ba4k sqft710 E Mountain Rd N, North Ogden, UT 84414For SaleMLS ID #2132255, Kevin Ivins, Real Estate Essentials. UtahRealEstate.com
- $1,269,9006 bd5 ba5.7k sqft3670 N Goodlife Ln, Ogden, UT 84414For SaleMLS ID #2154426, Lindee Bess, Besst Realty Group LLC. UtahRealEstate.com
- $999,9007 bd3 ba3.9k sqft656 E Mountain Rd N, North Ogden, UT 84414For SaleMLS ID #2149216, Kevin Ivins, Real Estate Essentials. UtahRealEstate.com
- $850,0003 bd2 ba3.6k sqft186 E 3900 N, North Ogden, UT 84414For SaleMLS ID #2176560, Nathan Poulsen, Equity Real Estate (Select). UtahRealEstate.com
- $889,9003 bd2 ba4k sqft638 E Mountain Rd N, North Ogden, UT 84414For SaleMLS ID #2132591, Kevin Ivins, Real Estate Essentials. UtahRealEstate.com
- $669,9006 bd4 ba3.5k sqft804 E 3300 N, North Ogden, UT 84414For SaleMLS ID #2164720, Amber Toupin, Homeworks Property Lab, LLC. UtahRealEstate.com
- $1,399,0006 bd4 ba5.3k sqft1286 W Caribou Ct #100, Ogden, UT 84414For SaleMLS ID #2151294, Kennedy Rogers, Besst Realty Group LLC. UtahRealEstate.com
- from $974,2006 bd5 ba3.4k sqftThe Atlas Plan, Deer Crest, Pleasant View, UT 84414New ConstructionVista Homes
- $975,0005 bd3 ba2.6k sqft3130 W 2025 S, West Haven, UT 84401For SaleMLS ID #2174839, McCall Hicken, Real Broker, LLC. UtahRealEstate.com
- from $800,3225 bd4 ba5.1k sqftThe Cambridge Plan, Deer Crest, Pleasant View, UT 84414New ConstructionVista Homes
- from $857,7255 bd3 ba5.4k sqftRavenstone Plan, Rocky Meadows | OLO Builders, Pleasant View, UT 84414New ConstructionOLO Builders
- $1,549,9007 bd6 ba5.3k sqft2671 N 1350 E, North Ogden, UT 84414For SaleMLS ID #2142606, Paden Anderson, Mtn Buff, LLC. UtahRealEstate.com
- from $617,9006 bd3 ba2.8k sqftWinfield Plan, Build on Your Lot - Weber | OLO Builders, Harrisville, UT 84404New ConstructionNew Home Info
- $1,139,9006 bd4 ba4.3k sqft3286 S 4950 W, Ogden, UT 84401For SaleMLS ID #2170696, Rodger Jessop, RE/MAX Associates. UtahRealEstate.com
- from $829,2437 bd5 ba4.1k sqftThe Summit Plan, Deer Crest, Pleasant View, UT 84414New ConstructionVista Homes
