Welcome to 8939 Dragonfly Lane, a beautifully crafted custom new construction ranch by LTM Homes in Lincoln's Jensen View neighborhood. Offering 3,314 finished sq. ft., this 5-bedroom, 3-bath home combines thoughtful design with elevated finishes throughout. The open-concept main level features a spacious great room and designer kitchen with an oversized island, walk-in pantry and dining area - perfect for everyday living and entertaining. Retreat to the private primary suite featuring dual vanities, a stunning walk-in shower and oversized closet. The finished lower level expands your living space with a large rec room, two additional bedrooms and bath, plus plenty of storage. A covered patio and 3-car garage complete this move-in-ready home where quality craftsmanship and modern design come together. Schedule your showing today!
New construction
$675,000
8939 Dragonfly Ln, Lincoln, NE 68526
5beds
3,314sqft
Single Family Residence
Built in 2026
8,276 Square Feet Lot
$674,000 Zestimate®
$204/sqft
$13/mo HOA
What's special
Covered patioPlenty of storageFinished lower levelLarge rec roomDesigner kitchenDining areaOversized closet
- 7 days
- 213
- 18
Zillow last checked:
Listing updated:
Listed by:
Kyle Roth 402-578-7873,
Nebraska Realty
Source: GPRMLS,MLS#: 22628140
Facts & features
Interior
Bedrooms & bathrooms
- Bedrooms: 5
- Bathrooms: 3
- Full bathrooms: 1
- 3/4 bathrooms: 1
- Main level bathrooms: 1
Primary bedroom
- Level: Main
- Area: 195
- Dimensions: 15 x 13
Bedroom 2
- Level: Main
- Area: 110
- Dimensions: 11 x 10
Bedroom 3
- Level: Main
- Area: 110
- Dimensions: 11 x 10
Bedroom 4
- Level: Basement
- Area: 143
- Dimensions: 13 x 11
Bedroom 5
- Level: Basement
- Area: 143
- Dimensions: 13 x 11
Primary bathroom
- Features: 3/4
Basement
- Area: 1565
Heating
- Natural Gas, Forced Air
Cooling
- Central Air
Appliances
- Included: Range, Refrigerator, Dishwasher, Disposal, Microwave
Features
- Basement: Full
- Number of fireplaces: 1
- Fireplace features: Electric
Interior area
- Total structure area: 3,314
- Total interior livable area: 3,314 sqft
- Finished area above ground: 1,919
- Finished area below ground: 1,395
Property
Parking
- Total spaces: 3
- Parking features: Garage - Attached
- Attached garage spaces: 3
Features
- Patio & porch: Porch, Patio, Covered Patio
- Exterior features: Sprinkler System
- Fencing: None
Lot
- Size: 8,276 Square Feet
- Dimensions: 120 x 70 x 120 x 70
- Features: Up to 1/4 Acre.
Details
- Parcel number: 1626323005000
Construction
Type & style
- Home type: SingleFamily
- Architectural style: Ranch,Traditional
- Property subtype: Single Family Residence
Materials
- Foundation: Concrete Perimeter
Condition
- New Construction
- New construction: Yes
- Year built: 2026
Details
- Builder name: LTM Homes LLC
Utilities & green energy
- Water: Public, Private
- Utilities for property: Electricity Available, Natural Gas Available, Water Available, Sewer Available
Community & HOA
Community
- Subdivision: Jensen View
HOA
- Has HOA: Yes
- HOA fee: $150 annually
- HOA name: Jensen View
Location
- Region: Lincoln
Financial & listing details
- Price per square foot: $204/sqft
- Annual tax amount: $185
- Date on market: 9/30/2026
- Listing terms: VA Loan,FHA,Conventional,Cash
- Ownership: Fee Simple
- Electric utility on property: Yes
Estimated market value
$674,000
$640,000 - $708,000
$3,145/mo
Price history
| Date | Event | Price |
|---|---|---|
| 9/30/2026 | Listed for sale | $675,000-3.4%$204/sqft |
Source:  GPRMLS #22628140 Report a problem GPRMLS #22628140 Report a problem | ||
| 9/30/2026 | Listing removed | $699,000+647.6%$211/sqft |
Source: GPRMLS #22618098 Report a problem | ||
| 7/17/2026 | Pending sale | $93,500$28/sqft |
Source: GPRMLS #22619770 Report a problem | ||
| 7/13/2026 | Price change | $93,500-86.6%$28/sqft |
Source: GPRMLS #22619770 Report a problem | ||
| 6/26/2026 | Listed for sale | $699,000+655.7%$211/sqft |
Source: GPRMLS #22618098 Report a problem | ||
| 11/21/2025 | Sold | $92,500$28/sqft |
Source: GPRMLS #22619770 Report a problem | ||
Public tax history
Tax history is unavailable.
Monthly payment
Est. payment
Payment breakdown
Explore the cost of this home by adjusting the details. Changes won't be saved.Climate risks
Neighborhood: 68526
Nearby schools
Schools provided by the listing agent
- Elementary: Wysong
- Middle: Moore
- High: Standing Bear
- District: Lincoln Public Schools
Source: GPRMLS. This data may not be complete. We recommend contacting the local school district to confirm school assignments for this home.
Similar homes
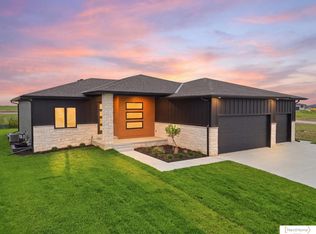
- $679,9005 bd3 ba3.1k sqft8730 Dragonfly Ln, Lincoln, NE 68526For Sale

 MLS ID #22627529, Danny Poethig, BHHS Ambassador Real Estate. GPRMLS
 - from $600,0005 bd3 ba2.9k sqftCustom Walkout Ranch Plan, Jensen View Estates, Lincoln, NE 68526New Construction
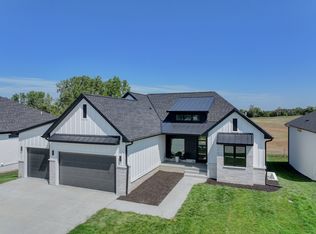 402 Customs
 - $725,0005 bd3 ba3.3k sqft9401 S 87th St, Lincoln, NE 68526New Construction
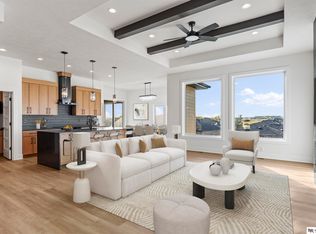 MLS ID #22624818, Bob Wayne, Nebraska Realty. GPRMLS
 - from $650,0004 bd3 ba3.2k sqftCustom Flat Ranch Plan, Jensen View Estates, Lincoln, NE 68526New Construction
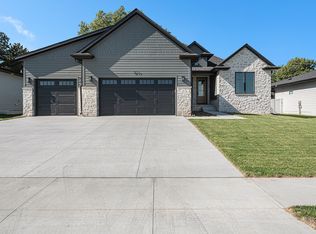 402 Customs
 - $698,9004 bd3 ba3.1k sqft8521 Butterfly Ct, Lincoln, NE 68526New ConstructionMLS ID #22617602, Brandon Roseberry, SimpliCity Real Estate. GPRMLS
- $598,5005 bd3 ba2.7k sqft9445 81st St, Lincoln, NE 68516New ConstructionMLS ID #22628599, Derek Hilgert, REMAX Concepts. GPRMLS
- $669,0005 bd3 ba3.6k sqft3812 Prairie Breeze Rd, Lincoln, NE 68516New ConstructionMLS ID #22628341, Cody Schaaf, Nebraska Realty. GPRMLS
- $659,0005 bd3 ba3.1k sqft3818 Prairie Breeze Rd, Lincoln, NE 68516New ConstructionMLS ID #22628346, Cody Schaaf, Nebraska Realty. GPRMLS
- $844,0006 bd3 ba3.5k sqft8820 Dragonfly Ln, Lincoln, NE 68526New ConstructionMLS ID #22620614, Vladimir Oulianov, Woods Bros Realty. GPRMLS
- $850,0006 bd3 ba3.5k sqft8900 Dragonfly Ln, Lincoln, NE 68526New ConstructionMLS ID #22621412, Vladimir Oulianov, Woods Bros Realty. GPRMLS
- $825,0005 bd3 ba3.7k sqft9631 Toma Rd, Lincoln, NE 68526For SaleMLS ID #22625601, Jessica Southwick, Woods Bros Realty. GPRMLS
- $675,0005 bd3 ba3k sqft9833 S 42nd St, Lincoln, NE 68516New ConstructionMLS ID #22627603, Michelle Lenners, HOME Real Estate. GPRMLS
- $514,9505 bd3 ba2.9k sqft8737 S 83rd Ct, Lincoln, NE 68516For SaleMLS ID #22628268, Bayley Brake, Woods Bros Realty. GPRMLS
- $799,0005 bd4 ba3.1k sqft7769 S 94th Bay, Lincoln, NE 68526New ConstructionMLS ID #22626343, Samodha Fernando, Nebraska Realty. GPRMLS
- $559,0005 bd3 ba2.7k sqft9229 S 80th St, Lincoln, NE 68516New ConstructionMLS ID #22627815, Susan Wilson, Woods Bros Realty. GPRMLS
- $580,0004 bd3 ba3.2k sqft9515 Breashears St, Lincoln, NE 68516New ConstructionMLS ID #22628048, Brandon Roseberry, SimpliCity Real Estate. GPRMLS
- $525,0005 bd3 ba2.9k sqft9435 Breashears St, Lincoln, NE 68516New ConstructionMLS ID #22628408, Amy Pfingsten, Red Door Realty. GPRMLS
- $629,0005 bd4 ba3.4k sqft3806 Prairie Breeze Rd, Lincoln, NE 68516New ConstructionMLS ID #22628338, Cody Schaaf, Nebraska Realty. GPRMLS
- $660,0005 bd3 ba3.3k sqft7565 Bernard Dr, Lincoln, NE 68516New ConstructionMLS ID #22617231, Jeffrey Searcy, HOME Real Estate. GPRMLS
