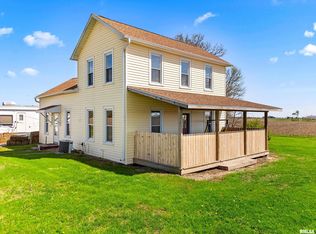
Hard-to-find 34.81± acre farm offering a possible setup for horses or livestock, with fenced pasture areas, quality outbuildings, and a move-in ready home! The farmhouse blends classic character with modern living thanks to a well-designed addition. The original main level features a spacious eat-in kitchen, mudroom/pantry, welcoming living room, bedroom, and full bath, while the addition offers a large bedroom, full bath, laundry, and a flexible gathering space well-suited as either a large family room or a formal dining room. Upstairs includes another bedroom with adjoining flex rooms ideal for a home office, large walk-in closet, nursery, or hobby space. Enjoy the west-facing screened porch, along with a deck and concrete patio for outdoor living. The acreage is a great mix of open ground and timber, including approx. 7 acres that's been used for hay production, established trails and excellent opportunities for hunting, trail riding, and morel mushroom hunting. Improvements include a 30' x 38' garage (built in 2012), 76' x 46' pole barn, 70' x 36' machine shed, and a 76' x 32' 3-sided building—perfect for equipment, hay storage or livestock shelter. A large, deep pond is in place and—with some improvement—could become a true standout feature. A rare opportunity to own a versatile property with the perfect balance of home, land, and outbuildings—don’t miss it!
For sale
Price cut: $10K (8/17)
$365,000
8280 N Winters Ln, Lewistown, IL 61542
3beds
2,036sqft
Single Family Residence, Residential
Built in ----
34.81 Acres Lot
$341,100 Zestimate®
$179/sqft
$-- HOA
What's special
- 119 days
- 240
- 17
Zillow last checked:
Listing updated:
Listed by:
Jed Rhoades Office:309-647-8811,
Rhoades Real Estate & Land Auc
Source: RMLS Alliance as distributed by MLS GRID,MLS#: PA1267875 Originating MLS: Peoria Area Association of Realtors
Facts & features
Interior
Bedrooms & bathrooms
- Bedrooms: 3
- Bathrooms: 2
- Full bathrooms: 2
Bedroom 1
- Level: Main
- Dimensions: 13ft 9in x 11ft 6in
Bedroom 2
- Level: Main
- Dimensions: 11ft 11in x 10ft 9in
Bedroom 3
- Level: Upper
- Dimensions: 15ft 6in x 15ft 0in
Other
- Level: Upper
- Dimensions: 11ft 0in x 7ft 3in
Additional room
- Description: Mud Room
- Level: Main
- Dimensions: 10ft 2in x 8ft 4in
Additional room 2
- Description: Enclosed Front Porch
- Level: Main
- Dimensions: 9ft 5in x 5ft 2in
Family room
- Level: Main
- Dimensions: 19ft 1in x 11ft 2in
Kitchen
- Level: Main
- Dimensions: 15ft 4in x 13ft 0in
Laundry
- Level: Main
- Dimensions: 9ft 7in x 7ft 4in
Living room
- Level: Main
- Dimensions: 15ft 8in x 15ft 0in
Main level
- Area: 1643
Upper level
- Area: 393
Heating
- Electric, Propane, Baseboard, Hot Water
Appliances
- Included: Dryer, Range, Refrigerator, Water Purifier
Features
- Ceiling Fan(s)
- Windows: Replacement Windows
- Basement: Partial,Unfinished
- Has fireplace: Yes
- Fireplace features: Electric, Free Standing
Interior area
- Total structure area: 2,036
- Total interior livable area: 2,036 sqft
Property
Parking
- Total spaces: 4
- Parking features: Detached, Oversized
- Garage spaces: 4
- Details: Number Of Garage Remotes: 1
Features
- Patio & porch: Deck, Patio, Screened
- Waterfront features: Pond/Lake
Lot
- Size: 34.81 Acres
- Dimensions: 34.81 acres
- Features: Agricultural, Pasture, Wooded
Details
- Additional structures: Outbuilding, Pole Barn
- Parcel number: 222421300017
Construction
Type & style
- Home type: SingleFamily
- Property subtype: Single Family Residence, Residential
Materials
- Frame, Vinyl Siding
- Foundation: Block
- Roof: Shingle
Condition
- New construction: No
Utilities & green energy
- Sewer: Septic Tank
- Water: Shared Well
Community & HOA
Community
- Subdivision: Unavailable
Location
- Region: Lewistown
Financial & listing details
- Price per square foot: $179/sqft
- Annual tax amount: $2,249
- Date on market: 6/26/2026
- Cumulative days on market: 59 days
- Road surface type: Gravel
Estimated market value
$341,100
$324,000 - $358,000
$1,717/mo
Price history
| Date | Event | Price |
|---|---|---|
| 10/17/2026 | Listed for sale | $365,000$179/sqft |
Source:  RMLS Alliance as distributed by MLS GRID #PA1267875 Report a problem | ||
| 9/15/2026 | Contingent | $365,000$179/sqft |
Source: RMLS Alliance as distributed by MLS GRID #PA1267875 Report a problem | ||
| 8/17/2026 | Price change | $365,000-2.7%$179/sqft |
Source: RMLS Alliance as distributed by MLS GRID #PA1267875 Report a problem | ||
| 7/24/2026 | Listed for sale | $375,000$184/sqft |
Source: RMLS Alliance as distributed by MLS GRID #PA1267875 Report a problem | ||
Public tax history
Tax history is unavailable.
Monthly payment
Est. payment
Payment breakdown
Explore the cost of this home by adjusting the details. Changes won't be saved.Climate risks
Neighborhood: 61542
Nearby schools
Schools provided by the listing agent
- High: Lewistown
Source: RMLS Alliance as distributed by MLS GRID. This data may not be complete. We recommend contacting the local school district to confirm school assignments for this home.
- $211,200-- bd-- ba-- sqft8404 N Winters Ln, Lewistown, IL 61542Off Market
- $323,700-- bd-- ba-- sqft8535 N Winters Ln, Lewistown, IL 61542Off Market
- $205,700-- bd-- ba-- sqft7619 N County Highway 32, Havana, IL 62644Off Market
- $179,800-- bd-- ba-- sqft15294 E Us Highway 136, Lewistown, IL 61542Off Market
Similar homes
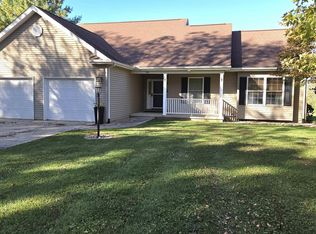
- $279,9003 bd1 ba1.3k sqft16853 N Wright Rd, Lewistown, IL 61542For Sale
 MLS ID #PA1260771, Michaeline D Harrison, Jim Maloof Realty, Inc.. RMLS Alliance as distributed by MLS GRID
- $299,0002 bd3 ba2.8k sqft588 8th St, Saint David, IL 61563For Sale
 MLS ID #PA1271154, Stephanie Ruey, Jim Maloof Realty, Inc.. RMLS Alliance as distributed by MLS GRID
- $349,9002 bd2 ba1.5k sqft9721 E Lasswell Rd, Cuba, IL 61427For Sale
 MLS ID #PA1266490, Harriett Ellis, Gorsuch Realty & Auction. RMLS Alliance as distributed by MLS GRID
- $290,0003 bd3 ba1.3k sqft16279 E Cherokee Rd, Cuba, IL 61427For Sale
 MLS ID #PA1268806, Adam J Merrick, Adam Merrick Real Estate. RMLS Alliance as distributed by MLS GRID
- $499,9003 bd2 ba1.7k sqft20611 E County Highway 22, Canton, IL 61520For SaleMLS ID #PA1269963, Chad Markley, Gorsuch Realty & Auction. RMLS Alliance as distributed by MLS GRID
- $189,9004 bd2 ba1.6k sqft5480 N Sand Branch Rd, Ipava, IL 61441For SaleMLS ID #PA1269684, Robert Whitsitt, Rhoades Real Estate & Land Auc. RMLS Alliance as distributed by MLS GRID
- $295,0003 bd2 ba2.1k sqft246 W Locust St, Canton, IL 61520For SaleMLS ID #PA1269415, Amber Burnett, Jim Maloof Realty, Inc.. RMLS Alliance as distributed by MLS GRID
- $499,9003 bd2 ba1.6k sqft14988 E Country Club Dr, Cuba, IL 61427New ConstructionMLS ID #PA1265039, Michaeline D Harrison, Jim Maloof Realty, Inc.. RMLS Alliance as distributed by MLS GRID
