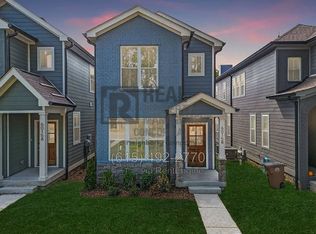
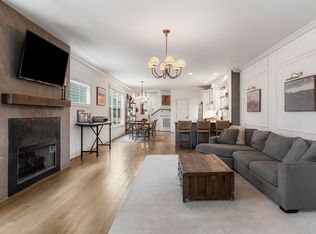
Luxury, convenience, and modern style come together in this beautiful West Nashville home with NO HOA!!! Better Than New, this home features hardwood flooring throughout (NO CARPET!) and a whole-home audio system. Thoughtfully designed while offering 4 spacious bedrooms and 3 full bathrooms, including a bedroom on the main level, perfect for guests or a home office. The stunning kitchen is the heart of the home, showcasing ABUNDANT custom cabinetry, a large island with seating, an additional serving bar, and a SPACIOUS walk-in pantry. A dedicated dining room sets this home apart from typical Nashville new construction homes and provides additional hosting space for holidays or friend/family gatherings. Relax in the living room by the cozy gas fireplace or enjoy Tennessee evenings on the covered back deck with built-in speakers for your listening pleasure. Thoughtful upgrades include custom built-in bookshelves in the primary suite, hardwired sconces in the dining room and primary bedroom, designer paint selections, and stylish wallpaper accents throughout. Outside, you'll find a fenced backyard, a 2-car carport with an electric garage door, and additional parking out front.
Located just minutes from Vanderbilt, shopping, dining, and local favorites like Five Points Pizza West, ML Rose, Brightside Bakeshop, Punk Wok, and Otto’s, with quick access to I-40 for an easy commute.
Move-in ready and full of charm, this West Nashville gem offers the best of comfort, style, and location. Schedule your showing today!
Active
$680,000
6015 Obrien Ave #A, Nashville, TN 37209
4beds
2,293sqft
Horizontal Property Regime - Detached, Residential
Built in 2023
871 Square Feet Lot
$-- Zestimate®
$297/sqft
$-- HOA
What's special
Cozy gas fireplaceLarge island with seatingFenced backyardStunning kitchenSpacious walk-in pantryAdditional parking out frontAdditional serving bar
- 2 days |
- 129 |
- 7 |
Likely to sell faster than
Zillow last checked:
Listing updated:
Listed by:
Ronda Hawkins, CRS, ABR, PSA 615-542-6602,
Benchmark Realty, LLC 615-809-2323
Source: RealTracs MLS as distributed by MLS GRID,MLS#: 3510319
Facts & features
Interior
Bedrooms & bathrooms
- Bedrooms: 4
- Bathrooms: 3
- Full bathrooms: 3
- Main level bedrooms: 1
Bedroom 1
- Features: Suite
- Level: Suite
- Area: 176 Square Feet
- Dimensions: 11x16
Bedroom 2
- Features: Bath
- Level: Bath
- Area: 132 Square Feet
- Dimensions: 12x11
Bedroom 3
- Features: Bath
- Level: Bath
- Area: 143 Square Feet
- Dimensions: 13x11
Bedroom 4
- Features: Bath
- Level: Bath
- Area: 110 Square Feet
- Dimensions: 11x10
Primary bathroom
- Features: Double Vanity
- Level: Double Vanity
Dining room
- Features: Formal
- Level: Formal
- Area: 176 Square Feet
- Dimensions: 16x11
Kitchen
- Features: Pantry
- Level: Pantry
- Area: 195 Square Feet
- Dimensions: 15x13
Living room
- Features: Combination
- Level: Combination
- Area: 256 Square Feet
- Dimensions: 16x16
Heating
- Central, Electric
Cooling
- Central Air, Electric
Appliances
- Included: Built-In Gas Range, Dishwasher, Disposal, Microwave, Refrigerator, Stainless Steel Appliance(s)
- Laundry: Electric Dryer Hookup, Washer Hookup
Features
- Air Filter, Bookcases, Built-in Features, High Ceilings, Open Floorplan, Pantry, Walk-In Closet(s)
- Flooring: Wood
- Basement: Crawl Space
- Number of fireplaces: 1
- Fireplace features: Gas
Interior area
- Total structure area: 2,293
- Total interior livable area: 2,293 sqft
- Finished area above ground: 2,293
Property
Parking
- Total spaces: 3
- Parking features: Garage Door Opener, Detached, Gravel
- Garage spaces: 2
- Uncovered spaces: 1
Features
- Levels: Two
- Stories: 2
- Patio & porch: Deck, Covered, Porch
- Fencing: Back Yard
Lot
- Size: 871 Square Feet
- Features: Level
- Topography: Level
Details
- Parcel number: 091134J00100CO
- Special conditions: Standard
- Other equipment: Air Purifier
Construction
Type & style
- Home type: SingleFamily
- Architectural style: Contemporary
- Property subtype: Horizontal Property Regime - Detached, Residential
Materials
- Hardboard Siding, Brick
- Roof: Shingle
Condition
- New construction: No
- Year built: 2023
Utilities & green energy
- Sewer: Public Sewer
- Water: Public
- Utilities for property: Electricity Available, Water Available
Green energy
- Energy efficient items: Water Heater
Community & HOA
Community
- Security: Carbon Monoxide Detector(s), Security System, Smoke Detector(s)
- Subdivision: 6015 Obrien Avenue Commons
HOA
- Has HOA: No
Location
- Region: Nashville
Financial & listing details
- Price per square foot: $297/sqft
- Annual tax amount: $5,143
- Date on market: 8/13/2026
- Electric utility on property: Yes
Estimated market value
Not available
Estimated sales range
Not available
Not available
Price history
| Date | Event | Price |
|---|---|---|
| 8/13/2026 | Listed for sale | $680,000-2.2%$297/sqft |
Source:  RealTracs MLS as distributed by MLS GRID #3510319 Report a problem RealTracs MLS as distributed by MLS GRID #3510319 Report a problem | ||
| 8/4/2026 | Listing removed | $695,000$303/sqft |
Source: RealTracs MLS as distributed by MLS GRID #3250859 Report a problem | ||
| 7/11/2026 | Price change | $695,000-2.1%$303/sqft |
Source: RealTracs MLS as distributed by MLS GRID #3250859 Report a problem | ||
| 6/27/2026 | Listed for sale | $710,000$310/sqft |
Source: RealTracs MLS as distributed by MLS GRID #3250859 Report a problem | ||
Public tax history
Tax history is unavailable.
Monthly payment
Est. payment
Payment breakdown
Explore the cost of this home by adjusting the details. Changes won't be saved.Climate risks
Neighborhood: Charlotte Park
Nearby schools
GreatSchools rating
- 4/10Charlotte Park Elementary SchoolGrades: PK-5Distance: 0.9 mi
- 5/10H G Hill Middle SchoolGrades: 6-8Distance: 2.3 mi
- 5/10James Lawson High SchoolGrades: 9-12Distance: 8 mi
Schools provided by the listing agent
- Elementary: Charlotte Park Elementary
- Middle: H. G. Hill Middle
- High: James Lawson High School
Source: RealTracs MLS as distributed by MLS GRID. This data may not be complete. We recommend contacting the local school district to confirm school assignments for this home.
- $3,5954 bd3 ba2.2k sqft6015 Obrien Ave, Nashville, TN 37209For Rent
- $14,800-- bd-- ba-- sqft6015C Obrien Ave, Nashville, TN 37209Off Market
- $14,800-- bd-- ba-- sqft6013C Obrien Ave, Nashville, TN 37209Off Market
- $440,8002 bd2 ba1.5k sqft6011 Obrien Ave, Nashville, TN 37209Off Market
- $14,800-- bd-- ba-- sqft6017C Obrien Ave, Nashville, TN 37209Off Market
- $401,1003 bd2 ba1.3k sqft6009 Obrien Ave, Nashville, TN 37209Off Market
- $648,6003 bd3 ba1.7k sqft6007B Obrien Ave, Nashville, TN 37209Off Market
- $105,0001 bd2 ba1.2k sqft6003B Obrien Ave, Nashville, TN 37209Off Market
A local agent can set up tours, give advice and negotiate with sellers.
A local lender can help you make sure your offer is ready when you are.
Similar homes
- $640,0003 bd3 ba2.2k sqft505B Eastboro Dr, Nashville, TN 37209For Sale

 MLS ID #3500927, Wesley Finlayson. RealTracs MLS as distributed by MLS GRID
 - $649,9003 bd3 ba1.9k sqft6202B New York Ave, Nashville, TN 37209For Sale
 MLS ID #3501485, Stephanie McCue. RealTracs MLS as distributed by MLS GRID
 - $699,9994 bd4 ba2.4k sqft505 Croley Dr, Nashville, TN 37209For Sale
 MLS ID #3263035, Scoop Roberts. RealTracs MLS as distributed by MLS GRID
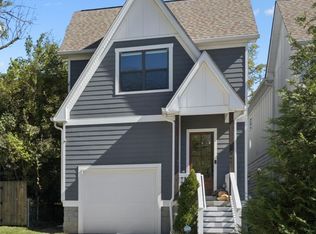
 - $674,9003 bd3 ba2k sqft506B E Bend Dr, Nashville, TN 37209For Sale
 MLS ID #3165871, Donnie Stanley. RealTracs MLS as distributed by MLS GRID
 - $775,0003 bd3 ba2.2k sqft418B W Bend St, Nashville, TN 37209For SaleMLS ID #3319825, Guy Ferro. RealTracs MLS as distributed by MLS GRID
- $669,5003 bd4 ba1.8k sqft411B Eastboro Dr, Nashville, TN 37209For SaleMLS ID #3225979, Donnie Stanley. RealTracs MLS as distributed by MLS GRID
- $674,9003 bd4 ba2.2k sqft1008 59th Ave N, Nashville, TN 37209For SaleMLS ID #3335295, Fabian Silvas. RealTracs MLS as distributed by MLS GRID
- $660,0003 bd3 ba1.9k sqft552 Westboro Dr, Nashville, TN 37209For SaleMLS ID #3288350, Toby Graves. RealTracs MLS as distributed by MLS GRID
- $719,0003 bd5 ba2.8k sqft60 Twin St, Nashville, TN 37209For SaleMLS ID #3297925, Josh Stimpson. RealTracs MLS as distributed by MLS GRID
- $665,0003 bd3 ba2.1k sqft6337A Alamo Pl, Nashville, TN 37209For SaleMLS ID #3170605, Guy Ferro. RealTracs MLS as distributed by MLS GRID
- $685,0003 bd3 ba2k sqft643 Vernon Ave APT 1, Nashville, TN 37209For SaleMLS ID #3267409, Lorene Hetherington. RealTracs MLS as distributed by MLS GRID
- $750,0004 bd4 ba2.5k sqft905 47th Ave N, Nashville, TN 37209For SaleMLS ID #3312602, JONATHAN HARRIS. RealTracs MLS as distributed by MLS GRID
- $875,0003 bd3 ba2.2k sqft933 42nd Ave N, Nashville, TN 37209For SaleMLS ID #3505804, Ann Small. RealTracs MLS as distributed by MLS GRID
- $749,0003 bd3 ba2.3k sqft4802B Illinois Ave, Nashville, TN 37209For SaleMLS ID #3499794, Megan Baker Jernigan. RealTracs MLS as distributed by MLS GRID
- $675,0003 bd4 ba2.3k sqft600A 45th Ave N, Nashville, TN 37209For SaleMLS ID #3182209, Stephen Delahoussaye. RealTracs MLS as distributed by MLS GRID
- $849,9004 bd4 ba2.7k sqft532 Westboro Dr, Nashville, TN 37209For SaleMLS ID #3333556, Michele Keith. RealTracs MLS as distributed by MLS GRID
- $650,0003 bd3 ba2.1k sqft6215B New York Ave, Nashville, TN 37209For SaleMLS ID #3301879, Vikki Williams. RealTracs MLS as distributed by MLS GRID
- $559,9003 bd3 ba1.9k sqft5829 Leslie Ave, Nashville, TN 37209For SaleMLS ID #3281403, Tracy Blair-Kwapis. RealTracs MLS as distributed by MLS GRID
- $715,0004 bd4 ba2.3k sqft211B Queen Ave, Nashville, TN 37207For SaleMLS ID #3306466, Gary Ashton. RealTracs MLS as distributed by MLS GRID
- $585,0004 bd4 ba2.3k sqft638B Annex Ave, Nashville, TN 37209For SaleMLS ID #3183429, Whit Murray. RealTracs MLS as distributed by MLS GRID
