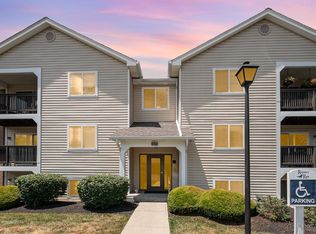
Welcome to maintenance-free living in the highly desirable Regency Run community! This first-floor 2-bedroom, 2-bath condo offers an open-concept layout designed for comfortable living and easy entertaining. The spacious living room opens to a covered balcony, creating the perfect spot to relax and enjoy the outdoors.
The kitchen features newer stainless steel appliances and luxury vinyl tile flooring. The primary suite includes a newly renovated bathroom with tile flooring and a walk-in closet offering plenty of storage. The secondary bathroom has also been newly renovated, adding even more modern style and convenience.
Additional updates include the HVAC system, water heater, light fixtures, ceiling fans, and LVT flooring.
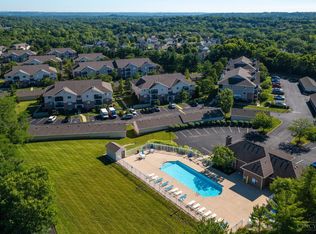
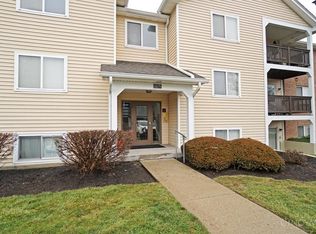
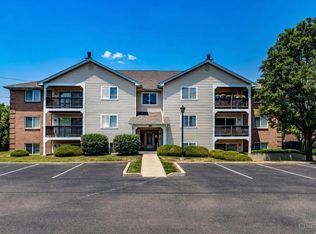
The secure-entry building includes a detached one-car garage and ample guest parking. Enjoy fantastic community amenities including a pool, clubhouse, fitness center, and pond. The HOA fee includes landscaping, snow removal, water, and trash service.
Conveniently located near highways, shopping, and restaurants. Pets are permitted. VA approved, with FHA spot approval potentially available. Rentals are not permitted.
Come enjoy comfortable, convenient, maintenance-free living at Regency Run!
For sale
Price cut: $10K (7/8)
$165,000
12171 Regency Run Ct #2171-1, Cincinnati, OH 45240
2beds
998sqft
:
Get pre-qualified$1,601/mo
Condominium
Built in 1995
-- sqft lot
$163,100 Zestimate®
$165/sqft
$330/mo HOA
What's special
Detached one-car garageCovered balconyOpen-concept layoutNewer stainless steel appliancesAmple guest parkingNewly renovated bathroomTile flooring
- 2 days |
- 30 |
- 2 |
Zillow last checked:
Listing updated:
Listed by:
Leslie Spurlock (513)524-2221,
C21-Thacker & Associates, Inc.
Source: DABR MLS,MLS#: 966485 Originating MLS: Dayton Area Board of REALTORS
Originating MLS: Dayton Area Board of REALTORSFacts & features
Interior
Bedrooms & bathrooms
- Bedrooms: 2
- Bathrooms: 2
- Full bathrooms: 2
- Main level bathrooms: 2
Bedroom
- Level: Main
- Dimensions: 16 x 13
Bedroom
- Level: Main
- Dimensions: 12 x 11
Dining room
- Level: Main
- Dimensions: 11 x 8
Kitchen
- Level: Main
- Dimensions: 11 x 8
Laundry
- Level: Main
- Dimensions: 8 x 5
Living room
- Level: Main
- Dimensions: 15 x 14
Heating
- Heat Pump
Cooling
- Central Air
Features
- Windows: Vinyl
Interior area
- Total structure area: 998
- Total interior livable area: 998 sqft
Property
Parking
- Total spaces: 1
- Parking features: Garage, One Car Garage
- Garage spaces: 1
Features
- Levels: One
- Stories: 1
Lot
- Size: 3.16 Acres
- Dimensions: 3.1
Details
- Parcel number: 5900413009500
- Zoning: Residential
- Zoning description: Residential
Construction
Type & style
- Home type: Condo
- Property subtype: Condominium
Materials
- Brick, Vinyl Siding
- Foundation: Slab
Condition
- Year built: 1995
Community & HOA
Community
- Subdivision: Regency Run
HOA
- Has HOA: Yes
- HOA fee: $330 monthly
- HOA name: Management Plus
- HOA phone: 513-772-2570
Location
- Region: Cincinnati
Financial & listing details
- Price per square foot: $165/sqft
- Date on market: 8/12/2026
Estimated market value
$163,100
$155,000 - $171,000
$1,547/mo
Price history
| Date | Event | Price |
|---|---|---|
| 7/8/2026 | Price change | $165,000-5.7%$165/sqft |
Source:  DABR MLS #962829 Report a problem DABR MLS #962829 Report a problem | ||
| 6/30/2026 | Price change | $175,000-1.4%$175/sqft |
Source: DABR MLS #962829 Report a problem | ||
| 6/26/2026 | Listed for sale | $177,550$178/sqft |
Source: DABR MLS #962829 Report a problem | ||
Public tax history
Tax history is unavailable.
Monthly payment
Est. payment
Payment breakdown
Explore the cost of this home by adjusting the details. Changes won't be saved.Climate risks
Neighborhood: 45240
Nearby schools
GreatSchools rating
- 6/10Pleasant Run Elementary SchoolGrades: K-5Distance: 0.8 mi
- 6/10Pleasant Run Middle SchoolGrades: 6-8Distance: 0.8 mi
- 5/10Northwest High SchoolGrades: 9-12Distance: 2.6 mi
Schools provided by the listing agent
- District: Northwest
Source: DABR MLS. This data may not be complete. We recommend contacting the local school district to confirm school assignments for this home.
- $160,0002 bd2 ba1.1k sqft12171 Regency Run Ct APT 6, Cincinnati, OH 45240Sold
- $173,4002 bd2 ba1.1k sqft12171 Regency Run Ct #2171-2, Cincinnati, OH 45240Sold

- $175,0002 bd2 ba998 sqft12181 Regency Run Ct APT 9, Cincinnati, OH 45240For Sale
- $173,4002 bd2 ba1.1k sqft12171 Regency Run Ct APT 2, Cincinnati, OH 45240Sold
- $151,0002 bd2 ba998 sqft12171 Regency Run Ct APT 3, Cincinnati, OH 45240Off Market
- $177,3002 bd2 ba1.1k sqft12171 Regency Run Ct APT 4, Cincinnati, OH 45240Off Market
- $150,7002 bd2 ba998 sqft12171 Regency Run Ct APT 5, Cincinnati, OH 45240Off Market
- $155,3002 bd2 ba998 sqft12171 Regency Run Ct APT 7, Cincinnati, OH 45240Off Market
A local agent can set up tours, give advice and negotiate with sellers.
A local lender can help you make sure your offer is ready when you are.
Similar homes
- $165,0002 bd2 ba998 sqft12171 Regency Run Ct APT 1, Cincinnati, OH 45240For Sale
 MLS ID #1890319, Leslie Spurlock, Century 21 Thacker & Assoc.. Cincy MLS
 - $175,0002 bd2 ba998 sqft12181 Regency Run Ct APT 9, Cincinnati, OH 45240For SaleMLS ID #1878999, Michelle Meenach, Plum Tree Realty. Cincy MLS
- $169,0002 bd2 ba1.1k sqft4220 Endeavor Dr Unit 101, Cincinnati, OH 45252For Sale

 MLS ID #965206, John M Bissman, Keller Williams Advisors Rlty. DABR MLS
 - $189,9002 bd2 ba1.2k sqft4350 Regency Ridge Court, Green Twp, OH 45248For Sale
 MLS ID #1889928, Diane R. Serraino. eXp Realty
 - $130,0002 bd2 ba1k sqft6060 Boymel Dr APT 2104, Fairfield, OH 45014For SaleMLS ID #1889389, Lisa M Phair, Coldwell Banker Realty. Cincy MLS
- $160,0002 bd2 ba991 sqft9319 Winton Rd APT 2, Cincinnati, OH 45231For SaleMLS ID #1886496, Angela M Walker, Real of Ohio. Cincy MLS
- $175,0002 bd2 ba1k sqft8794 Carrousel Park Cir Unit 137, Cincinnati, OH 45251For SaleMLS ID #1887226, Jamie K. Mick, Keller Williams Seven Hills Re. Cincy MLS
- $189,9002 bd2 ba1.2k sqft4350 Regency Ridge Ct APT 304, Cincinnati, OH 45248For SaleMLS ID #1889928, Diane R. Serraino, eXp Realty. Cincy MLS
- $174,0002 bd2 ba1.2k sqft8773 Carrousel Park Cir Unit 155, Cincinnati, OH 45251For SaleMLS ID #1877968, Ron D Minges, Sibcy Cline, Inc.. Cincy MLS
- $159,9002 bd2 ba1.1k sqft4281 Defender Drive, Colerain Twp, OH 45252For SaleMLS ID #1874932, Ashley M. Mueller. eXp Realty
- $155,0002 bd2 ba1.1k sqft9800 Regatta Dr Unit 101, Cincinnati, OH 45252For SaleMLS ID #1884242, Emma L. Berger, Sibcy Cline, Inc.. Cincy MLS
- $138,0002 bd2 ba1k sqft1572 Gelhot Dr APT 127, Fairfield, OH 45014For SaleMLS ID #1889659, Amy D Barkett, Coldwell Banker Realty. Cincy MLS
- $159,0002 bd2 ba1k sqft3414 N Bend Rd APT 8, Cincinnati, OH 45239For SaleMLS ID #1886101, Dylan Koch, Plum Tree Realty. Cincy MLS
- $152,0002 bd2 ba1k sqft3408 N Bend Rd APT 7, Cincinnati, OH 45239For SaleMLS ID #962667, Candace Johnson, Real of Ohio. DABR MLS
- $159,9002 bd2 ba1.1k sqft610 Carrington Pl #10-312, Loveland, OH 45140For SaleMLS ID #964473, Anne Hawkins, eXp Realty. DABR MLS
- $159,9002 bd2 ba1.1k sqft4281 Defender Dr Unit 104, Colerain Twp, OH 45252For SaleMLS ID #1874932, Ashley M. Mueller, eXp Realty. Cincy MLS
- $169,9002 bd2 ba1.2k sqft9940 Regatta Dr Unit 302, Cincinnati, OH 45252For SaleMLS ID #965124, Michael Stylski, Comey & Shepherd REALTORS. DABR MLS
- $175,9002 bd2 ba1.1k sqft9805 Regatta Dr Unit 301, Cincinnati, OH 45252For SaleMLS ID #1880138, Thomas L Taulbee, Pivot Realty Group, LLC. Cincy MLS
- $150,0002 bd2 ba1k sqft4484 Mayhew Ave Unit 4, Cincinnati, OH 45238For SaleMLS ID #1889592, Darrell Barrett, Sibcy Cline, Inc.. Cincy MLS
- $159,0002 bd2 ba1k sqft11753 Rose Ln #2, Cincinnati, OH 45246For SaleMLS ID #1884625, Nicholas Motz, eXp Realty. Cincy MLS
