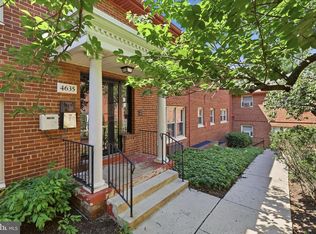
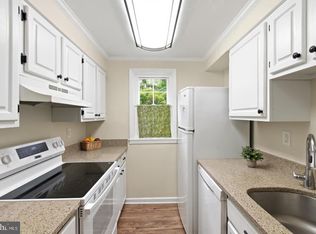
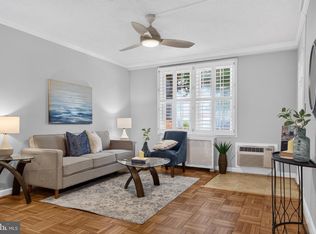
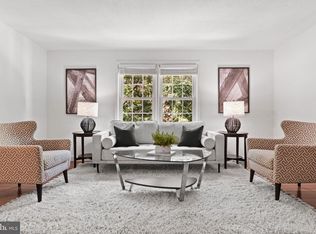
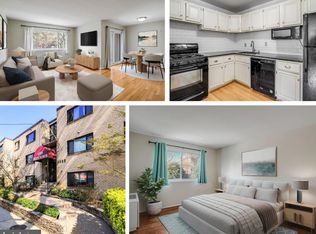
Sunny, move-in-ready top-level 2-bedroom vondo in fesirable Lee Heights, where comfortable living, everyday convenience, and unbeatable Arlington access come together. Ideally situated just blocks from beloved coffee shops, restaurants, grocery stores, banking, bus stops, and neighborhood services, this home puts the best of the area right outside your door. Inside, an open floor plan creates an inviting sense of space, with the living room, dining area, and kitchen flowing effortlessly together. The bright living room is framed by three double-hung windows that fill the home with natural light. Waterproof engineered hardwood flooring was installed throughout in 2020, offering both style and peace of mind, while the updated kitchen features granite countertops and an easy connection to the main living space. Both bedrooms are generously sized and offer flexibility to suit your lifestyle—whether you need dedicated bedrooms, a comfortable home office, guest space, or room for hobbies. Each bedroom has its own window A/C unit for personalized comfort. The full bath features a tub, while a linen closet and large storage room provide valuable additional storage. An unassigned parking space is included in the community parking lot, with ample street parking available for guests or a second vehicle. The condo fee includes water, sewer, trash, snow removal, common-area maintenance and cleaning, secure building access, plus use of the community laundry room and bike storage in the adjacent building. And the location truly shines. A park with walking trails and a playground is directly across the street, offering an easy way to enjoy the outdoors. Nearby bus service and approximately one-mile access to Ballston Metro make commuting simple, with convenient connections to Route 66, Ballston, Rosslyn, Clarendon, Washington, DC, and Falls Church. Step outside and enjoy an impressive selection of neighborhood favorites, including Starbucks, Chipotle, Arrowine & Cheese, Pastries by Randolph, Chez Colline, Compass Coffee, Metro 29 Diner, CVS, Walgreens, and ABC, along with numerous restaurants, specialty shops, groceries, and everyday services. Located in the Glebe, Dorothy Hamm, and Yorktown school pyramid, this is an exceptional opportunity for a first-time buyer or investor seeking an affordable Arlington home with parking, low condo fees, abundant natural light, flexible living space, and outstanding access to transportation, parks, and amenities.Come experience the convenience and charm of Lee Heights for yourself!
Under contract
$249,000
4635 20th Rd N APT 10, Arlington, VA 22207
2beds
755sqft
Condominium
Built in 2005
-- sqft lot
$247,600 Zestimate®
$330/sqft
$496/mo HOA
What's special
Ample street parking availableOpen floor planWaterproof engineered hardwood flooringFlexible living spaceAbundant natural lightNatural light
- 45 days
- 325
- 22
Likely to sell faster than
Zillow last checked:
Listing updated:
Listed by:
Craig Mastrangelo 703-932-3622,
Compass (703) 266-7277
Source: Bright MLS,MLS#: VAAR2079234
Facts & features
Interior
Bedrooms & bathrooms
- Bedrooms: 2
- Bathrooms: 1
- Full bathrooms: 1
- Main level bathrooms: 1
- Main level bedrooms: 2
Rooms
- Room types: Living Room, Dining Room, Bedroom 2, Bedroom 1, Bathroom 1
Bedroom 1
- Level: Main
Bedroom 2
- Level: Main
Bathroom 1
- Level: Main
Bathroom 1
- Level: Main
Dining room
- Level: Main
Living room
- Level: Main
Heating
- Wall Unit, Electric
Cooling
- Wall Unit(s), Electric
Appliances
- Included: Dishwasher, Microwave, Refrigerator, Range Hood, Cooktop, Electric Water Heater
- Laundry: Common Area
Features
- Bathroom - Tub Shower, Combination Dining/Living, Dining Area, Kitchen - Galley
- Has basement: No
- Has fireplace: No
Interior area
- Total structure area: 755
- Total interior livable area: 755 sqft
- Finished area above ground: 755
- Finished area below ground: 0
Property
Parking
- Parking features: Parking Lot
Accessibility
- Accessibility features: None
Features
- Levels: One
- Stories: 1
- Pool features: None
Details
- Additional structures: Above Grade, Below Grade
- Parcel number: 07004060
- Zoning: RA8-18
- Special conditions: Standard
Construction
Type & style
- Home type: Condo
- Architectural style: Traditional
- Property subtype: Condominium
- Attached to another structure: Yes
Materials
- Brick
Condition
- New construction: No
- Year built: 2005
Utilities & green energy
- Sewer: Public Sewer
- Water: Public
Community & HOA
Community
- Condo and coop fee: $496 monthly
- Subdivision: Dominion Terrace
HOA
- Has HOA: No
- Amenities included: Storage, Laundry
- Services included: Common Area Maintenance, Snow Removal, Trash, Water
Location
- Region: Arlington
Financial & listing details
- Price per square foot: $330/sqft
- Tax assessed value: $280,200
- Annual tax amount: $2,951
- Date on market: 9/3/2026
- Listing agreement: Exclusive Right To Sell
- Ownership: Condominium
Estimated market value
$247,600
$235,000 - $260,000
$2,251/mo
Price history
| Date | Event | Price |
|---|---|---|
| 9/25/2026 | Contingent | $249,000$330/sqft |
Source:  Bright MLS #VAAR2079234 Report a problem Bright MLS #VAAR2079234 Report a problem | ||
| 9/3/2026 | Listed for sale | $249,000-3.5%$330/sqft |
Source: Bright MLS #VAAR2079234 Report a problem | ||
| 11/17/2023 | Listing removed | -- |
Source: Bright MLS #VAAR2002238 Report a problem | ||
| 1/13/2022 | Listing removed | -- |
Source: Zillow Rental Manager Report a problem | ||
| 11/23/2021 | Price change | $1,700-5.6%$2/sqft |
Source: Zillow Rental Manager Report a problem | ||
| 11/16/2021 | Listed for rent | $1,800$2/sqft |
Source: Zillow Rental Manager Report a problem | ||
| 11/15/2021 | Sold | $258,000+2%$342/sqft |
Source: Bright MLS #VAAR2002238 Report a problem | ||
| 10/27/2021 | Pending sale | $253,000$335/sqft |
Source: Bright MLS #VAAR2002238 Report a problem | ||
| 10/7/2021 | Contingent | $253,000$335/sqft |
Source: Bright MLS #VAAR2002238 Report a problem | ||
| 9/19/2021 | Listed for sale | $253,000+2.4%$335/sqft |
Source: Bright MLS #VAAR2002238 Report a problem | ||
| 9/3/2019 | Sold | $247,000+0.8%$327/sqft |
Source: Public Record Report a problem | ||
| 8/9/2019 | Listed for sale | $245,000+10.4%$325/sqft |
Source: KW Metro Center #VAAR153370 Report a problem | ||
| 11/9/2005 | Sold | $222,000$294/sqft |
Source: Public Record Report a problem | ||
Public tax history
| Year | Property taxes | Tax assessment |
|---|---|---|
| 2025 | $2,595 +6% | $251,200 +6% |
| 2024 | $2,447 +1.1% | $236,900 +0.8% |
| 2023 | $2,422 -3.8% | $235,100 -3.8% |
| 2022 | $2,517 +0.7% | $244,400 +0.7% |
| 2021 | $2,499 +5.7% | $242,600 +5.2% |
| 2020 | $2,365 +7% | $230,500 +7% |
| 2019 | $2,210 +2% | $215,400 |
| 2018 | $2,167 -1.7% | $215,400 -1.7% |
| 2017 | $2,205 +1.5% | $219,200 |
| 2016 | $2,172 -0.5% | $219,200 |
| 2015 | $2,183 +15.2% | $219,200 +15.2% |
| 2014 | $1,894 -1% | $190,200 |
| 2013 | $1,913 -4% | $190,200 |
| 2012 | $1,992 +1.4% | -- |
| 2011 | $1,966 | -- |
| 2009 | -- | -- |
| 2008 | -- | -- |
| 2007 | -- | -- |
| 2006 | -- | -- |
Find assessor info on the county website
Monthly payment
Est. payment
Payment breakdown
Explore the cost of this home by adjusting the details. Changes won't be saved.Climate risks
Neighborhood: Waverly Hills
Nearby schools
Schools provided by the listing agent
- Elementary: Glebe
- Middle: Dorothy Hamm
- High: Yorktown
- District: Arlington County Public Schools
Source: Bright MLS. This data may not be complete. We recommend contacting the local school district to confirm school assignments for this home.

Similar homes
- $269,9992 bd1 ba692 sqft704 S Arlington Mill Dr #17101, Arlington, VA 22204For Sale
 MLS ID #VAAR2080242, Darla Colletti, Samson Properties. Bright MLS
 - $252,4001 bd1 ba666 sqftArlington Oaks, Arlington, VA 22203For Sale
 MLS ID #VAAR2077174, Camilo Bermudez, Compass. Bright MLS
 - $247,5001 bd1 ba592 sqft704 S Arlington Mill Dr APT 302, Arlington, VA 22204For Sale
 MLS ID #VAAR2078452, Victoria Giovenco, Long & Foster Real Estate, Inc.. Bright MLS
 - $245,0001 bd1 ba656 sqftBryn Mawr Condominium, Washington, DC 20007For Sale
 MLS ID #DCDC2286654, Artur Guney, EXP Realty, LLC. Bright MLS
 - $259,9002 bd1 ba916 sqft7368 Route 29 Unit 103, Falls Church, VA 22046For SaleMLS ID #VAFX2343024, Sofia Pellegrino, Samson Properties. Bright MLS
- $255,0002 bd2 ba1k sqft8308 Tobin Rd APT 22, Annandale, VA 22003For SaleMLS ID #VAFX2343842, Cristian Salinas, Samson Properties. Bright MLS
- $279,0001 bd1 ba612 sqftBedford Park, Arlington, VA 22201For SaleMLS ID #VAAR2072590, Byron Hudtloff, RE/MAX Executives. Bright MLS
- $225,0001 bd1 ba578 sqftVillages At Fall Church, Falls Church, VA 22044For SaleMLS ID #VAFX2338756, Jacqueline Redding, KW Metro Center. Bright MLS
- $298,9992 bd1 ba1k sqftThe Cavendish, Arlington, VA 22202For SaleMLS ID #VAAR2079666, Brittany Camargo, KW Metro Center. Bright MLS
- $310,0001 bd1 ba604 sqft1728 N Queens Ln #3-181, Arlington, VA 22201For SaleMLS ID #VAAR2080718, Alyssa Cannon, Corcoran McEnearney. Bright MLS
- $249,9891 bd1 ba661 sqftBrookland, Washington, DC 20002For SaleMLS ID #DCDC2277220, Tim James, Keller Williams Realty Centre. Bright MLS
- $267,5001 bd1 ba533 sqftGeorgetown North, Washington, DC 20007For SaleMLS ID #DCDC2284414, Kerry Fortune, Washington Fine Properties, LLC. Bright MLS
- $195,0001 bd1 ba720 sqft3601 5th St S APT 206, Arlington, VA 22204For SaleMLS ID #VAAR2079410, Jill Riner, Long & Foster Real Estate, Inc.. Bright MLS
- $254,9002 bd1 ba922 sqft7561 Spring Lake Dr APT B2, Bethesda, MD 20817For SaleMLS ID #MDMC2243406, Gloria Griner, RLAH @properties. Bright MLS
- $299,9002 bd1 ba1k sqftLancaster, Arlington, VA 22204For SaleMLS ID #VAAR2075106, Rick Bosl, KW Metro Center. Bright MLS
- $260,0002 bd1 ba941 sqft4108 Mangalore Dr APT 302, Annandale, VA 22003For SaleMLS ID #VAFX2333024, Matt Kim, Manhattan Realty Services. Bright MLS
- $250,0002 bd1 ba783 sqft180 Talbott St APT 104, Rockville, MD 20852For SaleMLS ID #MDMC2249058, Kanwar Sodhi, Keller Williams Realty. Bright MLS
- $249,9001 bd1 ba561 sqftOld City 1, Washington, DC 20003For SaleMLS ID #DCDC2283100, Stacey Barton, RLAH @properties. Bright MLS
- $294,9992 bd1 ba677 sqftKenyon Manor Condominium, Washington, DC 20010For SaleMLS ID #DCDC2281638, Eugene Sung, RLAH @properties. Bright MLS
- $290,0002 bd1 ba875 sqftBolling Brook, Alexandria, VA 22302For SaleMLS ID #VAAX2055526, Lauryn Eadie, Real Broker, LLC. Bright MLS
