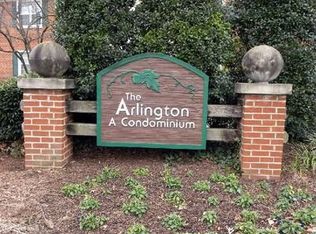
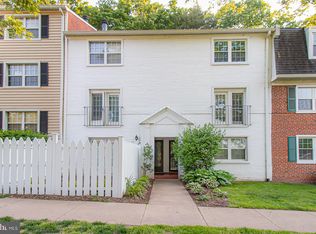
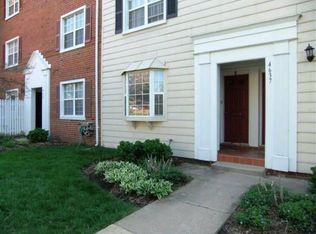
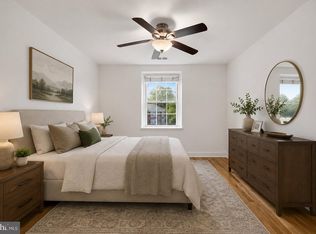
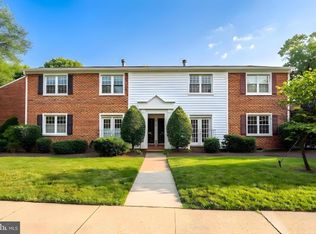
This charming brick condominium in Shirlington offers a comfortable and inviting living space with two bedrooms and one bathroom. The home features a private patio, ideal for entertaining or enjoying quiet outdoor gatherings. French doors provide a seamless connection between the interior and exterior, enhancing both natural light and functionality. The interior is thoughtfully designed with neutral tones throughout, creating a warm and versatile living environment. The spacious primary bedroom includes a walk-in closet, offering ample storage. The unit also features the convenience of an in-unit washer and dryer. Residents will appreciate the easy access to nearby dining and shopping, including Harris Teeter, all within walking distance. Outdoor enthusiasts can take advantage of nearby trails connected to the W&OD Trail, as well as two nearby dog parks. The community also offers access to tennis courts and a community pool. The community provides reserved parking for unit owners, along with additional spaces for guests. The monthly HOA includes hot water and trash services. Ideally located, this property offers quick access to major commuter routes including Route 7, Interstate 395, the Pentagon, and Washington, D.C.
For sale
Price cut: $3.5K (6/10)
$384,000
4635 28th Rd S #A, Arlington, VA 22206
2beds
810sqft
Condominium
Built in 1950
-- sqft lot
$-- Zestimate®
$474/sqft
$369/mo HOA
What's special
Private patioSpacious primary bedroomCharming brick condominiumWalk-in closetIn-unit washer and dryer
- 99 days
- 363
- 21
Zillow last checked:
Listing updated:
Listed by:
Christi Kay 703-403-8779,
RE/MAX Executives 703-449-7629
Source: Bright MLS,MLS#: VAAR2073686
Facts & features
Interior
Bedrooms & bathrooms
- Bedrooms: 2
- Bathrooms: 1
- Full bathrooms: 1
- Main level bathrooms: 1
- Main level bedrooms: 2
Basement
- Area: 0
Heating
- Forced Air, Natural Gas
Cooling
- Central Air, Electric
Appliances
- Included: Gas Water Heater
- Laundry: Dryer In Unit, Washer In Unit, In Unit
Features
- Has basement: No
- Has fireplace: No
Interior area
- Total structure area: 810
- Total interior livable area: 810 sqft
- Finished area above ground: 810
- Finished area below ground: 0
Property
Parking
- Parking features: Parking Lot
Accessibility
- Accessibility features: 2+ Access Exits
Features
- Levels: One
- Stories: 1
- Pool features: Community
Details
- Additional structures: Above Grade, Below Grade
- Parcel number: 29003360
- Zoning: RA14-26
- Special conditions: Standard
Construction
Type & style
- Home type: Condo
- Architectural style: Traditional
- Property subtype: Condominium
- Attached to another structure: Yes
Materials
- Brick
- Foundation: Slab
Condition
- New construction: No
- Year built: 1950
Utilities & green energy
- Sewer: Public Sewer
- Water: Public
Community & HOA
Community
- Condo and coop fee: $369 monthly
- Subdivision: The Arlington
HOA
- Has HOA: No
- Amenities included: Jogging Path, Pool, Tennis Court(s), Tot Lots/Playground
- Services included: All Ground Fee
Location
- Region: Arlington
Financial & listing details
- Price per square foot: $474/sqft
- Tax assessed value: $387,400
- Annual tax amount: $4,002
- Date on market: 5/22/2026
- Listing agreement: Exclusive Agency
- Ownership: Condominium
Estimated market value
Not available
Estimated sales range
Not available
Not available
Price history
| Date | Event | Price |
|---|---|---|
| 8/10/2026 | Listed for rent | $2,400$3/sqft |
Source: Bright MLS #VAAR2078006 Report a problem | ||
| 6/10/2026 | Listing removed | $2,400$3/sqft |
Source: Bright MLS #VAAR2074416 Report a problem | ||
| 6/10/2026 | Price change | $384,000-0.9%$474/sqft |
Source:  Bright MLS #VAAR2073686 Report a problem Bright MLS #VAAR2073686 Report a problem | ||
| 6/1/2026 | Listed for rent | $2,400$3/sqft |
Source: Bright MLS #VAAR2074416 Report a problem | ||
| 5/22/2026 | Listed for sale | $387,500+2%$478/sqft |
Source: Bright MLS #VAAR2073686 Report a problem | ||
| 12/6/2023 | Listing removed | -- |
Source: Zillow Rentals Report a problem | ||
| 10/31/2023 | Listed for rent | $2,400+20%$3/sqft |
Source: Zillow Rentals Report a problem | ||
| 10/30/2023 | Sold | $380,000-2.5%$469/sqft |
Source: Bright MLS #VAAR2032888 Report a problem | ||
| 10/8/2023 | Pending sale | $389,900$481/sqft |
Source: Bright MLS #VAAR2032888 Report a problem | ||
| 10/5/2023 | Listed for sale | $389,900$481/sqft |
Source: Bright MLS #VAAR2032888 Report a problem | ||
| 9/30/2023 | Pending sale | $389,900$481/sqft |
Source: Bright MLS #VAAR2032888 Report a problem | ||
| 8/23/2023 | Price change | $389,900-1.3%$481/sqft |
Source: Bright MLS #VAAR2032888 Report a problem | ||
| 7/15/2023 | Listed for sale | $395,000+25.4%$488/sqft |
Source: Bright MLS #VAAR2032888 Report a problem | ||
| 6/1/2021 | Listing removed | -- |
Source: Zillow Rental Manager Report a problem | ||
| 5/21/2021 | Listed for rent | $2,000$2/sqft |
Source: Zillow Rental Manager Report a problem | ||
| 5/1/2013 | Listing removed | $315,000$389/sqft |
Source: Long & Foster Real Estate #AR8046729 Report a problem | ||
| 4/6/2013 | Listed for sale | $315,000-4.2%$389/sqft |
Source: Long & Foster Real Estate #AR8046729 Report a problem | ||
| 1/6/2006 | Sold | $328,900+246.2%$406/sqft |
Source: Public Record Report a problem | ||
| 2/1/1994 | Sold | $95,000$117/sqft |
Source: Public Record Report a problem | ||
Public tax history
| Year | Property taxes | Tax assessment |
|---|---|---|
| 2025 | $4,002 +1.7% | $387,400 +1.7% |
| 2024 | $3,936 +2% | $381,000 +1.7% |
| 2023 | $3,860 +3.3% | $374,800 +3.3% |
| 2022 | $3,737 +1.7% | $362,800 +1.7% |
| 2021 | $3,676 +6.9% | $356,900 +6.5% |
| 2020 | $3,438 +8.6% | $335,100 +8.6% |
| 2019 | $3,165 +6.4% | $308,500 +4.3% |
| 2018 | $2,976 +5.1% | $295,800 +5.1% |
| 2017 | $2,831 -0.2% | $281,400 -1.7% |
| 2016 | $2,837 -0.5% | $286,300 |
| 2015 | $2,852 +1.7% | $286,300 +1.7% |
| 2014 | $2,804 +4.9% | $281,500 +5.9% |
| 2013 | $2,674 -0.3% | $265,800 |
| 2012 | $2,683 +0.4% | -- |
| 2011 | $2,672 | -- |
| 2009 | -- | -- |
| 2008 | -- | -- |
| 2007 | -- | -- |
| 2006 | -- | -- |
| 2005 | -- | -- |
| 2004 | -- | -- |
| 2003 | -- | -- |
| 2002 | -- | -- |
| 2001 | -- | $96,500 |
Find assessor info on the county website
Monthly payment
Est. payment
Payment breakdown
Explore the cost of this home by adjusting the details. Changes won't be saved.Climate risks
Neighborhood: Fairlington-Shirlington
Nearby schools
Schools provided by the listing agent
- District: Arlington County Public Schools
Source: Bright MLS. This data may not be complete. We recommend contacting the local school district to confirm school assignments for this home.
Similar homes
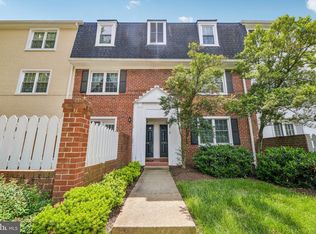
- $390,0002 bd1 ba875 sqftThe Arlington, Arlington, VA 22206For Sale
 MLS ID #VAAR2073924, Jill Judge, Real Broker, LLC. Bright MLS
 - $374,9002 bd1 ba875 sqftThe Arlington, Arlington, VA 22206For Sale
 MLS ID #VAAR2076384, Blake Davenport, TTR Sotheby's International Realty. Bright MLS
 - $399,0002 bd1 ba1k sqftFairlington Villages, Arlington, VA 22206For Sale
 MLS ID #VAAR2078388, Thomas Cauley, River City Elite Properties, LLC. Bright MLS
 - $399,9002 bd1 ba755 sqftThe Arlington, Arlington, VA 22206For Sale
 MLS ID #VAAR2076376, Maritania Torres, Realty ONE Group Capital. Bright MLS
 - $369,0002 bd2 ba872 sqftArlington Court, Arlington, VA 22204For SaleMLS ID #VAAR2076500, Mario Rubio, Samson Properties. Bright MLS
- $370,0002 bd1 ba840 sqft2700 13th Rd S APT 371, Arlington, VA 22204For SaleMLS ID #VAAR2078760, Natalie Vaughan, Compass. Bright MLS
- $439,9002 bd2 ba1k sqftCourtbridge I & Ii Of Arl, Arlington, VA 22206For SaleMLS ID #VAAR2071422, Kay Houghton, EXP Realty, LLC. Bright MLS
- $330,0002 bd1 ba850 sqftAuburn Village, Alexandria, VA 22305For SaleMLS ID #VAAX2065534, Roy Kohn, Redfin Corporation. Bright MLS
- $320,0002 bd2 ba960 sqftBolling Brook, Alexandria, VA 22302For SaleMLS ID #VAAX2059776, Jillian Levitt, Compass. Bright MLS
- $545,0002 bd2 ba1k sqftFairlington Arbor, Arlington, VA 22206For SaleMLS ID #VAAR2076518, Meredith Margolis, Compass. Bright MLS
- $289,9002 bd1 ba692 sqft704 S Arlington Mill Dr #17101, Arlington, VA 22204For SaleMLS ID #VAAR2076378, Darla Colletti, Samson Properties. Bright MLS
- $334,5001 bd1 ba780 sqftParkfairfax, Alexandria, VA 22302For SaleMLS ID #VAAX2062858, Tammy Hill, KW Metro Center. Bright MLS
- $359,9002 bd1 ba935 sqftExchange At Van Dorn, Alexandria, VA 22304For SaleMLS ID #VAAX2062508, Florence Agola, Samson Properties. Bright MLS
- $409,9002 bd1 ba930 sqftParkfairfax, Alexandria, VA 22302For SaleMLS ID #VAAX2064826, John Evans, Paul Wesley Real Estate. Bright MLS
- $335,0002 bd2 ba946 sqftPotowmack Crossing, Alexandria, VA 22314For SaleMLS ID #VAAX2064746, Nicole McCullar, KW Metro Center. Bright MLS
- $335,0002 bd2 ba819 sqftPotowmack Crossing, Alexandria, VA 22314For SaleMLS ID #VAAX2063712, Lindsey Emami, Samson Properties. Bright MLS
- $415,0002 bd1 ba693 sqftOld City 1, Washington, DC 20003For SaleMLS ID #DCDC2278166, Sarah Brown, Bidwell Properties. Bright MLS
- $389,9003 bd2 ba1.1k sqft1848 Capitol Ave NE, Washington, DC 20002For SaleMLS ID #DCDC2279760, Nick Dunstan, Coldwell Banker Realty - Washington. Bright MLS
- $265,0002 bd1 ba788 sqft7451 Little River Tpke APT 202, Annandale, VA 22003For SaleMLS ID #VAFX2336844, Andy Kim, NBI Realty LLC. Bright MLS
- $350,0002 bd1 ba851 sqftNew Providence Vill At L, Falls Church, VA 22042For SaleMLS ID #VAFX2326450, Chris Craddock, EXP Realty, LLC. Bright MLS
