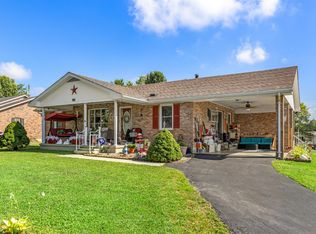

**AUCTION** Starts Online on 9/16/26. This home will sell to the best and highest bidder above $285,000 on Thursday 10/8/2026 @ 6:30pm at a live onsite simulcast sale will buy this home. Please go to djsauctionsusa.com for terms and conditions and more information Discover the perfect blend of space and serenity at 4635 Camargo Road, a charming brick ranch nestled on a lush 0.85-acre lot in the heart of Mount Sterling. This expansive 2,404-square-foot home is designed for both comfort and entertaining, featuring three spacious bedrooms and two full baths. Step inside to an inviting foyer that leads to a grand great room and a formal living room, each anchored by a cozy masonry fireplace. The heart of the home is the large, well-appointed kitchen, complete with a breakfast bar and stainless steel appliances, opening into a bright eat-in area with its own fireplace—perfect for morning coffee. Elegant hardwood and tile flooring flow throughout the main level. The versatility continues with a partially finished basement, offering additional recreation space and a third fireplace. Outside, enjoy the privacy of a partially fenced yard shaded by mature trees, a one-car attached garage, and a spacious driveway for ample parking. Located just moments from Camargo Elementary and local parks, this home offers the peaceful lifestyle of Montgomery County with modern convenience. Again please visit djsauctionsusa.com for Auction information and terms and conditions.
Auction
Est. $285,000
4635 Camargo Rd, Mt Sterling, KY 40353
3beds
2,404sqft
Single Family Residence
Built in ----
0.85 Acres Lot
$278,400 Zestimate®
$119/sqft
$-- HOA
Overview
- 40 days
- 353
- 38
Zillow last checked:
Listing updated:
Listed by:
Davin J Smith 309-530-4596,
Kentucky Realty Group, LLC,
Angela Smith 309-530-9742,
Kentucky Realty Group, LLC
Source: Imagine MLS,MLS#: 26025441
Facts & features
Interior
Bedrooms & bathrooms
- Bedrooms: 3
- Bathrooms: 2
- Full bathrooms: 2
Primary bedroom
- Level: First
Bedroom 1
- Level: First
Bedroom 2
- Level: First
Bathroom 1
- Level: First
Bathroom 2
- Level: First
Dining room
- Level: First
Kitchen
- Level: First
Living room
- Level: First
Utility room
- Level: First
Heating
- Electric, Heat Pump
Cooling
- Central Air, Ceiling Fan(s), Electric, Heat Pump
Appliances
- Included: Dishwasher, Microwave, Refrigerator, Oven
- Laundry: Electric Dryer Hookup, Main Level, Washer Hookup
Features
- Entrance Foyer, Walk-In Closet(s), Ceiling Fan(s)
- Flooring: Tile, Wood
- Basement: Full,Interior Entry,Partially Finished,Sump Pump
- Number of fireplaces: 3
- Fireplace features: Basement, Family Room, Living Room, Wood Burning
Interior area
- Total structure area: 2,404
- Total interior livable area: 2,404 sqft
- Finished area above ground: 2,404
- Finished area below ground: 0
Property
Parking
- Total spaces: 1
- Parking features: Attached Garage, Driveway, Off Street, Garage Faces Rear
- Garage spaces: 1
- Has uncovered spaces: Yes
Features
- Levels: One
- Fencing: Partial
Lot
- Size: 0.85 Acres
- Features: Few Trees
Details
- Parcel number: 0412001068.00
- Special conditions: Auction
Construction
Type & style
- Home type: SingleFamily
- Architectural style: Ranch
- Property subtype: Single Family Residence
Materials
- Brick Veneer
- Foundation: Block
- Roof: Shingle
Utilities & green energy
- Sewer: Public Sewer
- Water: Public
- Utilities for property: Electricity Connected, Sewer Connected, Water Connected
Community & HOA
Community
- Subdivision: Rural
HOA
- Has HOA: No
Location
- Region: Mt Sterling
Financial & listing details
- Price per square foot: $119/sqft
- Tax assessed value: $183,500
- Annual tax amount: $1,997
- Date on market: 9/15/2026
Estimated market value
$278,400
$264,000 - $292,000
$1,927/mo
Public tax history
| Year | Property taxes | Tax assessment |
|---|---|---|
| 2025 | $1,997 -0.5% | $183,500 |
| 2024 | $2,006 +1.6% | $183,500 |
| 2023 | $1,974 +0.1% | $183,500 |
| 2022 | $1,973 -0.6% | $183,500 |
| 2021 | $1,985 -0.4% | $183,500 |
| 2020 | $1,993 +3% | $183,500 +3.7% |
| 2019 | $1,935 | $177,000 |
| 2018 | -- | $177,000 |
| 2017 | -- | $177,000 +31.1% |
| 2012 | -- | $135,000 |
| 2010 | -- | $135,000 |
Find assessor info on the county website
Climate risks
Neighborhood: 40353
Nearby schools
Schools provided by the listing agent
- Elementary: Camargo
- Middle: McNabb
- High: Montgomery Co
Source: Imagine MLS. This data may not be complete. We recommend contacting the local school district to confirm school assignments for this home.