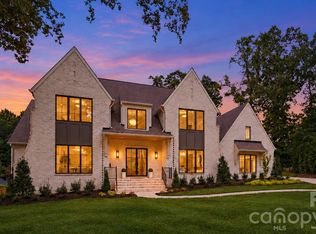
Stunning New Construction Home on a Highly Desirable Level Lot. Exceptional Curb Appeal, Custom High End Landscaping, Copper Gas Lanterns, Soaring Windows and Hand Crafted Brick Detail Create an Elegant Exterior. Inside You will Find High End Features like Solid Wide Plank Natural White Oak Flooring, Hand Blown Glass Chandelier in the Dining Area, a Locally Made Fluted Plaster Fireplace in the Great Room, Double Thick Waterfall Edge Island, Custom Cabinets and More. Start and End Your Days Right with Endless Natural Light Flowing Inside the Home from the Oversized Windows and Soaring Ceilings. Entertaining Friends Family and Guests is a Breeze from the Heart of the Home Which Overlooks the Dining Area, Scullery, Great Room and Outdoor Porch - Outdoor Area Features a Vaulted Tongue and Groove Wood Ceiling over the Covered Porch with and Additional Built in Fireplace - Lot Fits a Pool, Firepit and More. The Chef's Kitchen will Delight any Cook, Amateur or Professional with its 48" Dual Fuel Range, 42" Built in Paneled Thermador Refrigerator, Paneled Dishwasher, Built in Spice Cabinets, Gorgeous Faucets, Hardware and Fixtures. Impressive Scullery off the Kitchen with Great Storage plus Second Dishwasher. 5 Bedrooms, 5 Full Bathrooms, Office Areas, Huge Bonus Room, a Proper Craft or Media Room and a Loft Large Enough To Utilize - So Many Areas to Spread Out when Degrees of Separation Needed. Builder is Proud to Include Attached 2 Car Garage Pre-Wired Electric Vehicle Charging that can Accomodate a Lift with Such Tall Ceiling Height. This is a Stunning Home with a Great Level Lot Location. Other Features Include Oversize Doors, Dual Trane High Efficiency HVAC Units, Rinnai Tankless Water Heater and Marvin Windows. 10 and 12 Foot Ceilings on the Main Level and 9 Foot on the Upper. One Well Built Home with Beautiful Appeal both Inside and Out. Myers Park School District!
Active
$2,690,000
4635 Water Oak Rd, Charlotte, NC 28211
5beds
5,290sqft
Single Family Residence
Built in 2026
0.46 Acres Lot
$2,649,900 Zestimate®
$509/sqft
$-- HOA
What's special
- 42 days
- 607
- 77
Zillow last checked:
Listing updated:
Listed by:
Andrew Sharpe sharperealestate@gmail.com,
Southeastern Premier Properties LLC
Source: Canopy MLS as distributed by MLS GRID,MLS#: 4415102
Facts & features
Interior
Bedrooms & bathrooms
- Bedrooms: 5
- Bathrooms: 6
- Full bathrooms: 5
- 1/2 bathrooms: 1
- Main level bedrooms: 2
Primary bedroom
- Level: Main
Bedroom s
- Level: Upper
Bedroom s
- Level: Upper
Bathroom full
- Level: Main
Bathroom full
- Level: Main
Bathroom half
- Level: Main
Bathroom full
- Level: Upper
Bathroom full
- Level: Upper
Bathroom full
- Level: Upper
Bathroom full
- Level: Upper
Other
- Level: Main
Other
- Level: Upper
Bonus room
- Level: Upper
Dining area
- Level: Main
Kitchen
- Level: Main
Laundry
- Level: Main
Laundry
- Level: Upper
Living room
- Level: Main
Loft
- Level: Upper
Media room
- Level: Upper
Other
- Level: Main
Office
- Level: Main
Heating
- Central
Cooling
- Central Air
Appliances
- Included: Bar Fridge, Microwave, Convection Oven, Dishwasher, Disposal, Dual Flush Toilets, Exhaust Hood, Gas Range, Gas Water Heater, Ice Maker, Refrigerator, Tankless Water Heater, Wine Refrigerator
- Laundry: Mud Room, Laundry Room, Main Level, Multiple Locations, Upper Level
Features
- Has basement: No
- Attic: Pull Down Stairs
Interior area
- Total structure area: 5,290
- Total interior livable area: 5,290 sqft
- Finished area above ground: 5,290
- Finished area below ground: 0
Property
Parking
- Total spaces: 2
- Parking features: Driveway, Attached Garage, Garage Faces Side, Garage on Main Level
- Attached garage spaces: 2
- Has uncovered spaces: Yes
Features
- Levels: Two
- Stories: 2
- Exterior features: In-Ground Irrigation
- Fencing: Back Yard,Full
Lot
- Size: 0.46 Acres
- Features: Level
Details
- Parcel number: 15718305
- Zoning: N1-A
- Special conditions: Standard
Construction
Type & style
- Home type: SingleFamily
- Property subtype: Single Family Residence
Materials
- Brick Partial, Hardboard Siding
- Foundation: Crawl Space
- Roof: Metal
Condition
- New construction: Yes
- Year built: 2026
Details
- Builder name: Rock Spring Builders
Utilities & green energy
- Sewer: Public Sewer
- Water: City
- Utilities for property: Cable Available, Electricity Connected, Fiber Optics, Satellite Internet Available, Wired Internet Available
Green energy
- Water conservation: Dual Flush Toilets
Community & HOA
Community
- Subdivision: Cotswold
Location
- Region: Charlotte
Financial & listing details
- Price per square foot: $509/sqft
- Tax assessed value: $588,100
- Annual tax amount: $4,684
- Date on market: 8/27/2026
- Cumulative days on market: 43 days
- Listing terms: Cash,Conventional,FHA,VA Loan
- Electric utility on property: Yes
- Road surface type: Concrete, Paved
Estimated market value
$2,649,900
$2.52M - $2.78M
$6,676/mo
Price history
| Date | Event | Price |
|---|---|---|
| 8/28/2026 | Listed for sale | $2,690,000+258.7%$509/sqft |
Source:  Canopy MLS as distributed by MLS GRID #4415102 Report a problem Canopy MLS as distributed by MLS GRID #4415102 Report a problem | ||
| 4/4/2025 | Sold | $750,000$142/sqft |
Source: Canopy MLS as distributed by MLS GRID #4242389 Report a problem | ||
| 4/2/2025 | Pending sale | $750,000$142/sqft |
Source: Canopy MLS as distributed by MLS GRID #4242389 Report a problem | ||
| 4/2/2025 | Listed for sale | $750,000+28.2%$142/sqft |
Source: Canopy MLS as distributed by MLS GRID #4242389 Report a problem | ||
| 1/27/2022 | Listing removed | -- |
Source: Canopy MLS as distributed by MLS GRID #3767827 Report a problem | ||
| 8/27/2021 | Price change | $585,000-2.5%$111/sqft |
Source: Canopy MLS as distributed by MLS GRID #3767827 Report a problem | ||
| 7/29/2021 | Listed for sale | $600,000+197%$113/sqft |
Source: Canopy MLS as distributed by MLS GRID #3767827 Report a problem | ||
| 4/8/1999 | Sold | $202,000$38/sqft |
Source: Public Record Report a problem | ||
Public tax history
| Year | Property taxes | Tax assessment |
|---|---|---|
| 2025 | $4,684 | $588,100 |
| 2024 | -- | $588,100 |
| 2023 | -- | $588,100 +56.5% |
| 2022 | -- | $375,800 |
| 2021 | -- | $375,800 |
| 2020 | -- | $375,800 |
| 2019 | $3,718 +13.5% | $375,800 +54% |
| 2018 | $3,275 +2% | $244,000 |
| 2017 | $3,212 | $244,000 |
| 2016 | $3,212 | $244,000 |
| 2015 | $3,212 -3.6% | $244,000 -3.7% |
| 2014 | $3,332 | $253,400 |
| 2013 | -- | $253,400 -9.8% |
| 2012 | -- | $280,800 |
| 2011 | -- | $280,800 +63.6% |
| 2010 | -- | $171,600 |
| 2009 | -- | $171,600 |
| 2008 | -- | $171,600 |
| 2007 | -- | $171,600 |
| 2006 | -- | $171,600 |
| 2005 | -- | $171,600 |
| 2004 | -- | $171,600 |
| 2003 | -- | $171,600 +15.3% |
| 2002 | -- | $148,820 |
| 2001 | -- | $148,820 |
| 2000 | -- | $148,820 |
Find assessor info on the county website
Monthly payment
Est. payment
Payment breakdown
Explore the cost of this home by adjusting the details. Changes won't be saved.Climate risks
Neighborhood: Cotswold
Nearby schools
Schools provided by the listing agent
- Elementary: Billingsville Cotswold
- Middle: Alexander Graham
- High: Myers Park
Source: Canopy MLS as distributed by MLS GRID. This data may not be complete. We recommend contacting the local school district to confirm school assignments for this home.

Similar homes
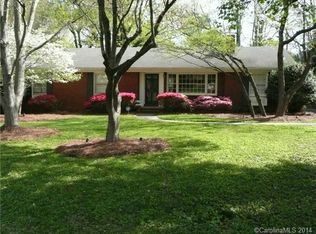
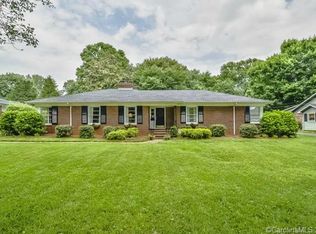
- $2,499,0004 bd6 ba5.2k sqft842 Linda Ln, Charlotte, NC 28211For Sale
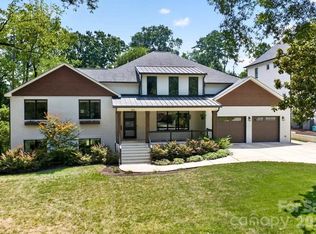
 MLS ID #4422188, Michael Nester, Dickens Mitchener & Associates Inc. Canopy MLS as distributed by MLS GRID
 - $2,650,0005 bd6 ba5.7k sqft229 Wrenwood Ln, Charlotte, NC 28211For Sale
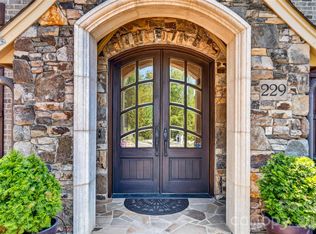 MLS ID #4420649, Katie Catron, Dickens Mitchener & Associates Inc. Canopy MLS as distributed by MLS GRID
 - $2,790,0005 bd6 ba5.2k sqft125 Randstone Ct, Charlotte, NC 28211New Construction
 MLS ID #4386565, Kristin Campbell, Barringer Realty LLC. Canopy MLS as distributed by MLS GRID
 - $2,750,0006 bd7 ba5.6k sqft110 Hunter Ln, Charlotte, NC 28211New Construction
 MLS ID #4424085, Steve Katsaros, Roma Real Estate Inc.. Canopy MLS as distributed by MLS GRID
 - $2,499,0005 bd6 ba5.4k sqft2115 Foxcroft Woods Ln, Charlotte, NC 28211For SaleMLS ID #4418029, Kursten Callahan, Keller Williams South Park. Canopy MLS as distributed by MLS GRID
- $2,399,9996 bd6 ba5.9k sqft1120 Chollywood Dr, Charlotte, NC 28211For SaleMLS ID #4372773, Sherri D'Alessandro, Ivester Jackson Christie's. Canopy MLS as distributed by MLS GRID
- $2,400,0005 bd5 ba4k sqft1550 Coventry Rd, Charlotte, NC 28211For SaleMLS ID #4406739, John Siddons, Berkshire Hathaway HomeServices Carolinas Realty. Canopy MLS as distributed by MLS GRID
- $2,200,0005 bd6 ba4.8k sqft2919 Colony Rd, Charlotte, NC 28211For SaleMLS ID #4391510, Tyler Goldsmith, Coldwell Banker Realty. Canopy MLS as distributed by MLS GRID
- $2,190,0006 bd5 ba4.2k sqft709 Bertonley Ave, Charlotte, NC 28211New ConstructionMLS ID #4419216, Steven Imobersteg, Giving Tree Realty. Canopy MLS as distributed by MLS GRID
- $2,499,5005 bd6 ba5.6k sqft3416 Windsor Dr, Charlotte, NC 28209For SaleMLS ID #4425601, John Siddons, Berkshire Hathaway HomeServices Carolinas Realty. Canopy MLS as distributed by MLS GRID
- $2,395,0005 bd5 ba5.6k sqft4047 Alexandra Alley Dr, Charlotte, NC 28210For SaleMLS ID #4429754, Heather Montgomery, COMPASS. Canopy MLS as distributed by MLS GRID
- $3,399,9995 bd6 ba7.7k sqft2132 Foxcroft Woods Ln, Charlotte, NC 28211For SaleMLS ID #4392862, Michael Klyn, COMPASS. Canopy MLS as distributed by MLS GRID
- $2,195,0005 bd5 ba4.6k sqft2409 Brandermill Pl, Charlotte, NC 28226For SaleMLS ID #4412996, Paul Sagadin, Charlotte Living Realty. Canopy MLS as distributed by MLS GRID
- $3,095,0005 bd5 ba5k sqft617 Shelton St, Charlotte, NC 28270New ConstructionMLS ID #4424726, Steven Imobersteg, Giving Tree Realty. Canopy MLS as distributed by MLS GRID
- $1,375,0005 bd5 ba3.9k sqft1344 Richland Dr, Charlotte, NC 28211New ConstructionMLS ID #4411343, Chip Jetton, COMPASS. Canopy MLS as distributed by MLS GRID
- $2,099,0005 bd6 ba5.1k sqft6006 Old Providence Ln, Charlotte, NC 28226For SaleMLS ID #4424304, Katie Catron, Dickens Mitchener & Associates Inc. Canopy MLS as distributed by MLS GRID
- $1,795,0004 bd5 ba4.3k sqft3501 Castellaine Dr, Charlotte, NC 28226For SaleMLS ID #4431108, Jennifer Ledford, EXP Realty LLC Ballantyne. Canopy MLS as distributed by MLS GRID
- $2,599,0006 bd7 ba6.9k sqft6010 Old Providence Ln, Charlotte, NC 28226For SaleMLS ID #4373748, Erin Jordan, Vision Group Realty LLC. Canopy MLS as distributed by MLS GRID
- $1,695,0005 bd5 ba4.3k sqft915 Laurel Creek Ln, Charlotte, NC 28211For SaleMLS ID #4398548, Dillon Forstberg, Keller Williams South Park. Canopy MLS as distributed by MLS GRID
- $1,990,0004 bd5 ba5.3k sqft3747 Moorland Dr, Charlotte, NC 28226For SaleMLS ID #4424515, Anne Stuart Mitchener, Dickens Mitchener & Associates Inc. Canopy MLS as distributed by MLS GRID
