WOW! Welcome Home! From the moment you step through the front door, you'll know you've found something special. This beautifully renovated 3-bedroom, 2-bathroom home with a 2-car garage has been meticulously updated and is truly move-in ready. The impressive list of 2024 upgrades includes a new roof, new HVAC system, new stainless steel kitchen appliances, new quartz countertops in the kitchen and both bathrooms, new porcelain tile flooring throughout, new exterior paint, new lighting and ceiling fans, new carpet garage floor, new epoxy driveway, and a new water heater. Every detail has been thoughtfully completed, a combination of style, quality, and peace of mind. The spacious floor plan features an inviting breakfast bar, elegant porcelain tile flooring throughout, and a luxurious primary suite with a tray ceiling, custom built-in shelving in the large walk-in closet, dual vanities, a relaxing garden tub, and a separate walk-in shower. Step outside to the oversized covered lanai, where you can unwind while enjoying the tranquil surroundings—an ideal space for morning coffee or evening relaxation. Located in the highly sought-after Tampa Bay Golf & Country Club, one of the area's premier gated communities, residents enjoy an exceptional resort-style lifestyle. Amenities include two beautifully maintained golf courses (an 18-hole championship course and a 9-hole executive course), two swimming pools, pickleball, tennis, bocce ball, shuffleboard, horseshoes, cornhole, a state-of-the-art fitness center, billiards room, card rooms, and countless social activities. Golf carts are welcomed throughout the community, making it easy to enjoy everything in this vibrant neighborhood. The community also features NO CDD fees and a low HOA that includes, gated security with guard, cable TV, high-speed internet, providing outstanding value and convenience. Don't miss this rare opportunity to own a fully renovated home in one of the Tampa Bay area's most desirable community. A one-time mandatory social membership fee is due at closing.
For sale
$389,000
11117 TWOSOME DRIVE, SAN ANTONIO, FL 33576
3beds
1,646sqft
Single Family Residence
Built in 1999
6,969 Square Feet Lot
$-- Zestimate®
$236/sqft
$269/mo HOA
What's special
New carpet garage floorNew exterior paintInviting breakfast barTranquil surroundingsSpacious floor planOversized covered lanaiRelaxing garden tub
- 3 days |
- 161 |
- 5 |
Likely to sell faster than
Zillow last checked:
Listing updated:
Listed by:
Steven Koleno 804-656-5007,
BEYCOME OF FLORIDA LLC 804-656-5007
Source: Stellar MLS,MLS#: O6433011 Originating MLS: Orlando Regional
Originating MLS: Orlando Regional
Facts & features
Interior
Bedrooms & bathrooms
- Bedrooms: 3
- Bathrooms: 2
- Full bathrooms: 2
Primary bedroom
- Features: Walk-In Closet(s)
- Level: First
Bedroom 2
- Features: Built-in Closet
- Level: First
Bedroom 3
- Features: No Closet
- Level: First
Primary bathroom
- Features: Linen Closet
- Level: First
Bathroom 2
- Features: Linen Closet
- Level: First
Balcony porch lanai
- Features: No Closet
- Level: First
Dinette
- Features: No Closet
- Level: First
Dining room
- Features: No Closet
- Level: First
Kitchen
- Features: Built-in Closet
- Level: First
Kitchen
- Features: No Closet
- Level: First
Living room
- Features: No Closet
- Level: First
Heating
- Central, Electric
Cooling
- Central Air
Appliances
- Included: Dishwasher, Electric Water Heater, Microwave, Range, Refrigerator
- Laundry: Inside, Laundry Room
Features
- Cathedral Ceiling(s), Ceiling Fan(s), Coffered Ceiling(s), Eating Space In Kitchen, Kitchen/Family Room Combo, Open Floorplan, Solid Wood Cabinets, Stone Counters, Thermostat
- Flooring: Porcelain Tile, Tile
- Doors: Sliding Doors
- Windows: Shutters
- Has fireplace: No
Interior area
- Total structure area: 2,234
- Total interior livable area: 1,646 sqft
Property
Parking
- Total spaces: 2
- Parking features: Garage - Attached
- Attached garage spaces: 2
Features
- Levels: One
- Stories: 1
- Exterior features: Irrigation System, Lighting, Rain Gutters, Sidewalk
Lot
- Size: 6,969 Square Feet
Details
- Parcel number: 202508005.0000.00378.0
- Zoning: MPUD
- Special conditions: None
Construction
Type & style
- Home type: SingleFamily
- Property subtype: Single Family Residence
Materials
- Block, Stucco
- Foundation: Slab
- Roof: Shingle
Condition
- Completed
- New construction: No
- Year built: 1999
Utilities & green energy
- Sewer: Public Sewer
- Water: Public
- Utilities for property: Electricity Available, Electricity Connected, Sewer Available, Sewer Connected, Water Available, Water Connected
Community & HOA
Community
- Pet fee: $0 monthly
- Senior community: Yes
- Subdivision: TAMPA BAY GOLF & TENNIS CLUB P
HOA
- Has HOA: Yes
- Services included: 24-Hour Guard, Cable TV, Community Pool, Internet, Pool Maintenance, Private Road, Recreational Facilities, Security
- HOA fee: $269 monthly
- HOA name: Charlie Knuth and Debra Ramos
- HOA phone: 352-588-0059
Location
- Region: San Antonio
Financial & listing details
- Price per square foot: $236/sqft
- Tax assessed value: $265,554
- Annual tax amount: $3,678
- Date on market: 8/12/2026
- Cumulative days on market: 3 days
- Listing terms: Cash,Conventional,FHA,Other
- Ownership: Fee Simple
- Total actual rent: 0
- Electric utility on property: Yes
- Road surface type: Concrete, Paved
Estimated market value
Not available
Estimated sales range
Not available
Not available
Price history
| Date | Event | Price |
|---|---|---|
| 8/12/2026 | Listed for sale | $389,000+25.5%$236/sqft |
Source:  Stellar MLS #O6433011 Report a problem Stellar MLS #O6433011 Report a problem | ||
| 2/28/2024 | Sold | $310,000-6.1%$188/sqft |
Source: Stellar MLS #T3489506 Report a problem | ||
| 2/5/2024 | Pending sale | $330,000$200/sqft |
Source: Stellar MLS #T3489506 Report a problem | ||
| 1/14/2024 | Price change | $330,000-4.9%$200/sqft |
Source: Stellar MLS #T3489506 Report a problem | ||
| 12/2/2023 | Listed for sale | $347,000+139.3%$211/sqft |
Source: Stellar MLS #T3489506 Report a problem | ||
| 9/29/2015 | Sold | $145,000+0.1%$88/sqft |
Source: Public Record Report a problem | ||
| 7/31/2015 | Listed for sale | $144,900+21.6%$88/sqft |
Source: COLDWELL BANKER RESIDENTIAL #T2771176 Report a problem | ||
| 7/23/1999 | Sold | $119,200$72/sqft |
Source: Public Record Report a problem | ||
Public tax history
| Year | Property taxes | Tax assessment |
|---|---|---|
| 2025 | $4,675 -4.6% | $265,554 -4.2% |
| 2024 | $4,900 +9.1% | $277,287 +2.8% |
| 2023 | $4,493 +22.2% | $269,777 +23% |
| 2022 | $3,678 +136.1% | $219,372 +72.3% |
| 2021 | $1,558 +2% | $127,290 +1.4% |
| 2020 | $1,527 +2.3% | $125,540 +2.3% |
| 2019 | $1,492 | $122,720 +1.9% |
| 2018 | $1,492 +2.4% | $120,436 |
| 2017 | $1,457 +0.8% | $120,436 +4.2% |
| 2016 | $1,446 +33.7% | $115,533 +19.9% |
| 2015 | $1,081 +3.3% | $96,378 -8.3% |
| 2014 | $1,046 | $105,154 +11.6% |
| 2013 | -- | $94,200 -0.9% |
| 2012 | -- | $95,026 -4.7% |
| 2011 | -- | $99,736 -12.7% |
| 2010 | -- | $114,241 -5.9% |
| 2009 | -- | $121,430 -9.1% |
| 2008 | -- | $133,528 -9.1% |
| 2007 | -- | $146,931 -5.2% |
| 2006 | -- | $155,015 +28.5% |
| 2005 | -- | $120,613 +5.4% |
| 2004 | -- | $114,457 +4.1% |
| 2003 | -- | $109,907 -1.4% |
| 2002 | -- | $111,499 +13.7% |
| 2000 | -- | $98,087 |
| 1999 | -- | $98,087 |
Find assessor info on the county website
Monthly payment
Est. payment
Payment breakdown
Explore the cost of this home by adjusting the details. Changes won't be saved.Climate risks
Neighborhood: 33576
Nearby schools
GreatSchools rating
- 7/10Quail Hollow Elementary SchoolGrades: PK-5Distance: 4.2 mi
- 6/10Cypress Creek Middle SchoolGrades: 6-8Distance: 3 mi
- 5/10Cypress Creek High SchoolGrades: 9-12Distance: 2.5 mi
Schools provided by the listing agent
- Elementary: San Antonio-PO
- Middle: Cypress Creek Middle School
- High: Pasco High-PO
Source: Stellar MLS. This data may not be complete. We recommend contacting the local school district to confirm school assignments for this home.
- $291,3003 bd2 ba1.6k sqft11109 Twosome Dr, San Antonio, FL 33576Off Market

- $316,900-- bd2 ba1.7k sqft10121 Moshie Ln, San Antonio, FL 33576Off Market
- $363,5003 bd2 ba2k sqft11125 Twosome Dr, San Antonio, FL 33576Off Market
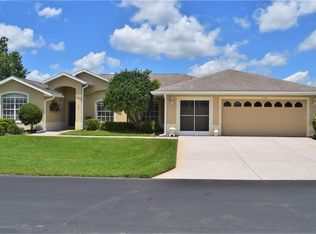
- $321,3003 bd2 ba1.6k sqft10127 Moshie Ln, San Antonio, FL 33576Off Market
- $267,0003 bd2 ba1.6k sqft10105 Moshie Ln, San Antonio, FL 33576Sold
- $321,4003 bd2 ba1.5k sqft11116 Twosome Dr, San Antonio, FL 33576Off Market
- $281,000-- bd2 ba1.3k sqft11110 Twosome Dr, San Antonio, FL 33576Off Market
- $299,200-- bd2 ba1.6k sqft11101 Twosome Dr, San Antonio, FL 33576Off Market
A local agent can set up tours, give advice and negotiate with sellers.
Similar homes
- $389,0003 bd2 ba2k sqft29439 SCHINNECOCK HILLS LANE, SAN ANTONIO, FL 33576For Sale

 MLS ID #TB8516155, Billie-Jo Stewart Rocrou, CHARLES RUTENBERG REALTY INC. Stellar MLS
 - $400,0003 bd2 ba1.7k sqft29435 SNAP HOOK DRIVE, SAN ANTONIO, FL 33576For Sale
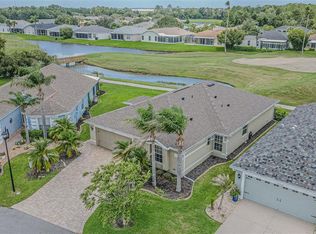 MLS ID #TB8530716, Gina Marie Holm, REST EASY REALTY POWERED BY SELLSTATE. Stellar MLS
 - $450,0003 bd2 ba2k sqft11132 MOSHIE LANE, SAN ANTONIO, FL 33576For Sale
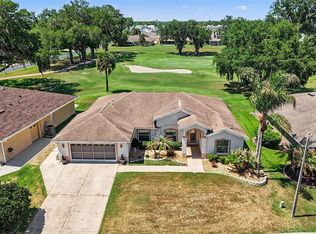 MLS ID #TB8509226, Allison Vaughn, TOOLBOX SISTERS REALTY LLC. Stellar MLS
 - $435,9904 bd3 ba2.2k sqft10675 TALLY FAWN LOOP, SAN ANTONIO, FL 33576For Sale
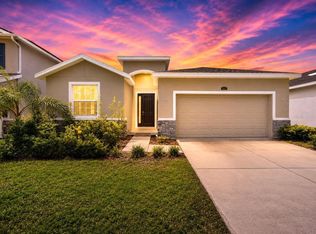 MLS ID #TB8538924, Dammy Sanchez, FLORIDA'S 1ST CHOICE RLTY LLC. Stellar MLS
 - $319,9993 bd2 ba1.5k sqft29312 MARKER LOOP, SAN ANTONIO, FL 33576For SaleMLS ID #TB8526724, Philip Bach, PA, IMPACT REALTY TAMPA BAY. Stellar MLS
- $363,0003 bd2 ba1.7k sqft10340 BUNCOMBE WAY, SAN ANTONIO, FL 33576For SaleMLS ID #TB8519960, Jo-Ann Frazho, ATRIUM REALTY, LLC. Stellar MLS
- $339,0002 bd2 ba1.7k sqft29146 PRINCEVILLE DRIVE, SAN ANTONIO, FL 33576For SaleMLS ID #TB8461692, Shyra Basilone, VANDERLEELIE & ASSOC.RE ESTATE. Stellar MLS
- $299,9003 bd2 ba1.3k sqft29335 CADDY SHACK LANE E, SAN ANTONIO, FL 33576For SaleMLS ID #TB8469985, Teresa Maness-Thomas, FUTURE HOME REALTY INC. Stellar MLS
- $329,9002 bd2 ba1.6k sqft29451 SCHINNECOCK HILLS LANE, SAN ANTONIO, FL 33576For SaleMLS ID #TB8489925, Kim Gosselin, RE/MAX COLLECTIVE. Stellar MLS
- $415,0003 bd2 ba2k sqft9524 ROLLING CIRCLE, SAN ANTONIO, FL 33576For SaleMLS ID #TB8482138, Allison Vaughn, TOOLBOX SISTERS REALTY LLC. Stellar MLS
- $484,0003 bd3 ba2.3k sqft31475 CABANA RYE AVENUE, SAN ANTONIO, FL 33576For SaleMLS ID #O6433015, Steven Koleno, BEYCOME OF FLORIDA LLC. Stellar MLS
- $339,9003 bd2 ba1.6k sqft10312 OLD TAMPA BAY DRIVE, SAN ANTONIO, FL 33576For SaleMLS ID #TB8493796, John Halvorsen, RE/MAX ALLIANCE GROUP. Stellar MLS
- $299,9003 bd2 ba1.6k sqft10504 MOSHIE LANE, SAN ANTONIO, FL 33576For SaleMLS ID #TB8485729, John Halvorsen, RE/MAX ALLIANCE GROUP. Stellar MLS
- $349,9003 bd2 ba1.7k sqft9936 GAP WEDGE DRIVE, SAN ANTONIO, FL 33576For SaleMLS ID #TB8493850, John Halvorsen, RE/MAX ALLIANCE GROUP. Stellar MLS
- $398,0004 bd2 ba2.1k sqft30980 JAZZ LEAF PLACE, SAN ANTONIO, FL 33576For SaleMLS ID #TB8499780, Paul Mercer, KELLER WILLIAMS TAMPA PROPERTIES. Stellar MLS
- from $370,9753 bd3 ba2.1k sqftDawning II Plan, Mirada Active Adult : Active Adult Manors, San Antonio, FL 33576New ConstructionLennar Homes
- $450,0003 bd2 ba1.9k sqft29255 GRASS BUNKER DRIVE, SAN ANTONIO, FL 33576For SaleMLS ID #TB8516621, Gina Marie Holm, REST EASY REALTY POWERED BY SELLSTATE. Stellar MLS
- $455,0003 bd2 ba2k sqft10202 HYANNISPORT LOOP, SAN ANTONIO, FL 33576For SaleMLS ID #TB8516548, Allison Vaughn, TOOLBOX SISTERS REALTY LLC. Stellar MLS
- $325,0003 bd2 ba1.5k sqft10914 PENNY GALE LOOP, SAN ANTONIO, FL 33576For SaleMLS ID #W7888014, Carla Card, CENTURY 21 BE3. Stellar MLS
- $279,9002 bd2 ba1.3k sqft11048 MOSHIE LANE, SAN ANTONIO, FL 33576For SaleMLS ID #TB8481916, Gina Marie Holm, REST EASY REALTY POWERED BY SELLSTATE. Stellar MLS
