FALL IN LOVE WITH PARK ORLEANS! Beautifully updated and move-in ready, this spacious 2-bedroom, 2-bath second-floor condo offers comfort, style, and convenience. The updated kitchen features custom cabinetry and granite countertops, flowing into a bright, spacious living room with attractive wood-look flooring. French doors from the living room and second bedroom open to a private balcony overlooking beautifully landscaped grounds. The generous primary suite offers a walk-in closet and updated en-suite bath, while the second full bath is also tastefully updated. Enjoy an in-unit washer/dryer, updated windows, heated indoor garage with private parking, and the added benefit of a rentable community. Best of all, the special assessment has already been paid by the seller! Ideally located near Alexian Brothers Medical Center, Elk Grove Park District, Library, shopping, dining, The Vue, Woodfield Mall, Metra, major expressways, and beautiful Busse Woods.
New
$275,000
520 Biesterfield Rd APT 209, Elk Grove Village, IL 60007
2beds
1,000sqft
Condominium, Single Family Residence
Built in 1990
-- sqft lot
$269,900 Zestimate®
$275/sqft
$391/mo HOA
What's special
Updated en-suite bathGenerous primary suiteUpdated windowsUpdated kitchenCustom cabinetryGranite countertopsAttractive wood-look flooring
- 3 days |
- 208 |
- 9 |
Zillow last checked:
Listing updated:
Listed by:
Sheri L Jevitz 773-990-9931,
HomeSmart Connect LLC
Source: MRED as distributed by MLS GRID,MLS#: 12730861
Facts & features
Interior
Bedrooms & bathrooms
- Bedrooms: 2
- Bathrooms: 2
- Full bathrooms: 2
Rooms
- Room types: Other Room
Primary bedroom
- Features: Bathroom (Full)
- Level: Main
- Area: 240 Square Feet
- Dimensions: 20X12
Bedroom 2
- Level: Main
- Area: 168 Square Feet
- Dimensions: 14X12
Dining room
- Level: Main
- Area: 117 Square Feet
- Dimensions: 13X9
Kitchen
- Level: Main
- Area: 90 Square Feet
- Dimensions: 10X9
Living room
- Level: Main
- Area: 130 Square Feet
- Dimensions: 13X10
Other
- Level: Main
- Area: 30 Square Feet
- Dimensions: 10X3
Heating
- Natural Gas
Cooling
- Central Air
Appliances
- Included: Microwave, Range, Dishwasher, Refrigerator
Features
- Elevator
- Basement: None
Interior area
- Total structure area: 0
- Total interior livable area: 1,000 sqft
Property
Parking
- Total spaces: 1
- Parking features: Garage Door Opener, Heated Garage, Yes, Garage Owned, Attached, Garage
- Attached garage spaces: 1
- Has uncovered spaces: Yes
Accessibility
- Accessibility features: No Disability Access
Details
- Parcel number: 08321010301052
- Special conditions: None
Construction
Type & style
- Home type: Condo
- Property subtype: Condominium, Single Family Residence
Materials
- Brick
Condition
- New construction: No
- Year built: 1990
Utilities & green energy
- Sewer: Public Sewer
- Water: Lake Michigan
Community & HOA
HOA
- Has HOA: Yes
- Services included: Water, Insurance, Clubhouse, Pool, Exterior Maintenance, Lawn Care, Scavenger, Snow Removal
- HOA fee: $391 monthly
Location
- Region: Elk Grove Village
Financial & listing details
- Price per square foot: $275/sqft
- Annual tax amount: $3,419
- Date on market: 8/12/2026
- Ownership: Condo
Estimated market value
$269,900
$256,000 - $283,000
$1,938/mo
Price history
| Date | Event | Price |
|---|---|---|
| 8/12/2026 | Listed for sale | $275,000$275/sqft |
Source:  MRED as distributed by MLS GRID #12730861 Report a problem MRED as distributed by MLS GRID #12730861 Report a problem | ||
| 8/12/2026 | Listing removed | $275,000$275/sqft |
Source: MRED as distributed by MLS GRID #12719778 Report a problem | ||
| 8/6/2026 | Contingent | $275,000$275/sqft |
Source: MRED as distributed by MLS GRID #12719778 Report a problem | ||
| 7/30/2026 | Listed for sale | $275,000$275/sqft |
Source: MRED as distributed by MLS GRID #12719778 Report a problem | ||
| 7/30/2026 | Listing removed | $275,000$275/sqft |
Source: MRED as distributed by MLS GRID #12705932 Report a problem | ||
| 7/15/2026 | Listed for sale | $275,000-1.4%$275/sqft |
Source: MRED as distributed by MLS GRID #12705932 Report a problem | ||
| 7/15/2026 | Listing removed | $279,000$279/sqft |
Source: MRED as distributed by MLS GRID #12690442 Report a problem | ||
| 7/1/2026 | Listed for sale | $279,000$279/sqft |
Source: MRED as distributed by MLS GRID #12690442 Report a problem | ||
Public tax history
Tax history is unavailable.
Monthly payment
Est. payment
Payment breakdown
Explore the cost of this home by adjusting the details. Changes won't be saved.Climate risks
Neighborhood: 60007
Nearby schools
GreatSchools rating
- 5/10Salt Creek Elementary SchoolGrades: K-5Distance: 0.6 mi
- 5/10Grove Jr High SchoolGrades: 6-8Distance: 1.1 mi
- 9/10Elk Grove High SchoolGrades: 9-12Distance: 0.8 mi
Schools provided by the listing agent
- Elementary: Salt Creek Elementary School
- District: 59
Source: MRED as distributed by MLS GRID. This data may not be complete. We recommend contacting the local school district to confirm school assignments for this home.
- $10,3631 bd1 ba-- sqft520 Biesterfield Rd APT 205, Elk Grove Village, IL 60007Off Market
- $10,363-- bd-- ba-- sqft444 Skokie Blvd #310, Wilmette, IL 60091Off Market
- $15,384-- bd-- ba-- sqft520 Biesterfield Rd APT 109, Elk Grove Village, IL 60007Off Market
- $15,3842 bd2 ba1k sqft520 Biesterfield Rd APT 320, Elk Grove Village, IL 60007Off Market
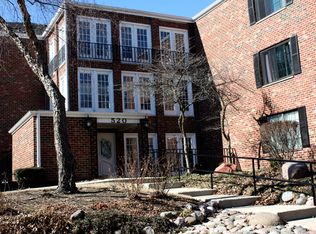
- $290,0003 bd2 ba1.2k sqft520 Biesterfield Rd APT 119F, Elk Grove Village, IL 60007Sold
- $---- bd1 ba600 sqft520 Biesterfield Rd APT 202, Elk Grove Village, IL 60007Off Market
- $1,8501 bd1 ba-- sqft520 Biesterfield Rd APT 117, Elk Grove Village, IL 60007For Rent
- $---- bd1 ba572 sqft520 Biesterfield Rd APT 302, Elk Grove Village, IL 60007Off Market
A local agent can set up tours, give advice and negotiate with sellers.
A local lender can help you make sure your offer is ready when you are.
Similar homes
- $349,9002 bd2 ba1.1k sqft979 Huntington Dr #979, Elk Grove Village, IL 60007Re-activated
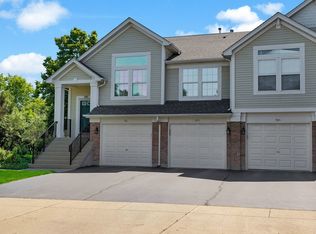 MLS ID #12663509, Chris Vernald, Engel & Voelkers Chicago. MRED as distributed by MLS GRID
 - $194,9002 bd2 ba1k sqft108 Boardwalk St Unit 2E, Elk Grove Village, IL 60007Price Change
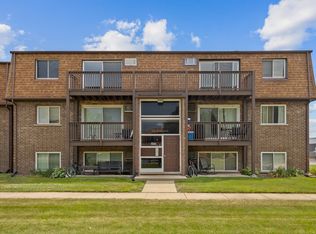 MLS ID #12710539, Johnny Christensen, N. W. Village Realty, Inc.. MRED as distributed by MLS GRID
 - $280,0002 bd2 ba1.1k sqft717 Whitesail Dr #717, Schaumburg, IL 60194Active
 MLS ID #12726015, Aparajita Leekha, ABR,GREEN,GRI,SRES, Property Economics, Inc.. MRED as distributed by MLS GRID
 - $289,9002 bd2 ba1.1k sqft1264 Williamsburg Dr Unit D1, Schaumburg, IL 60193Active
 MLS ID #12658385, Abby Powell, Baird & Warner. MRED as distributed by MLS GRID
 - $273,9002 bd2 ba1.2k sqft881 N Swift Rd Unit 306, Addison, IL 60101ActiveMLS ID #12727884, Mohammed Basith, Genex Realty, Inc.. MRED as distributed by MLS GRID
- $295,0002 bd2 ba1.4k sqft27 E Hattendorf Ave Unit 311, Roselle, IL 60172ActiveMLS ID #12717782, Michael LaFido, LPT Realty. MRED as distributed by MLS GRID
- $275,0002 bd1 ba950 sqft117 Cotuit Ct #117, Schaumburg, IL 60193ActiveMLS ID #12703309, Aparajita Leekha, ABR,GREEN,GRI,SRES, Property Economics, Inc.. MRED as distributed by MLS GRID
- $265,0003 bd2 ba1.3k sqft110 W Butterfield Rd APT 302S, Elmhurst, IL 60126NewMLS ID #12732854, Mary Beth Ryan, CSC,RENE, L.W. Reedy Real Estate. MRED as distributed by MLS GRID
- $262,9002 bd2 ba1k sqft512 Redondo Dr APT 409, Downers Grove, IL 60516NewMLS ID #12732897, Diana Jakelja, Home Group Properties Team. MRED as distributed by MLS GRID
- $274,9002 bd1 ba835 sqft1225 Ranchview Ct #0, Buffalo Grove, IL 60089NewMLS ID #12731688, Diana Wojcik Dobrzycki, @properties Christie's International Real Estate. MRED as distributed by MLS GRID
- $275,0002 bd2 ba1.1k sqft720 Weidner Rd APT 200, Buffalo Grove, IL 60089ActiveMLS ID #12718778, Christopher Paul, Redfin Corporation. MRED as distributed by MLS GRID
- $249,9002 bd2 ba1k sqft5900 Oakwood Dr APT 2L, Lisle, IL 60532NewMLS ID #12733864, Kim Wirtz, ABR,CRS,e-PRO, Wirtz Real Estate Group Inc.. MRED as distributed by MLS GRID
- $225,0002 bd1 ba1k sqft829 S Dwyer Ave APT E, Arlington Heights, IL 60005ActiveMLS ID #12719755, Jane Goldman, Gold & Azen Realty. MRED as distributed by MLS GRID
- $289,5002 bd2 ba1k sqft405 Creekside Dr Unit 404, Palatine, IL 60074ActiveMLS ID #12723463, Dustin Delaney, HomeSmart Connect. MRED as distributed by MLS GRID
- $265,0003 bd2 ba1.1k sqft214 Glengarry Dr APT 201, Bloomingdale, IL 60108ActiveMLS ID #12558313, Julia Murillo, Results Realty ERA Powered. MRED as distributed by MLS GRID
- $255,0003 bd2 ba1.1k sqft213 Glengarry Dr APT 211, Bloomingdale, IL 60108ActiveMLS ID #12717317, Heidi Bolger, Coldwell Banker Gladstone. MRED as distributed by MLS GRID
- $274,9003 bd2 ba1.3k sqft2177 N Dogwood Ln #2177, Palatine, IL 60074ActiveMLS ID #12726922, Rita O'Connor, ABR,GRI, RE/MAX Suburban. MRED as distributed by MLS GRID
- $359,5002 bd2 ba1.3k sqft1 Itasca Pl Unit 302, Itasca, IL 60143NewMLS ID #12728956, Gary Aver, Realta Real Estate. MRED as distributed by MLS GRID
- $199,9992 bd1 ba1.1k sqft5300 Carriageway Dr APT 107, Rolling Meadows, IL 60008Price ChangeMLS ID #12726876, Armando Zires, @properties Christie's International Real Estate. MRED as distributed by MLS GRID
- $249,9002 bd1 ba1k sqft2370 Abbeywood Dr APT B, Lisle, IL 60532NewMLS ID #12730051, John Wilt, CNC, Realstar Realty, Inc. MRED as distributed by MLS GRID
