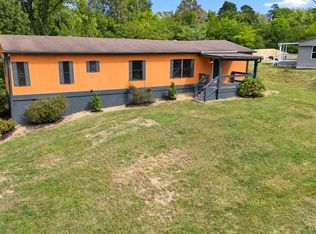
Fabulous, huge craftsman style home on 1.5+ level, private acres, new decks from and rear only 30 mins from Dalton and 20 minutes to I75. Home is open floor plan split bedroom design with large eat in kitchen with center island, new stove also refrigerator and dishwasher. European range hood. Separate pantry and also built in coffee bar. Large master bedroom with ensuite bathroom with dual vanities, built in shelving, walk in shower and walk in closet. Additional separate family room with storage closet. 3 additional guest bedrooms with guest bathroom with dual vanities and combo shower/tub. Home eligible for 100% financing with USDA,VA or GA Dream financing, 96.5% financing with FHA loan, also possible seller financing.
For sale
Price cut: $5K (9/28)
$224,900
219 Maddron Rd, Crandall, GA 30711
3beds
2,016sqft
Manufactured Home
Built in 2022
1.55 Acres Lot
$224,100 Zestimate®
$112/sqft
$-- HOA
What's special
New stoveOpen floor planSplit bedroom designEuropean range hoodRefrigerator and dishwasherSeparate pantry
- 96 days
- 478
- 50
Zillow last checked:
Listing updated:
Listed by:
Melanie Sims 865-310-9641,
New Creation Real Estate
Source: Greater Chattanooga Realtors,MLS#: 1537953
Facts & features
Interior
Bedrooms & bathrooms
- Bedrooms: 3
- Bathrooms: 2
- Full bathrooms: 2
Heating
- Central, Electric
Cooling
- Central Air, Ceiling Fan(s), Electric
Appliances
- Included: Dishwasher, Electric Range, Free-Standing Electric Range, Free-Standing Refrigerator, Free-Standing Range, Refrigerator, Range Hood, Stainless Steel Appliance(s)
- Laundry: Electric Dryer Hookup, Laundry Room, Washer Hookup
Features
- Breakfast Bar, Built-in Features, Bookcases, Ceiling Fan(s), Double Vanity, Eat-in Kitchen, Kitchen Island, Laminate Counters, Open Floorplan, Pantry, Primary Downstairs, Recessed Lighting, Walk-In Closet(s), Separate Shower, Tub/shower Combo, En Suite, Separate Dining Room, Split Bedrooms
- Flooring: Carpet, Vinyl
- Windows: Vinyl Frames
- Basement: Crawl Space
- Has fireplace: No
Interior area
- Total structure area: 2,016
- Total interior livable area: 2,016 sqft
- Finished area above ground: 2,016
Property
Parking
- Parking features: Driveway, Gravel, Off Street, RV Access/Parking, Kitchen Level
Features
- Levels: One
- Stories: 1
- Patio & porch: Deck
- Exterior features: None
- Pool features: None
- Fencing: None
Lot
- Size: 1.55 Acres
- Dimensions: 153 x 433 x 150 x 470
- Features: Back Yard, Few Trees, Front Yard, Level, Many Trees, Private, Rectangular Lot, Secluded, Wooded, Rural
Details
- Additional structures: None
- Parcel number: 0041 062
Construction
Type & style
- Home type: MobileManufactured
- Architectural style: Contemporary,Ranch
- Property subtype: Manufactured Home
Materials
- Vinyl Siding
- Foundation: Block, Concrete Perimeter, Permanent, Pillar/Post/Pier
- Roof: Shingle
Condition
- Updated/Remodeled
- New construction: No
- Year built: 2022
Utilities & green energy
- Sewer: Septic Tank
- Water: Public
- Utilities for property: Electricity Connected, Water Connected
Community & HOA
Community
- Security: Smoke Detector(s)
- Subdivision: None
HOA
- Has HOA: No
Location
- Region: Crandall
Financial & listing details
- Price per square foot: $112/sqft
- Annual tax amount: $129
- Date on market: 7/2/2026
- Listing terms: Cash,Conventional,FHA,Owner May Carry,USDA Loan,VA Loan
- Road surface type: Asphalt
- Body type: Double Wide
Estimated market value
$224,100
$213,000 - $235,000
Not available
Price history
| Date | Event | Price |
|---|---|---|
| 9/28/2026 | Price change | $224,900-2.2%$112/sqft |
Source:  GAMLS #10797312 Report a problem GAMLS #10797312 Report a problem | ||
| 8/26/2026 | Price change | $229,900-4.2%$114/sqft |
Source: GAMLS #10797312 Report a problem | ||
| 8/1/2026 | Price change | $239,900+2.1%$119/sqft |
Source: My State MLS #11869115 Report a problem | ||
| 7/31/2026 | Price change | $234,900-2.1%$117/sqft |
Source: My State MLS #11869115 Report a problem | ||
| 7/31/2026 | Price change | $239,900-12.7%$119/sqft |
Source: GAMLS #10797312 Report a problem | ||
| 7/2/2026 | Price change | $274,900+10%$136/sqft |
Source: Greater Chattanooga Realtors #1537953 Report a problem | ||
| 7/1/2026 | Listed for sale | $249,900$124/sqft |
Source: GAMLS #10797312 Report a problem | ||
Public tax history
Tax history is unavailable.
Monthly payment
Climate risks
Neighborhood: 30711
Nearby schools
Schools provided by the listing agent
- Elementary: North Elementary
- Middle: Bagley Middle
- High: North Murray
Source: Greater Chattanooga Realtors. This data may not be complete. We recommend contacting the local school district to confirm school assignments for this home.
Similar homes
- $255,0003 bd2 ba1.5k sqft158 Beaverdale Spur, Crandall, GA 30711For Sale
 MLS ID #1542868, Lesa Clark. Greater Chattanooga Realtors
 - $215,0002 bd1 ba1.3k sqft14098 Highway 225 N, Crandall, GA 30711For Sale
 MLS ID #136101, Michelle Steelmon. Carpet Capital AOR
 - $--3 bd2 ba1.2k sqft4855 Cleveland Hwy, Cohutta, GA 30710AuctionAuction.com 2
- $224,9003 bd2 ba1.3k sqft1219 Dockery Ln SE, Cleveland, TN 37323For Sale
 MLS ID #3611129, Jacob Ellis. RealTracs MLS as distributed by MLS GRID
 - $299,9003 bd3 ba1.9k sqft4450 Cleveland Hwy, Cohutta, GA 30710Active
 MLS ID #10804228, India Willard, Sign Your Deed Realty. GAMLS
 - $129,9503 bd1 ba1.3k sqft134 Farrar Rd, Cohutta, GA 30710ActiveMLS ID #10857869, Terry Connors, Meridian Reside LLC. GAMLS
- $249,9993 bd2 ba1.7k sqft498 Cedar St, Dalton, GA 30720ActiveMLS ID #10857843, Steven T Koleno, Beycome Brokerage Realty LLC. GAMLS
