Skip main navigation
Sold for $428,000
  • $428,000

    4636 Estes Street, Wheat Ridge, CO 80033

    3beds
    1,091sqft
    Single Family Residence
    Built in 1957
    6,534 Square Feet Lot
    $424,100 Zestimate®
    $392/sqft
    $2,558 Estimated rent

    Home value

    $424,100

    $403,000 - $445,000

    $2,558/mo

    Zestimate® history
    Loading
    Loading...

    Owner options

    List your home for rent

    $2,558/mo

    Rent Zestimate®

    Find your next renter with Zillow Rental Manager. Plus, with online applications, you can quickly screen prospective tenants – for free.

    Learn more

    $2,558/mo

    Rent Zestimate®

    Refinance and save

    $2,683/mo

    Est. payment

    Refinancing to a lower rate could help reduce your monthly payments and save thousands over the life of the loan.

    See today's rates

    $2,683/mo

    Est. payment

    Explore your selling options

    Work with a Zillow partner agent

    Leverage their expertise and Zillow's premium Showcase listings to get your home seen by more buyers.

    Get started

    List with your own agent

    Get your home in front of millions of buyers by listing it on Zillow.

    Learn how to do it

    Sell it yourself

    Take full control of how buyers see your home on Zillow by listing For Sale by Owner (FSBO).

    List your home

    What's special

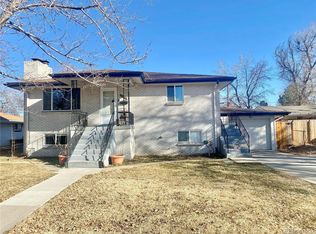
    Well-maintained and thoughtfully updated Clearvale ranch offers an exceptional combination of updates, functionality, and value in one of the metro area's most desirable communities. This inviting 1,091 sq. ft. home sits on a generous 6,534 sq. ft. lot and features fresh interior paint, new carpet, updated lighting, updated bath fixtures, newer appliances, updated vinyl windows, new entry tile, and a remodeled kitchen with newer cabinetry, countertops and durable laminate flooring. The thoughtfully designed floor plan offers 3 bedrooms, 1.5 baths, a spacious living room, dedicated laundry room, and an attached insulated garage with direct kitchen access. The private primary suite includes its own half bath, while the versatile third bedroom is ideal for a nursery, home office or hobby room. Step outside to a large covered patio overlooking a fully fenced backyard with room to entertain, garden, play, or relax. A storage shed, young trees, and landscaping ready for your personal vision, while a mature pine tree provides welcoming curb appeal in the front yard. Conveniently located near the Wheat Ridge Recreation Center, Anderson Park, Clear Creek Trail, Ridge at 38, shopping and dining along 44th Avenue, Lutheran Medical Center, I-70, and just minutes from downtown Denver. Seller may consider a new roof and electrical panel upgrade with an acceptable full-price offer.

    Zillow last checked:

    Listing updated:

    Listed by:

    Jon Wells 720-271-2778 jon@abetterwayrealty.com,

    A Better Way Realty

    Bought with:

    Tom Livingston, 100079311

    Jason Mitchell Real Estate Colorado, LLC

    Source: REcolorado as distributed by MLS GRID,MLS#: 7846237MLS Logo

    Facts & features

    Interior

    Bedrooms & bathrooms
    • Bedrooms: 3
    • Bathrooms: 2
    • Full bathrooms: 1
    • 1/2 bathrooms: 1
    • Main level bathrooms: 2
    • Main level bedrooms: 3
    Bedroom
    • Features: Primary Suite
    • Level: Main
    • Area: 130 Square Feet
    • Dimensions: 13 x 10
    Bedroom
    • Features: Primary Suite
    • Level: Main
    • Area: 87.75 Square Feet
    • Dimensions: 9.75 x 9
    Bedroom
    • Level: Main
    • Area: 97.5 Square Feet
    • Dimensions: 9.75 x 10
    Bathroom
    • Level: Main
    • Area: 47.5 Square Feet
    • Dimensions: 9.5 x 5
    Bathroom
    • Level: Main
    • Area: 10.5 Square Feet
    • Dimensions: 2 x 5.25
    Kitchen
    • Level: Main
    • Area: 136.5 Square Feet
    • Dimensions: 13 x 10.5
    Laundry
    • Level: Main
    • Area: 78 Square Feet
    • Dimensions: 8 x 9.75
    Living room
    • Level: Main
    • Area: 228.44 Square Feet
    • Dimensions: 10.75 x 21.25
    Heating
    • Forced Air
    Cooling
    • Has cooling: Yes
    Appliances
    • Included: Dishwasher, Disposal, Gas Water Heater, Oven, Range Hood, Refrigerator, Self Cleaning Oven
    Features
    • Ceiling Fan(s), Smoke Free, Synthetic Counters
    • Flooring: Laminate, Linoleum, Tile
    • Windows: Double Pane Windows, Window Treatments
    • Has basement: No
    Interior area
    • Total structure area: 1,091
    • Total interior livable area: 1,091 sqft
    • Finished area above ground: 1,091

    Property

    Parking
    • Total spaces: 1
    • Parking features: Concrete
    • Attached garage spaces: 1
    Features
    • Levels: One
    • Stories: 1
    • Patio & porch: Covered, Patio
    • Exterior features: Dog Run, Gas Valve, Rain Gutters
    • Fencing: Full
    Lot
    • Size: 6,534 Square Feet
    • Features: Level, Near Public Transit
    • Residential vegetation: Natural State, Sparse
    Details
    • Parcel number: 043256
    • Zoning: R1
    • Special conditions: Standard

    Construction

    Type & style
    • Home type: SingleFamily
    • Architectural style: Traditional
    • Property subtype: Single Family Residence
    Materials
    • Brick, Frame
    • Roof: Composition
    Condition
    • Updated/Remodeled
    • Year built: 1957

    Utilities & green energy

    • Electric: 220 Volts
    • Sewer: Public Sewer
    • Water: Public
    • Utilities for property: Electricity Connected, Natural Gas Connected, Phone Connected

    Community & HOA

    Community
    • Security: Carbon Monoxide Detector(s), Smoke Detector(s)
    • Subdivision: Clearvale
    HOA
    • Has HOA: No
    Location
    • Region: Wheat Ridge

    Financial & listing details

    • Price per square foot: $392/sqft
    • Tax assessed value: $467,077
    • Annual tax amount: $2,890
    • Date on market: 8/2/2026
    • Listing terms: Cash,Conventional,FHA,VA Loan
    • Exclusions: None
    • Ownership: Corporation/Trust
    • Electric utility on property: Yes
    • Road surface type: Paved

    Price history

    DateEventPrice
    10/9/2026Sold$428,000$392/sqft
    Source: REcolorado as distributed by MLS GRID #7846237 Report a problem
    9/7/2026Pending sale$428,000$392/sqft
    Source: REcolorado as distributed by MLS GRID #7846237 Report a problem
    8/19/2026Price change$428,000-1.6%$392/sqft
    Source: REcolorado as distributed by MLS GRID #7846237 Report a problem
    8/2/2026Listed for sale$435,000+158.9%$399/sqft
    Source: REcolorado as distributed by MLS GRID #7846237 Report a problem
    12/22/2020Listing removed$1,750$2/sqft
    Source: MOD Properties Report a problem
    12/16/2020Price change$1,750-5.4%$2/sqft
    Source: MOD Properties Report a problem
    12/2/2020Listed for rent$1,850$2/sqft
    Source: MOD Properties Report a problem
    3/21/2003Sold$168,000-0.6%$154/sqft
    Source: Public Record Report a problem
    8/7/2002Sold$169,000+20.7%$155/sqft
    Source: Public Record Report a problem
    7/2/2002Sold$140,000$128/sqft
    Source: Public Record Report a problem

    Public tax history

    YearProperty taxesTax assessment
    2025$2,329 -0.1%$29,192 +16.1%
    2024$2,330 +13.3%$25,135
    2023$2,056 -1.4%$25,135 +13.9%
    2022$2,086 +6.7%$22,068 -2.8%
    2021$1,956 $22,704 +6.4%
    2020$1,956 +1.4%$21,330
    2019$1,929 +10.8%$21,330 +14%
    2018$1,741 $18,712
    2017$1,741 +22.3%$18,712 +20.6%
    2016$1,423 +100%$15,521
    2015$712 -38.4%$15,521 +29.1%
    2014$1,156 +5.1%$12,020
    2013$1,100 +2.2%$12,020 +4%
    2012$1,076 -5.9%$11,560
    2011$1,144 +6.1%$11,560 -6.5%
    2010$1,078 -12.4%$12,360
    2009$1,230 +0.2%$12,360 -12.2%
    2008$1,228 +0.9%$14,070
    2007$1,217 0%$14,070 +2%
    2006$1,217 +2.4%$13,790 +2.1%
    2005$1,188 +9.8%$13,510
    2004$1,082 +0.3%$13,510
    2003$1,079 +1.5%$13,510 +2%
    2002$1,063 +6.8%$13,250 +19.7%
    2001$995 -1.3%$11,070
    2000$1,007 $11,070
    Find assessor info on the county website

    Neighborhood: 80033

    Nearby schools

    GreatSchools rating
    Schools provided by the listing agent
    • Elementary: Pennington
    • Middle: Everitt
    • High: Wheat Ridge
    • District: Jefferson County R-1

    Source: REcolorado as distributed by MLS GRID. This data may not be complete. We recommend contacting the local school district to confirm school assignments for this home.

    Get a cash offer in 3 minutes
    Find out how much your home could sell for in as little as 3 minutes with a no-obligation cash offer.
    Estimated market value
    $424,100
    Get a cash offer in 3 minutes
    Find out how much your home could sell for in as little as 3 minutes with a no-obligation cash offer.
    Estimated market value
    $424,100