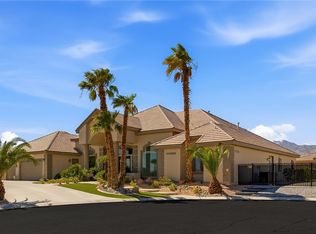
BRAND NEW, NEVER LIVED IN and truly exceptional, this stunning single-story estate presents a rare opportunity to own an almost brand-new luxury semi custom residence on an expansive half-acre lot with a true 4-car garage. Thoughtfully designed and finished with an extraordinary level of quality, the home showcases hundreds of thousands in seller-selected upgrades, creating a sophisticated yet highly functional living environment. The spectacular chef’s kitchen is the centerpiece of the home, featuring high-end stainless-steel appliances, an impressive 48-inch Sub-Zero refrigerator, an oversized island with dramatic waterfall edges crafted from imported Calacatta quartz, abundant cabinetry and beautiful designer finishes. Meticulously hand-selected oversized slab-like flooring flows throughout the main living areas, adding a refined and cohesive aesthetic. The luxurious primary suite offers a spa-inspired bathroom that has been extensively upgraded to include an impressive super shower, creating a private retreat designed for relaxation and comfort. The expansive great room is perfectly suited for both everyday living and grand-scale entertaining, with a dramatic four-panel stackable sliding glass door that opens completely to the outdoor living space, creating a seamless indoor-outdoor experience. The generous lot provides exceptional space and privacy while offering endless possibilities for entertaining, recreation and creating a truly extraordinary outdoor environment. Additional high-end finishes and thoughtful upgrades are found throughout the residence, reflecting the seller’s commitment to quality and attention to detail. With its rare combination of brand-new condition, single-story living, half-acre grounds, true 4-car garage and much more, this exceptional estate offers the opportunity to enjoy the benefits of a brand-new luxury home without the wait. A remarkable property that must be seen in person to fully appreciate the quality.
Active
$1,599,900
9936 Fremantle Ave, Las Vegas, NV 89149
4beds
4,498sqft
Single Family Residence
Built in 2025
0.46 Acres Lot
$1,571,300 Zestimate®
$356/sqft
$180/mo HOA
What's special
Beautiful designer finishesExpansive half-acre lotSpa-inspired bathroomHigh-end stainless-steel appliancesExpansive great roomAbundant cabinetryImpressive super shower
- 1 day
- 134
- 6
Zillow last checked:
Listing updated:
Listed by:
Harsha Sarma BS.0009517 702-838-5100,
The Tom Love Group LLC
Source: LVR,MLS#: 2824758 Originating MLS: Greater Las Vegas Association of Realtors Inc
Originating MLS: Greater Las Vegas Association of Realtors IncFacts & features
Interior
Bedrooms & bathrooms
- Bedrooms: 4
- Bathrooms: 4
- Full bathrooms: 3
- 1/2 bathrooms: 1
Primary bedroom
- Description: Ceiling Fan,Ceiling Light,Downstairs,Pbr Separate From Other,Sitting Room,Walk-In Closet(s)
- Dimensions: 21x17
Bedroom 2
- Description: Ceiling Fan,Ceiling Light,Closet,Downstairs,With Bath
- Dimensions: 15x14
Bedroom 3
- Description: Ceiling Fan,Ceiling Light,Closet,Downstairs,With Bath
- Dimensions: 15x13
Bedroom 3
- Description: Ceiling Fan,Ceiling Light,Closet,Downstairs,With Bath
- Dimensions: 15x13
Bedroom 4
- Description: Ceiling Fan,Ceiling Light,Closet,Downstairs,With Bath
- Dimensions: 15x14
Primary bathroom
- Description: Double Sink,Make Up Table,Separate Shower,Separate Tub
- Dimensions: 16x12
Dining room
- Description: Formal Dining Room
- Dimensions: 20x17
Kitchen
- Description: Breakfast Nook/Eating Area,Custom Cabinets,Island,Lighting Recessed,Quartz Countertops,Stainless Steel Appliances,Tile Flooring,Walk-in Pantry
- Dimensions: 18x16
Living room
- Description: Formal,Rear
- Dimensions: 20x16
Heating
- Central, Gas, Multiple Heating Units
Cooling
- Central Air, Electric, 2 Units
Appliances
- Included: Built-In Electric Oven, Double Oven, Dishwasher, Gas Cooktop, Disposal, Gas Water Heater, Hot Water Circulator, Microwave, Water Heater
- Laundry: Cabinets, Electric Dryer Hookup, Gas Dryer Hookup, Main Level, Laundry Room, Sink
Features
- Bathroom on Main Level, Bedroom on Main Level, Ceiling Fan(s), Full Bath on Main Level, Primary Downstairs, Window Treatments, Programmable Thermostat
- Flooring: Luxury Vinyl Plank, Tile
- Windows: Blinds, Double Pane Windows, Low-Emissivity Windows
- Number of fireplaces: 1
- Fireplace features: Gas, Living Room
Interior area
- Total structure area: 4,498
- Total interior livable area: 4,498 sqft
Property
Parking
- Total spaces: 4
- Parking features: Attached, Epoxy Flooring, Finished Garage, Garage, Garage Door Opener, Inside Entrance, Private
- Attached garage spaces: 4
Features
- Stories: 1
- Patio & porch: Covered, Patio
- Exterior features: Barbecue, Patio, Private Yard, IrrigationSprinklers
- Fencing: Block,Back Yard,Wrought Iron
- Has view: Yes
- View description: Mountain(s)
Lot
- Size: 0.46 Acres
- Features: 1/4 to 1 Acre Lot, Drip Irrigation/Bubblers, Landscaped, Rocks, Trees
Details
- Parcel number: 12530313011
- Zoning description: Single Family
- Horse amenities: None
Construction
Type & style
- Home type: SingleFamily
- Architectural style: One Story
- Property subtype: Single Family Residence
Materials
- Frame, Stucco
- Roof: Pitched,Tile
Condition
- Resale
- Year built: 2025
Details
- Builder model: Semi Cust
- Builder name: Pinnacle
Utilities & green energy
- Electric: Photovoltaics None
- Sewer: Public Sewer
- Water: Public
- Utilities for property: Cable Available, Underground Utilities
Green energy
- Energy efficient items: Windows
Community & HOA
Community
- Security: Prewired, Fire Sprinkler System
- Subdivision: Capstone At Hualapai & El Campo Grande
HOA
- Has HOA: Yes
- Services included: Association Management
- HOA fee: $180 monthly
- HOA name: Triton Consulting
- HOA phone: 702-395-2399
Location
- Region: Las Vegas
Financial & listing details
- Price per square foot: $356/sqft
- Tax assessed value: $275,000
- Annual tax amount: $2,624
- Date on market: 10/8/2026
- Listing agreement: Exclusive Right To Sell
- Listing terms: Cash,Conventional
- Ownership: Single Family Residential
Estimated market value
$1,571,300
$1.49M - $1.65M
Not available
Price history
| Date | Event | Price |
|---|---|---|
| 10/8/2026 | Listed for sale | $1,599,900-3%$356/sqft |
Source:  LVR #2824758 Report a problem LVR #2824758 Report a problem | ||
| 9/18/2026 | Listing removed | $1,650,000$367/sqft |
Source: LVR #2796065 Report a problem | ||
| 7/7/2026 | Listed for sale | $1,650,000+9.6%$367/sqft |
Source: LVR #2796065 Report a problem | ||
| 8/1/2025 | Sold | $1,505,932$335/sqft |
Source: Public Record Report a problem | ||
Public tax history
| Year | Property taxes | Tax assessment |
|---|---|---|
| 2026 | $2,627 +14.7% | $96,250 +14.6% |
| 2025 | $2,290 | $84,000 |
Find assessor info on the county website
Monthly payment
Est. payment
Payment breakdown
Explore the cost of this home by adjusting the details. Changes won't be saved.Climate risks
Neighborhood: Centennial Hills
Nearby schools
Schools provided by the listing agent
- Elementary: Darnell, Marshall C,Darnell, Marshall C
- Middle: Escobedo Edmundo
- High: Centennial
Source: LVR. This data may not be complete. We recommend contacting the local school district to confirm school assignments for this home.
Similar homes
- $1,599,9004 bd4 ba4.5k sqft5625 N Chieftain St, Las Vegas, NV 89149For Sale
 MLS ID #2823846, Nathan A. Satomba, Scofield Group LLC. LVR
 - $1,480,0004 bd5 ba4.5k sqft9985 Spider Creek Ct, Las Vegas, NV 89149For Sale
 MLS ID #2809801, Ashley Holbrook, IS Luxury. LVR
 - $1,925,0004 bd4 ba4.4k sqft9841 W El Campo Grande Ave, Las Vegas, NV 89149For Sale
 MLS ID #2813563, Amanda L. Romero, Las Vegas Sotheby's Int'l. LVR
 - $1,275,0004 bd5 ba5k sqft6080 Crystal Brook Ct, Las Vegas, NV 89149For Sale
 MLS ID #2822504, Diana Day, Win Win Real Estate. LVR
