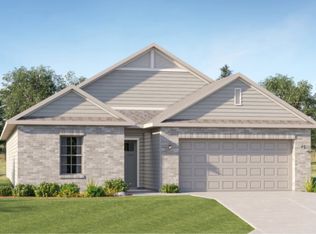
Step into luxury with this NEVER-LIVED-IN, CARPET-FREE home featuring 4 bedrooms, 3 full baths & 2 PRIMARY SUITES! APPRAISED AT $315,000 in July 2026, offering instant value. A bright foyer leads to a spacious living area with a shiplap fireplace, custom mantle, & classic crown molding. The chef’s kitchen boasts sleek quartz countertops, an expansive island, & walk-in pantry. The private primary suite features an 11x6 walk-in closet & glamour bath with veined tile, tile shower, quartz double vanities, & soaking tub. Relax on the covered back patio. Washer, dryer, & refrigerator to remain at no value. Just 2 miles from Hwy 72 E. Ask about Home Warranties & No Money Down Financing!
For sale
$309,900
120 Southern Trl, Huntsville, AL 35811
4beds
1,942sqft
Single Family Residence
Built in ----
0.36 Acres Lot
$308,300 Zestimate®
$160/sqft
$33/mo HOA
What's special
Shiplap fireplaceCarpet-free homeSoaking tubCustom mantleQuartz double vanitiesExpansive islandSleek quartz countertops
- 10 hours
- 62
- 10
Zillow last checked:
Listing updated:
Listed by:
Alexandria Brazelton 256-468-7644,
Quali-Tech Properties,
Sandra Brazelton 256-337-5652,
Quali-Tech Properties
Source: ValleyMLS,MLS#: 21928680
Facts & features
Interior
Bedrooms & bathrooms
- Bedrooms: 4
- Bathrooms: 3
- Full bathrooms: 3
Rooms
- Room types: Foyer, Master Bedroom, Living Room, Bedroom 2, Dining Room, Bedroom 3, Kitchen, Bedroom 4, Laundry, Bath:GlamFull
Primary bedroom
- Features: Ceiling Fan(s), Crown Molding, Double Vanity, Isolate, Walk-In Closet(s), LVP
- Level: First
- Area: 255
- Dimensions: 15 x 17
Bedroom 2
- Features: LVP
- Level: First
- Area: 156
- Dimensions: 12 x 13
Bedroom 3
- Features: LVP
- Level: First
- Area: 117
- Dimensions: 9 x 13
Bedroom 4
- Features: LVP
- Level: First
- Area: 100
- Dimensions: 10 x 10
Bathroom 1
- Features: Double Vanity, Tile, Quartz
- Level: First
- Area: 120
- Dimensions: 10 x 12
Dining room
- Features: Crown Molding, Recessed Lighting, LVP
- Level: First
- Area: 170
- Dimensions: 10 x 17
Kitchen
- Features: Kitchen Island, Pantry, Recessed Lighting, Quartz
- Level: First
- Area: 180
- Dimensions: 10 x 18
Living room
- Features: Ceiling Fan(s), Crown Molding, Fireplace, Recessed Lighting, LVP
- Level: First
- Area: 255
- Dimensions: 15 x 17
Laundry room
- Features: LVP
- Level: First
- Area: 30
- Dimensions: 5 x 6
Heating
- Central 1
Cooling
- Central 1
Features
- Has basement: No
- Number of fireplaces: 1
- Fireplace features: One
Interior area
- Total interior livable area: 1,942 sqft
Property
Parking
- Parking features: Garage-Two Car, Garage-Attached
Features
- Levels: One
- Stories: 1
Lot
- Size: 0.36 Acres
Construction
Type & style
- Home type: SingleFamily
- Architectural style: Ranch
- Property subtype: Single Family Residence
Materials
- Foundation: Slab
Condition
- New construction: No
Utilities & green energy
- Sewer: Public Sewer
- Water: Public
Community & HOA
Community
- Subdivision: Southern Trail
HOA
- Has HOA: Yes
- HOA fee: $400 annually
- HOA name: Elite Housing
Location
- Region: Huntsville
Financial & listing details
- Price per square foot: $160/sqft
- Date on market: 9/9/2026
Estimated market value
$308,300
$293,000 - $324,000
$1,944/mo
Price history
| Date | Event | Price |
|---|---|---|
| 9/9/2026 | Listed for sale | $309,900-3.2%$160/sqft |
Source:  ValleyMLS #21928680 Report a problem ValleyMLS #21928680 Report a problem | ||
| 7/4/2026 | Listing removed | $320,150$165/sqft |
Source:  Lennar Homes Report a problem Lennar Homes Report a problem | ||
| 7/2/2026 | Listed for sale | $320,150$165/sqft |
Source: Lennar Homes Report a problem | ||
Public tax history
Tax history is unavailable.
Monthly payment
Est. payment
Payment breakdown
Explore the cost of this home by adjusting the details. Changes won't be saved.Climate risks
Neighborhood: 35811
Nearby schools
Schools provided by the listing agent
- Elementary: Mt Carmel Elementary
- Middle: Buckhorn
- High: Buckhorn
Source: ValleyMLS. This data may not be complete. We recommend contacting the local school district to confirm school assignments for this home.

Similar homes
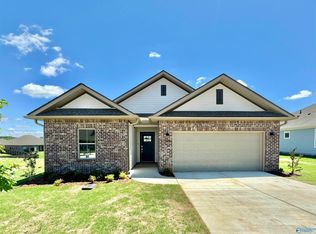
- $349,0004 bd3 ba2.2k sqft123 Southern Trl, Huntsville, AL 35811New Construction
 ValleyMLS
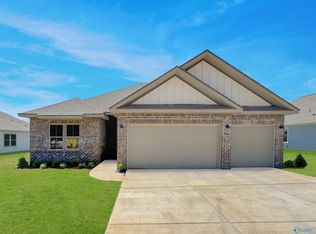
 - from $313,1504 bd3 ba2.1k sqftTivoli II Plan, Southern Trail : Cottages, Huntsville, AL 35811New Construction
 Lennar Homes
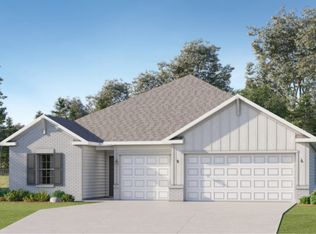
 - from $308,1504 bd3 ba1.9k sqftTrevi II Plan, Southern Trail : Cottages, Huntsville, AL 35811New Construction
 Lennar Homes
 - from $310,4504 bd3 ba2k sqftChelsey Plan, Southern Trail : Heritage, Huntsville, AL 35811New Construction
 Lennar Homes
