Welcome to this beautifully maintained Shelburne model in the beautiful Randall Ridge neighborhood proudly offered by it's original owner. With only one owner since it was built, this home has been lovingly cared for and thoughtfully updated over the years. Offering approximately 2,222 square feet, 4 bedrooms, 2.5 baths, and a 2 car garage. Situated on one of the largest lots in the neighborhood, this desirable corner lot provides an expansive backyard with no neighbors directly behind you, offering exceptional privacy and plenty of room to enjoy the outdoors. The main level offers a welcoming layout with plenty of room for both everyday living and entertaining. The remodeled kitchen with modern finishes provides ample cabinet and counter space, while the spacious primary suite offers a relaxing retreat with a luxurious bathroom featuring heated flooring and a soaking tub. Additional updates include newer windows (2016), a tankless water heater (2024), HVAC (2024) and a furnace and AC (2025) providing peace of mind for years to come. The unfinished basement offers an abundance of potential for additional living space, a recreation room, home gym, office, or storage. A whole house generator adds an extra layer of convenience and security. Step outside to enjoy the oversized backyard, complete with a spacious storage shed and plenty of room for entertaining, gardening, play, or simply relaxing. The neighborhood also offers parks and green spaces for residents to enjoy. Located in the highly rated Burlington School District and just minutes away from Randall road, this home puts shopping, dining, entertainment, parks, and everyday conveniences right at your fingertips. With its oversized corner lot, private backyard, updates, spacious floor plan, incredible location, and amazing school district this Randall Ridge home is one you won't want to miss. Schedule your showing today!!
New
$475,000
2860 Weld Rd, Elgin, IL 60124
4beds
2,222sqft
Single Family Residence
Built in 1995
0.34 Acres Lot
$-- Zestimate®
$214/sqft
$4/mo HOA
What's special
Desirable corner lotOversized backyardSpacious floor planPrivate backyardOversized corner lotExceptional privacySpacious storage shed
- 2 days |
- 743 |
- 44 |
Zillow last checked:
Listing updated:
Listed by:
Ashley Ratliff 630-514-4044,
Baird & Warner Fox Valley - Geneva
Source: MRED as distributed by MLS GRID,MLS#: 12725622
Facts & features
Interior
Bedrooms & bathrooms
- Bedrooms: 4
- Bathrooms: 3
- Full bathrooms: 2
- 1/2 bathrooms: 1
Rooms
- Room types: Eating Area
Primary bedroom
- Features: Flooring (Carpet), Bathroom (Full)
- Level: Second
- Area: 280 Square Feet
- Dimensions: 14X20
Bedroom 2
- Features: Flooring (Carpet)
- Level: Second
- Area: 100 Square Feet
- Dimensions: 10X10
Bedroom 3
- Features: Flooring (Carpet)
- Level: Second
- Area: 144 Square Feet
- Dimensions: 12X12
Bedroom 4
- Features: Flooring (Carpet)
- Level: Second
- Area: 132 Square Feet
- Dimensions: 11X12
Dining room
- Features: Flooring (Carpet)
- Level: Main
- Area: 132 Square Feet
- Dimensions: 11X12
Eating area
- Features: Flooring (Luxury Vinyl)
- Level: Main
- Area: 96 Square Feet
- Dimensions: 8X12
Family room
- Features: Flooring (Luxury Vinyl)
- Level: Main
- Area: 247 Square Feet
- Dimensions: 13X19
Kitchen
- Features: Kitchen (Island), Flooring (Luxury Vinyl)
- Level: Main
- Area: 156 Square Feet
- Dimensions: 12X13
Living room
- Features: Flooring (Carpet)
- Level: Main
- Area: 180 Square Feet
- Dimensions: 12X15
Heating
- Natural Gas, Forced Air, Radiant Floor
Cooling
- Central Air
Appliances
- Included: Range, Microwave, Dishwasher, Refrigerator, Washer, Dryer
Features
- Walk-In Closet(s)
- Basement: Unfinished,Partial
Interior area
- Total structure area: 0
- Total interior livable area: 2,222 sqft
Property
Parking
- Total spaces: 2
- Parking features: Yes, Attached, Garage
- Attached garage spaces: 2
Accessibility
- Accessibility features: No Disability Access
Features
- Stories: 2
Lot
- Size: 0.34 Acres
Details
- Parcel number: 0617181007
- Special conditions: None
Construction
Type & style
- Home type: SingleFamily
- Property subtype: Single Family Residence
Materials
- Vinyl Siding, Brick
Condition
- New construction: No
- Year built: 1995
Utilities & green energy
- Sewer: Public Sewer
- Water: Public
Community & HOA
Community
- Features: Park, Sidewalks, Street Lights
HOA
- Has HOA: Yes
- Services included: Other
- HOA fee: $45 annually
Location
- Region: Elgin
Financial & listing details
- Price per square foot: $214/sqft
- Tax assessed value: $366,573
- Annual tax amount: $9,763
- Date on market: 8/12/2026
- Ownership: Fee Simple w/ HO Assn.
Estimated market value
Not available
Estimated sales range
Not available
Not available
Price history
| Date | Event | Price |
|---|---|---|
| 8/12/2026 | Listed for sale | $475,000+144.2%$214/sqft |
Source:  MRED as distributed by MLS GRID #12725622 Report a problem MRED as distributed by MLS GRID #12725622 Report a problem | ||
| 12/27/1995 | Sold | $194,500$88/sqft |
Source: Public Record Report a problem | ||
Public tax history
| Year | Property taxes | Tax assessment |
|---|---|---|
| 2024 | $10,028 +4.4% | $122,191 +10.7% |
| 2023 | $9,604 +5.9% | $110,390 +9.7% |
| 2022 | $9,068 +3.5% | $100,656 +7% |
| 2021 | $8,764 +3% | $94,106 +4.7% |
| 2020 | $8,505 +3.2% | $89,839 +5% |
| 2019 | $8,244 +5.5% | $85,577 +6.1% |
| 2018 | $7,816 -4.8% | $80,619 -2.5% |
| 2017 | $8,213 -7.4% | $82,720 +7.8% |
| 2016 | $8,871 | $76,742 +9.1% |
| 2015 | -- | $70,341 +13.5% |
| 2014 | -- | $61,968 -2.6% |
| 2013 | -- | $63,602 -7.4% |
| 2012 | -- | $68,699 -10.7% |
| 2011 | -- | $76,905 -9.7% |
| 2010 | -- | $85,119 -6.7% |
| 2009 | -- | $91,251 -5.4% |
| 2008 | -- | $96,450 +3.3% |
| 2007 | -- | $93,351 +0.9% |
| 2006 | -- | $92,556 +6.5% |
| 2005 | -- | $86,915 +6.8% |
| 2004 | -- | $81,412 +7.8% |
| 2003 | -- | $75,528 +8% |
| 2002 | -- | $69,934 +7.5% |
| 2001 | -- | $65,085 +5.1% |
| 2000 | -- | $61,938 |
Find assessor info on the county website
Monthly payment
Est. payment
Payment breakdown
Explore the cost of this home by adjusting the details. Changes won't be saved.Climate risks
Neighborhood: 60124
Nearby schools
GreatSchools rating
- 9/10Country Trails Elementary SchoolGrades: PK-5Distance: 2.4 mi
- 8/10Prairie Knolls Middle SchoolGrades: 6-7Distance: 1.3 mi
- 6/10Central High SchoolGrades: 9-12Distance: 6.9 mi
Schools provided by the listing agent
- High: Central High School
- District: 301
Source: MRED as distributed by MLS GRID. This data may not be complete. We recommend contacting the local school district to confirm school assignments for this home.
- $404,6003 bd2 ba1.7k sqft2864 Weld Rd, Elgin, IL 60124Off Market
- $493,7004 bd4 ba2.2k sqft160 Barnes Rd, Elgin, IL 60124Off Market
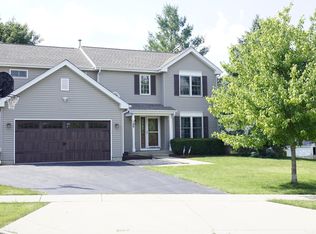
- $466,3004 bd2 ba2.2k sqft2868 Weld Rd, Elgin, IL 60124Off Market
- $525,9004 bd3 ba2.5k sqft154 Barnes Rd, Elgin, IL 60124Off Market
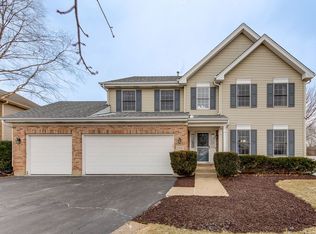
- $402,6003 bd2 ba1.4k sqft155 Barnes Rd, Elgin, IL 60124Off Market
- $445,6003 bd3 ba1.6k sqft2855 Weld Rd, Elgin, IL 60124Off Market
- $414,2003 bd2 ba1.7k sqft2872 Weld Rd, Elgin, IL 60124Off Market
- $445,0004 bd4 ba2.2k sqft2865 Winchester Dr, Elgin, IL 60124Sold
A local agent can set up tours, give advice and negotiate with sellers.
Similar homes
- $519,9004 bd3 ba3k sqft3051 Bridgeham St, Elgin, IL 60124New
 MLS ID #12730671, Sarah Leonard, E-PRO, Legacy Properties, A Sarah Leonard Company, LLC. MRED as distributed by MLS GRID
 - $485,0004 bd3 ba2.6k sqft2789 Randall Ridge Dr, Elgin, IL 60124Active
 MLS ID #12710715, Gina Clifford, CSC, Berkshire Hathaway HomeServices Starck Real Estate. MRED as distributed by MLS GRID
 - $539,0003 bd2 ba2.5k sqft38W686 Ridgewood Ln, Elgin, IL 60124New
 MLS ID #12731974, Marissa Hucek, eXp Realty - Chicago North Ave. MRED as distributed by MLS GRID
 - $449,5003 bd2 ba1.7k sqft1661 Kimberly Ave, Elgin, IL 60123New
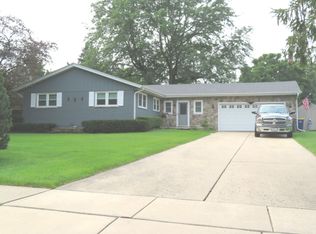 MLS ID #12729401, Bob Shiga, RE/MAX Liberty. MRED as distributed by MLS GRID
 - $472,5003 bd4 ba2k sqft37W907 Bowes Rd, Elgin, IL 60124ActiveMLS ID #12707329, Christine Evensen, ABR,AHWD,PSA, Realstar Realty, Inc. MRED as distributed by MLS GRID
- $475,0003 bd2 ba1.7k sqft3688 Reddington Cir, Elgin, IL 60124NewMLS ID #12731922, Jonathan Minerick, Homecoin.com. MRED as distributed by MLS GRID
- $429,5002 bd3 ba1.8k sqft254 Wing Park Blvd, Elgin, IL 60123NewMLS ID #12677316, Paul Bednar, Real People Realty. MRED as distributed by MLS GRID
- $480,0004 bd3 ba2.7k sqft41 Hamilton Ave, Elgin, IL 60123ActiveMLS ID #12718793, Melanie Giglio, Compass. MRED as distributed by MLS GRID
- $499,9004 bd4 ba3k sqft2080 Clearwater Way, Elgin, IL 60123ActiveMLS ID #12725210, Phyllis Bisceglie, @properties Christie's International Real Estate. MRED as distributed by MLS GRID
- $400,0003 bd3 ba1.9k sqft771 Red Barn Ln, Elgin, IL 60124ActiveMLS ID #12723232, Sarah Leonard, E-PRO, Legacy Properties, A Sarah Leonard Company, LLC. MRED as distributed by MLS GRID
- $577,9904 bd3 ba2.7k sqft289 Snowdrop Ln, Elgin, IL 60124NewMRED as distributed by MLS GRID
- $515,0004 bd3 ba2.3k sqft3553 Doral Dr, Elgin, IL 60124ActiveMLS ID #12723995, Matthew Kveton, Keller Williams Inspire. MRED as distributed by MLS GRID
- $519,0006 bd4 ba3.1k sqft938 Stonehaven Ct, Elgin, IL 60124ActiveMLS ID #12703976, Cherilyn Williams, eXp Realty. MRED as distributed by MLS GRID
- $439,9003 bd3 ba2.4k sqft1155 Falcon Ridge Dr, Elgin, IL 60124NewMLS ID #12730319, Laura Jensen, ABR,SRES, Hometown Realty Group. MRED as distributed by MLS GRID
- $566,9903 bd2 ba1.9k sqft284 Snowdrop Ln, Elgin, IL 60124NewMRED as distributed by MLS GRID
- $400,0004 bd2 ba2.1k sqft2141 Country Knoll Ct, Elgin, IL 60123NewMLS ID #12727326, Kristy Sreenan, Baird & Warner Fox Valley - Geneva. MRED as distributed by MLS GRID
- $574,9903 bd2 ba1.9k sqft296 Snowdrop Ln, Elgin, IL 60124NewMRED as distributed by MLS GRID
- $559,0004 bd3 ba2.9k sqft2038 Padua Dr, Elgin, IL 60123NewMLS ID #12733610, Viviana Vargas, HomeSmart Connect LLC. MRED as distributed by MLS GRID
- from $554,9904 bd3 ba2.7k sqftHENLEY Plan, West Point Gardens, Elgin, IL 60124New ConstructionDR Horton
- $356,9004 bd2 ba1.4k sqft1755 Mission Hills Dr, Elgin, IL 60123Re-activatedMLS ID #12683895, Esther Zamudio, GRI,SRES, Zamudio Realty Group. MRED as distributed by MLS GRID
