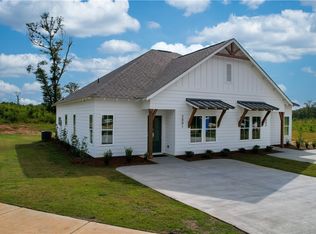
Buildable plan & Pre-Sale option on lot 69 in this New Phase of Camellia Crossing! Welcome to The Camellia Duette! This Camellia Duette plan features two bedrooms, two bathrooms & span across 949 square feet. As you make your way into the home, you find yourself in the open concept living room that flows into the dining area. Across from the living room on the front of the home is the guest bedroom & bathroom. Off of the dining room is the open-concept kitchen that features a spacious pantry, windows over the kitchen sink & extended countertops for barstool seating. The primary suite rests off the kitchen on the back of the home & features a spacious bedroom and en-suite bathroom with double vanity sinks. The laundry room is behind the kitchen and grants access to the back porch.
For sale
$199,789
69 Twin Ln, Valley, AL 36854
2beds
949sqft
Single Family Residence
Built in 2027
4,356 Square Feet Lot
$-- Zestimate®
$211/sqft
$-- HOA
What's special
Guest bedroomLaundry roomSpacious bedroomPrimary suiteTwo bedroomsTwo bathroomsSpacious pantry
- 17 days |
- 82 |
- 3 |
Likely to sell faster than
Zillow last checked:
Listing updated:
Listed by:
BRYSON FRANC,
HOLLAND HOME SALES 256-335-2427,
WILL DORMINY,
HOLLAND HOME SALES
Source: LCMLS,MLS#: 181623Originating MLS: Lee County Association of REALTORS
Facts & features
Interior
Bedrooms & bathrooms
- Bedrooms: 2
- Bathrooms: 2
- Full bathrooms: 2
- Main level bathrooms: 2
Heating
- Electric
Cooling
- Central Air, Electric
Appliances
- Included: Dishwasher, Microwave, Oven
- Laundry: Washer Hookup, Dryer Hookup
Features
- Primary Downstairs, Living/Dining Room, Pantry, Wired for Sound, Attic
- Flooring: Carpet, Plank, Simulated Wood
- Has fireplace: No
- Fireplace features: None
Interior area
- Total interior livable area: 949 sqft
- Finished area above ground: 949
- Finished area below ground: 0
Video & virtual tour
Property
Features
- Levels: One
- Stories: 1
- Patio & porch: Rear Porch, Covered
- Exterior features: Storage
- Pool features: None
- Fencing: None
Lot
- Size: 4,356 Square Feet
- Features: < 1/4 Acre
Construction
Type & style
- Home type: SingleFamily
- Property subtype: Single Family Residence
Materials
- Cement Siding
- Foundation: Slab
Condition
- Year built: 2027
Details
- Builder name: Holland Homes LLC
- Warranty included: Yes
Utilities & green energy
- Utilities for property: Electricity Available, Sewer Connected, Water Available
Community & HOA
Community
- Subdivision: CAMELLIA CROSSING
HOA
- Has HOA: Yes
- Amenities included: None
Location
- Region: Valley
Financial & listing details
- Price per square foot: $211/sqft
- Date on market: 7/29/2026
- Cumulative days on market: 17 days
- Electric utility on property: Yes
Estimated market value
Not available
Estimated sales range
Not available
Not available
Price history
| Date | Event | Price |
|---|---|---|
| 8/11/2026 | Price change | $199,7890%$211/sqft |
Source: LCMLS #181623 Report a problem | ||
| 7/2/2026 | Listed for sale | $199,790$211/sqft |
Source:  East Alabama BOR #E104256 Report a problem East Alabama BOR #E104256 Report a problem | ||
Public tax history
Tax history is unavailable.
Monthly payment
Est. payment
Payment breakdown
Explore the cost of this home by adjusting the details. Changes won't be saved.Climate risks
Neighborhood: 36854
Nearby schools
GreatSchools rating
- 4/10Fairfax Elementary SchoolGrades: PK-6Distance: 1.3 mi
- 4/10W F Burns Middle SchoolGrades: 6-8Distance: 0.6 mi
- 3/10Valley High SchoolGrades: 7-12Distance: 1.4 mi
Schools provided by the listing agent
- Elementary: FAIRFAX ELEMENTARY
- Middle: FAIRFAX ELEMENTARY
Source: LCMLS. This data may not be complete. We recommend contacting the local school district to confirm school assignments for this home.
- $201,3112 bd2 ba946 sqft1001 Twin Ln, Valley, AL 36854For Sale
- $281,8804 bd3 ba1.5k sqft45 Crossing Ct E, Valley, AL 36854For Sale

- $201,3132 bd2 ba949 sqft1002 Twin Ln, Valley, AL 36854New Construction
- $256,3793 bd2 ba1.3k sqft36 Crossing Ct W, Valley, AL 36854Pending

- $199,7872 bd2 ba949 sqft1004 Twin Ln, Valley, AL 36854New Construction
- $199,7892 bd2 ba949 sqft63 Twin Ln, Valley, AL 36854For Sale
- $199,7902 bd2 ba949 sqft62 Twin Ln, Valley, AL 36854For Sale
- $282,4344 bd3 ba1.5k sqft35 Crossing Ct W, Valley, AL 36854For Sale
A local agent can set up tours, give advice and negotiate with sellers.
Similar homes
- $201,3112 bd2 ba946 sqft1001 Twin Ln, Valley, AL 36854For SaleMLS ID #181722, BRYSON FRANC, HOLLAND HOME SALES. LCMLS
- $199,7882 bd2 ba949 sqft70 Twin Ln, Valley, AL 36854For Sale
 MLS ID #181140, WILL DORMINY, HOLLAND HOME SALES. LCMLS
 - $199,7862 bd2 ba949 sqft68 Twin Ln, Valley, AL 36854For Sale
 MLS ID #179988, WILL DORMINY, HOLLAND HOME SALES. LCMLS
 - $201,3132 bd2 ba949 sqft71 Twin Ln, Valley, AL 36854For Sale
 MLS ID #E104376, Will Dorminy, Holland Home Sales. East Alabama BOR
 - $199,7892 bd2 ba949 sqft63 Twin Ln, Valley, AL 36854For SaleMLS ID #E104151, Will Dorminy, Holland Home Sales. East Alabama BOR
- $199,7872 bd2 ba949 sqft1004 Twin Ln, Valley, AL 36854New ConstructionEast Alabama BOR
- from $199,7902 bd2 ba949 sqftCamellia Duette A Plan, Camellia Crossing, Valley, AL 36854New ConstructionHolland Homes
- $201,3132 bd2 ba949 sqft1002 Twin Ln, Valley, AL 36854New ConstructionLCMLS
- $179,0003 bd1 ba1k sqft401 Fairwoods Dr, Valley, AL 36854Active
 MLS ID #10824566, Hollie M Foster, Lori Terry Home Town Realty. GAMLS
 - $256,1653 bd2 ba1.3k sqft2018 Crossing Ct E, Valley, AL 36854For SaleMLS ID #181847, BRYSON FRANC, HOLLAND HOME SALES. LCMLS
- $199,9992 bd1 ba1.3k sqft2404 12th Ave, Valley, AL 36854For SaleMLS ID #181048, BRANA SNIDER, EXP REALTY, LLC. LCMLS
- $258,1183 bd2 ba1.4k sqft2009 Crossing Ct W, Valley, AL 36854New ConstructionLCMLS
- $215,0003 bd1 ba1.3k sqft3303 21st Ave, Valley, AL 36854ActiveMLS ID #10815913, Kim Morris, Lokation Real Estate LLC. GAMLS
- $269,0993 bd2 ba1.4k sqft37 Crossing Ct W, Valley, AL 36854For SaleMLS ID #180106, WILL DORMINY, HOLLAND HOME SALES. LCMLS
- from $247,6073 bd2 ba1.3k sqftTodd A Plan, Camellia Crossing, Valley, AL 36854New ConstructionHolland Homes
- from $256,1653 bd2 ba1.3k sqftToby C Plan, Camellia Crossing, Valley, AL 36854New ConstructionHolland Homes
- $195,0003 bd2 ba1.3k sqft507 S 11th Ave, Lanett, AL 36863For SaleMLS ID #181147, VEGA FOSTER, HUGHSTON REALTY SERVICES. LCMLS
- $184,9003 bd2 ba879 sqft3914 Pine Lake Rd, West Point, GA 31833ActiveMLS ID #10822451, Gant Gamble, Keller Williams Realty Atl. Partners. GAMLS
- from $248,2093 bd2 ba1.4k sqftTrace Plan, Camellia Crossing, Valley, AL 36854New ConstructionHolland Homes
- $199,0003 bd2 ba1k sqft797 Hunnicutt Ave, Lagrange, GA 30240ActiveMLS ID #10822801, Leigh Ann Green, Pristine Realty Group LLC. GAMLS
