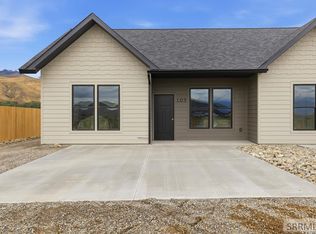
Long before the trees mature and the streets become familiar, every neighborhood begins with a handful of homes. This is where that story starts. Introducing a collection of twin homes designed for easy living and lasting quality. Located minutes from schools, downtown Salmon and the Salmon River; you'll enjoy the convenience of being close to everything while becoming part of a brand-new neighborhood from day one. Each home offers 2 beds & 2 baths beneath vaulted ceilings. The U-shaped kitchen features stained wood countertops, a tile backsplash, SS appliances, generous prep space and a breakfast bar. The primary suite includes a walk-in closet, quartz counters and porcelain tile; while durable LVP flooring extends throughout the rest of the home. Designed thoughtfully; spray foam insulation reduces sound transfer, while premium foam flooring underlayment creates a thermal barrier over the concrete slab. A solid concrete wall between the homes adds another layer of privacy, and 3 mini-split heads provide customized heating and cooling. Propane has also been stubbed for both a future fireplace and kitchen range. Concrete patios are located in both the front and back, with privacy fencing between backyards and low-maintenance rock landscaping completing the exterior. Call today!
For sale
Price cut: $11K (8/11)
$289,000
101 Everly St, Salmon, ID 83467
2beds
1,005sqft
:
Get pre-qualified$1,708/mo
Single Family Residence
Built in 2026
3,484 Square Feet Lot
$-- Zestimate®
$288/sqft
$-- HOA
What's special
Breakfast barPorcelain tileLow-maintenance rock landscapingStained wood countertopsQuartz countersSs appliancesWalk-in closet
- 43 days |
- 440 |
- 8 |
Likely to sell faster than
Zillow last checked:
Listing updated:
Listed by:
Nicole Schuler 208-756-7548,
Mountain West Real Estate
Source: SRMLS,MLS#: 2187521
Facts & features
Interior
Bedrooms & bathrooms
- Bedrooms: 2
- Bathrooms: 2
- Full bathrooms: 2
- Main level bathrooms: 2
- Main level bedrooms: 2
Kitchen
- Level: Main
Living room
- Level: Main
Basement
- Area: 0
Heating
- Electric, Cadet Style, Mini Split
Cooling
- Mini Split
Appliances
- Included: Dishwasher, Disposal, Microwave, Electric Range, Refrigerator, Electric Water Heater
- Laundry: Main Level
Features
- Ceiling Fan(s), New Paint-Full, Vaulted Ceiling(s), Walk-In Closet(s), Breakfast Bar, Main Floor Family Room, Master Downstairs, Master Bath, Mud Room
- Flooring: Luxury Vinyl
- Basement: None
- Has fireplace: No
- Fireplace features: None
Interior area
- Total structure area: 1,005
- Total interior livable area: 1,005 sqft
- Finished area above ground: 1,005
- Finished area below ground: 0
Video & virtual tour
Property
Parking
- Parking features: No Garage, Concrete
- Has uncovered spaces: Yes
Accessibility
- Accessibility features: Accessible Entrance
Features
- Levels: One
- Stories: 1
- Patio & porch: 2, Patio
- Exterior features: Lighting
- Fencing: Wood,Partial,Privacy
- Has view: Yes
- View description: Mountain(s)
Lot
- Size: 3,484 Square Feet
- Features: Corner Lot, Level, Near Mall/Shop, Near Schools, Near Stream/River
Details
- Parcel number: RPA0041003002AA
- Zoning description: Lemhi-Residential
Construction
Type & style
- Home type: SingleFamily
- Architectural style: Other
- Property subtype: Single Family Residence
Materials
- Frame, Primary Exterior Material: Hardboard/Composition
- Foundation: Slab
Condition
- Year built: 2026
Utilities & green energy
- Electric: Idaho Power
- Sewer: Public Sewer
- Water: Public
Community & HOA
Community
- Subdivision: The Tracy Subdivision
HOA
- Has HOA: No
- Services included: None
Location
- Region: Salmon
Financial & listing details
- Price per square foot: $288/sqft
- Annual tax amount: $151
- Date on market: 7/3/2026
- Listing terms: Cash,Conventional,1031 Exchange,FHA,RD,VA Loan
- Inclusions: Stove, Microwave, Refrigerator, Mini Split (3), Hot Water Heater (Electric), Dishawsher, Garbage Disposal
- Exclusions: Personal Items Of The Seller
Estimated market value
Not available
Estimated sales range
Not available
Not available
Price history
| Date | Event | Price |
|---|---|---|
| 8/11/2026 | Price change | $289,000-3.7%$288/sqft |
Source:  SRMLS #2187521 Report a problem SRMLS #2187521 Report a problem | ||
| 7/3/2026 | Listed for sale | $299,999$299/sqft |
Source: SRMLS #2187521 Report a problem | ||
Public tax history
Tax history is unavailable.
Monthly payment
Est. payment
Payment breakdown
Explore the cost of this home by adjusting the details. Changes won't be saved.Climate risks
Neighborhood: 83467
Nearby schools
GreatSchools rating
- 2/10Salmon Pioneer Primary SchoolGrades: PK-5Distance: 0.7 mi
- 3/10Salmon High SchoolGrades: 6-12Distance: 0.8 mi
Schools provided by the listing agent
- Elementary: SALMON 291EL
- Middle: SALMON 291 JH
- High: SALMON 291HS
Source: SRMLS. This data may not be complete. We recommend contacting the local school district to confirm school assignments for this home.
- $570,0004 bd4 ba2k sqft101 & 103 Everly St, Salmon, ID 83467For Sale

- $289,0002 bd2 ba1k sqft103 Everly St, Salmon, ID 83467For Sale
- $26,269-- bd-- ba-- sqft820 S Saint Charles St, Salmon, ID 83467Off Market
- $20,5242 bd1 ba984 sqft820 S Saint Charles St, Salmon, ID 83467Off Market
- $200,000-- bd-- ba888 sqft1 Chaffin Ln, Salmon, ID 83467Off Market
- $25,061-- bd-- ba-- sqft1 Chaffin Ln, Salmon, ID 83467Off Market
- $277,7001 bd1 ba1k sqft7 Chaffin Ln, Salmon, ID 83467Off Market
- $586,1003 bd3 ba2.3k sqft146 Stricklan St, Salmon, ID 83467Off Market
A local agent can set up tours, give advice and negotiate with sellers.
Similar homes
- $289,0002 bd2 ba1k sqft103 Everly St, Salmon, ID 83467For SaleMLS ID #2187542, Nicole Schuler, Mountain West Real Estate. SRMLS
- $288,0003 bd2 ba1.2k sqft107 W 2nd Ave, Salmon, ID 83467For Sale
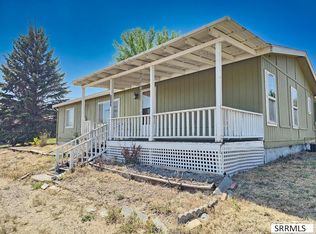 MLS ID #2188378, Jeni Aldous, Mountain West Real Estate. SRMLS
 - $330,0003 bd2 ba1.1k sqft1505 Roosevelt Ave, Salmon, ID 83467For Sale
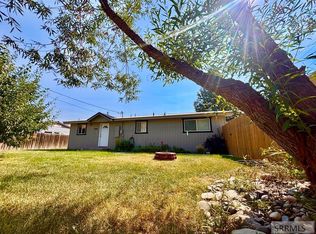 MLS ID #2188337, Emily Kroul, Silvercreek Realty Group-Salmon. SRMLS
 - $296,0002 bd2 ba1.1k sqft114 Neyman St, Salmon, ID 83467For Sale
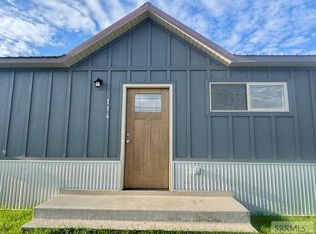 MLS ID #2180247, Jessica Santos, Equity Northwest Real Estate, LLC. SRMLS
 - $340,0003 bd2 ba1.2k sqft1605 Mary St, Salmon, ID 83467For SaleMLS ID #2187120, Tallon Aldous, Mountain West Real Estate. SRMLS
- $285,0003 bd1 ba1.4k sqft109 Lena St, Salmon, ID 83467For SaleMLS ID #2172757, Sherry Elrod, Mountain West Real Estate. SRMLS
- $325,0003 bd2 ba1.1k sqft805 E Lemhi Ave, Salmon, ID 83467For SaleMLS ID #2185757, Sherri K. Lukens, Silvercreek Realty Group-Salmon. SRMLS
- $315,0003 bd1 ba1.2k sqft1307 Taft Ave, Salmon, ID 83467For SaleMLS ID #2179506, Jessica Santos, Equity Northwest Real Estate, LLC. SRMLS
- $185,0001 bd1 ba624 sqft110 Gwartney Ave, Salmon, ID 83467For SaleMLS ID #2185890, Jeni Aldous, Mountain West Real Estate. SRMLS
- $295,0002 bd2 ba1.2k sqft204 Sage Way, Salmon, ID 83467For SaleMLS ID #2184561, Jeni Aldous, Mountain West Real Estate. SRMLS
- $339,0003 bd2 ba1.1k sqft123 N Agate Dr, Salmon, ID 83467For SaleMLS ID #2185911, Danielle Aldous, Equity Northwest Real Estate, LLC. SRMLS
- $229,0004 bd3 ba1.3k sqft111 N Agate Dr, Salmon, ID 83467For SaleMLS ID #2176309, Sherry Elrod, Mountain West Real Estate. SRMLS
