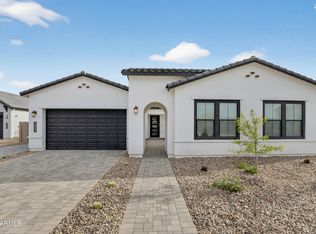
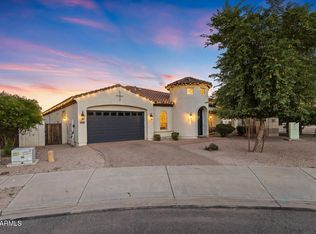
Why build a new home when this one is ready to go! Enjoy stunning mountain views from both the front and backyard of this beautifully upgraded, newly built home on an oversized cul-de-sac lot.
This single-level split floor plan features 3 bedrooms, a private den, a spacious hobby room that can easily be used as a 4th bedroom, and 3 full bathrooms. The main living areas feature real wood flooring, while the bedrooms offer comfortable carpeting.
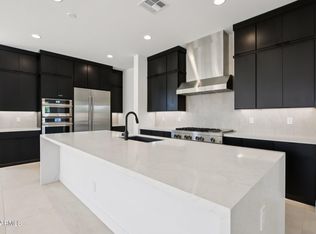
The gourmet kitchen features quartz countertops, a waterfall island, white shaker cabinets, walk-in pantry, and premium Jenn Air appliances, including a built-in refrigerator, double ovens, microwave, and gas cooktop.
The open great room includes custom built-ins, an electric fireplace, and surround-sound prewiring. The spacious primary suite offers a custom accent wall, chandelier, walk-in closet, and spa-like bathroom with dual vanities and a large tiled shower with rainfall showerhead.
Additional features include a 3-car tandem garage with EV charging, overhead storage, and backyard access. The home also offers a paver driveway, private courtyard, iron front door, security screen, keypad entry, and low-maintenance desert landscaping.
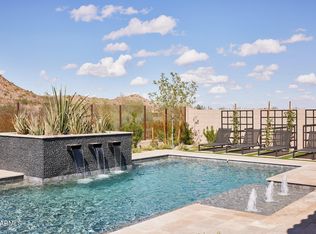
The backyard is designed for Arizona living with a covered paver patio, artificial turf, trees for privacy, landscape lighting, paver walkway, RV gate, and beautiful mountain views.
Enjoy modern convenience with a smart-home system, smartphone-controlled lighting and temperature, garage camera monitoring, eero Wi-Fi, and Ring doorbell.
Luxury finishes, smart technology, incredible views, and thoughtful upgrades make this home truly special.
For sale
Price cut: $10K (8/13)
$775,000
4824 W Grayback Lane, Queen Creek, AZ 85142
3beds
2,770sqft
Single Family Residence
Built in 2025
10,028 Square Feet Lot
$-- Zestimate®
$280/sqft
$146/mo HOA
What's special
Security screenElectric fireplaceSingle-level split floor planRv gateLow-maintenance desert landscapingPaver walkwayPrivate courtyard
- 100 days
- 141
- 25
Zillow last checked:
Listing updated:
Listed by:
Jessica M McCarty 480-861-9802,
HomeSmart Lifestyles
Source: ARMLS,MLS#: 7049591
Facts & features
Interior
Bedrooms & bathrooms
- Bedrooms: 3
- Bathrooms: 3
- Full bathrooms: 3
Heating
- Natural Gas
Cooling
- Central Air, Ceiling Fan(s), ENERGY STAR Qualified Equipment
Appliances
- Included: Dryer, Washer, Gas Stub for Range, Built In Recycling, Reverse Osmosis, Refrigerator, Built-in Microwave, Dishwasher, Disposal, Gas Range, Electric Oven, Gas Cooktop, Built-In Electric Oven, Water Purifier
- Laundry: Inside
Features
- Pantry, Quartz Countertops, High Speed Internet, Smart Home, Double Vanity, Eat-in Kitchen, No Interior Steps, Kitchen Island, Full Bth Master Bdrm
- Flooring: Carpet, Wood
- Windows: Screens, Low Emissivity Windows, Double Pane Windows, ENERGY STAR Qualified Windows, Vinyl Frame
- Has basement: No
- Number of fireplaces: 1
- Fireplace features: Living Room
Interior area
- Total structure area: 2,770
- Total interior livable area: 2,770 sqft
Property
Parking
- Total spaces: 5
- Parking features: Garage Door Opener, Direct Access, Electric Vehicle Charging Station(s)
- Garage spaces: 3
- Uncovered spaces: 2
Features
- Stories: 1
- Patio & porch: Covered
- Exterior features: Rain Gutters
- Spa features: None
- Fencing: Back Yard,Block
- Has view: Yes
- View description: Mountain(s)
Lot
- Size: 10,028 Square Feet
- Features: Borders Common Area, North/South Exposure, Sprinklers In Rear, Sprinklers In Front, Desert Back, Desert Front, Cul-De-Sac, Synthetic Grass Back, Auto Timer H2O Front, Auto Timer H2O Back
Details
- Parcel number: 50910093
- Special conditions: Owner/Agent
Construction
Type & style
- Home type: SingleFamily
- Architectural style: Ranch
- Property subtype: Single Family Residence
Materials
- Stucco, Wood Frame, Painted, Block
- Foundation: Slab
- Roof: Tile
Condition
- Year built: 2025
Details
- Builder name: Shea Homes
Utilities & green energy
- Sewer: Public Sewer
- Water: Pvt Water Company
- Utilities for property: Phone Available
Green energy
- Water conservation: Tankless Ht Wtr Heat
Community & HOA
Community
- Features: Playground, Biking/Walking Path
- Subdivision: BORGATA UNIT 1A
HOA
- Has HOA: Yes
- Services included: Maintenance Grounds
- HOA fee: $146 monthly
- HOA name: AAM
- HOA phone: 602-957-9191
Location
- Region: Queen Creek
Financial & listing details
- Price per square foot: $280/sqft
- Annual tax amount: $371
- Date on market: 7/1/2026
- Cumulative days on market: 99 days
- Listing terms: VA Loan,Cash,Conventional
- Ownership: Fee Simple
- Road surface type: Asphalt
Estimated market value
Not available
Estimated sales range
Not available
Not available
Price history
| Date | Event | Price |
|---|---|---|
| 8/13/2026 | Price change | $775,000-1.3%$280/sqft |
Source:  ARMLS #7049591 Report a problem ARMLS #7049591 Report a problem | ||
| 7/15/2026 | Price change | $785,000-0.6%$283/sqft |
Source: ARMLS #7049591 Report a problem | ||
| 7/3/2026 | Listed for sale | $790,000$285/sqft |
Source: ARMLS #7049591 Report a problem | ||
Public tax history
Tax history is unavailable.
Monthly payment
Est. payment
Payment breakdown
Explore the cost of this home by adjusting the details. Changes won't be saved.Climate risks
Neighborhood: 85144
Nearby schools
Schools provided by the listing agent
- Elementary: San Tan Heights Elementary
- Middle: San Tan Heights Elementary
- High: San Tan Foothills High School
- District: Florence Unified School District
Source: ARMLS. This data may not be complete. We recommend contacting the local school district to confirm school assignments for this home.
- $770,0004 bd3 ba2.7k sqft4823 W Grayback Ln, San Tan Valley, AZ 85144Sold
- $779,0003 bd3 ba2.7k sqft33939 N Malpais Hills Trl, Queen Creek, AZ 85144For Sale

- $692,7883 bd3 ba2.7k sqft4793 W Grayback Ln, Queen Creek, AZ 85144Sold
- $1,065,0004 bd5 ba3.5k sqft33772 N Malpais Hills Trl, Queen Creek, AZ 85144Sold
Similar homes
- $779,0003 bd3 ba2.7k sqft33939 N MALPAIS HILLS Trail, Queen Creek, AZ 85144For SaleMLS ID #7078494, Heather L. Merenda, Realty ONE Group. ARMLS
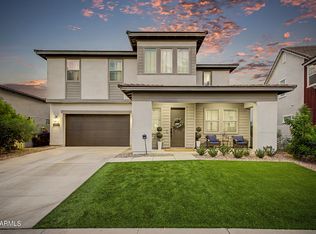
- $769,0004 bd3 ba2.9k sqft35501 N TIN Court, San Tan Valley, AZ 85144For Sale
 MLS ID #7079375, Mara Benson, Bliss Realty & Investments. ARMLS
 - $856,9405 bd3 ba3.1k sqft4800 W FLAT IRON Court, Queen Creek, AZ 85144For Sale
 MLS ID #7044088, Elanor Urquidez, The Home Shop. ARMLS
 - $779,0005 bd4 ba3k sqft22597 E PECAN Court, Queen Creek, AZ 85142For Sale
 MLS ID #7089316, Blake Clark, Limitless Real Estate. ARMLS
