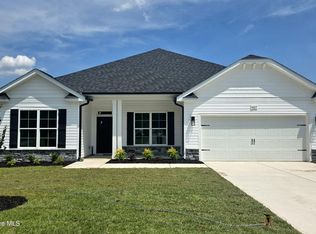
Come Tour our Newest Community in the heart of LaGrange, convenient to Goldsboro and Seymour Johnson AFB. This 2100 floorplan offers both space and style. featuring its 4 bedrooms, 2 baths with ample room for families to comfortably live and grow. The open-concept layout seamlessly connects the main living areas with the kitchen & dining room, creating a spacious and inviting atmosphere for gatherings and everyday living. The well-appointed kitchen features modern appliances, a center island, and plenty of counter and storage space. The master suite is located in the back of the home. The additional 3 bedrooms are generously sized. The living space included a cathedral ceiling. Additionally, the 2100 floorplan includes a two-car garage for convenient parking and storage as well as a concrete patio in the back to extend your living space outdoors. With its thoughtful and quality design, the 2100 floorplan is a wonderful choice for those seeking a spacious and stylish home. Come see what Adams Homes has to offer!
New construction
Price increase: $7.7K (8/8)
$322,900
502 S Carey Street #059, La Grange, NC 28551
4beds
2,100sqft
Single Family Residence
Built in 2026
0.53 Acres Lot
$322,700 Zestimate®
$154/sqft
$-- HOA
What's special
Modern appliancesCathedral ceilingWell-appointed kitchenCenter islandOpen-concept layout
- 45 days |
- 46 |
- 1 |
Zillow last checked:
Listing updated:
Listed by:
Linda F Mathis 919-440-4492,
Adams Homes Realty NC,
Tammy Jackson 252-315-3661,
Adams Homes Realty NC
Source: Hive MLS,MLS#: 100586335 Originating MLS: Neuse River Region Association of Realtors
Originating MLS: Neuse River Region Association of RealtorsFacts & features
Interior
Bedrooms & bathrooms
- Bedrooms: 4
- Bathrooms: 2
- Full bathrooms: 2
Rooms
- Room types: Master Bedroom, Bedroom 2, Bedroom 3, Bedroom 4, Dining Room, Living Room
Primary bedroom
- Level: Main
- Dimensions: 16 x 14
Bedroom 2
- Level: Main
- Dimensions: 11 x 12
Bedroom 3
- Level: Main
- Dimensions: 11 x 12
Bedroom 4
- Level: Main
- Dimensions: 11 x 12
Dining room
- Level: Main
- Dimensions: 11 x 13
Kitchen
- Level: Main
- Dimensions: 14 x 14
Living room
- Level: Main
- Dimensions: 19 x 18
Heating
- Fireplace(s), Electric
Cooling
- Central Air, Ceiling Fan(s)
Features
- Walk-in Closet(s), Vaulted Ceiling(s), High Ceilings, Entrance Foyer, Kitchen Island, Pantry, Walk-in Shower, Walk-In Closet(s)
Interior area
- Total structure area: 2,100
- Total interior livable area: 2,100 sqft
Property
Parking
- Total spaces: 2
- Parking features: Concrete, Garage
- Attached garage spaces: 2
Features
- Levels: One
- Patio & porch: Patio
- Fencing: None
- Has view: Yes
- View description: None
- Frontage type: See Remarks
Lot
- Size: 0.53 Acres
Details
- Parcel number: 3566261252
- Zoning: Res
- Special conditions: Standard
Construction
Type & style
- Home type: SingleFamily
- Property subtype: Single Family Residence
Materials
- Concrete, Vinyl Siding, Wood Frame, Stone Veneer
- Foundation: Slab
- Roof: Architectural Shingle
Condition
- New construction: Yes
- Year built: 2026
Utilities & green energy
- Utilities for property: Sewer Connected, Water Connected
Community & HOA
Community
- Subdivision: Blair Ridge
HOA
- Has HOA: No
Location
- Region: La Grange
Financial & listing details
- Price per square foot: $154/sqft
- Date on market: 7/3/2026
- Cumulative days on market: 45 days
- Listing agreement: Exclusive Right To Sell
- Listing terms: Cash,Conventional,FHA,USDA Loan,VA Loan
Estimated market value
$322,700
$307,000 - $339,000
$2,013/mo
Price history
| Date | Event | Price |
|---|---|---|
| 8/8/2026 | Price change | $330,575+2.4%$157/sqft |
Source:  Hive MLS #100594974 Report a problem Hive MLS #100594974 Report a problem | ||
| 7/3/2026 | Listed for sale | $322,900$154/sqft |
Source: Hive MLS #100586335 Report a problem | ||
Public tax history
Tax history is unavailable.
Monthly payment
Est. payment
Payment breakdown
Explore the cost of this home by adjusting the details. Changes won't be saved.Climate risks
Neighborhood: 28551
Nearby schools
GreatSchools rating
- 6/10Lagrange ElementaryGrades: PK-5Distance: 1 mi
- 5/10E B Frink MiddleGrades: 6-8Distance: 1.1 mi
- 3/10North Lenoir HighGrades: 9-12Distance: 6.7 mi
Schools provided by the listing agent
- Elementary: La Grange
- Middle: Rochelle
- High: South Lenoir
Source: Hive MLS. This data may not be complete. We recommend contacting the local school district to confirm school assignments for this home.
- $298,0753 bd2 ba1.5k sqft504 S Carey St #60, La Grange, NC 27551New Construction

- $289,6304 bd2 ba1.7k sqft103 Claude St, La Grange, NC 28551Sold
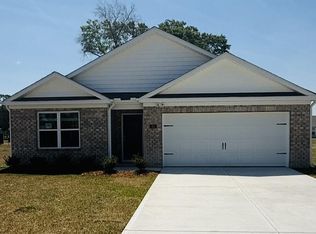
- $8,1023 bd1 ba-- sqft105 Kings Rd, La Grange, NC 28551Off Market
- $303,0753 bd2 ba1.6k sqft503 S Carey St LOT 64, La Grange, NC 28551New Construction
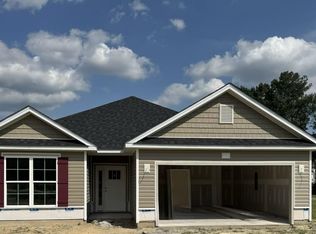
- $315,9904 bd3 ba2.6k sqft102 Claude St, La Grange, NC 28551Sold
- $8,121-- bd-- ba-- sqft408 S Carey St, La Grange, NC 28551Off Market
- $318,9904 bd3 ba2.6k sqft108 Claude St, La Grange, NC 28551Sold
- $303,0753 bd2 ba1.6k sqft507 S Carey St #62, La Grange, NC 28551New Construction
A local agent can set up tours, give advice and negotiate with sellers.
Similar homes
- $303,0753 bd2 ba1.6k sqft507 S Carey Street #62, La Grange, NC 28551New Construction
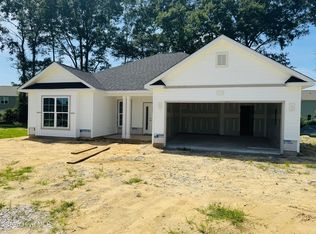
 MLS ID #100588236, Linda F Mathis, Adams Homes Realty NC. Hive MLS
 - $308,8003 bd2 ba1.7k sqft403 S Carey Street Lot 69, La Grange, NC 28551New Construction
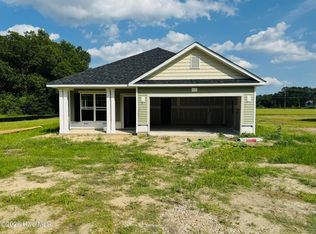 MLS ID #100594537, Linda F Mathis, Adams Homes Realty NC. Hive MLS
 - $339,3004 bd2 ba2.1k sqft409 S Carey Street Lot 66, La Grange, NC 28551New Construction
 MLS ID #100567002, Linda F Mathis, Adams Homes Realty NC. Hive MLS
 - $321,3004 bd2 ba1.9k sqft405 S Carey Street Lot 68, La Grange, NC 28551New Construction
 MLS ID #100567024, Linda F Mathis, Adams Homes Realty NC. Hive MLS
 - $328,5504 bd2 ba2k sqft501 S Carey Street Lot 65, La Grange, NC 28551New ConstructionMLS ID #100567037, Linda F Mathis, Adams Homes Realty NC. Hive MLS
- $298,0753 bd2 ba1.5k sqft504 S Carey Street Lot 60, La Grange, NC 27551New ConstructionMLS ID #100586906, Linda F Mathis, Adams Homes Realty NC. Hive MLS
- $311,0503 bd2 ba1.7k sqft407 S Carey Street Lot 67, La Grange, NC 28551New ConstructionMLS ID #100567009, Linda F Mathis, Adams Homes Realty NC. Hive MLS
- $281,5003 bd2 ba1.5k sqft202 Grace'S Farm Road, La Grange, NC 28551New ConstructionMLS ID #100595711, Jeri Lynn Coker, Berkshire Hathaway Home Services McMillen & Associates Realty. Hive MLS
- $254,9003 bd3 ba1.9k sqft128 E Railroad Street, La Grange, NC 28551For SaleMLS ID #100564988, Martie Rye, Down Home Realty And Property Management, LLC. Hive MLS
- from $309,9903 bd2 ba1.7k sqftDYLAN - DRHE Plan, Jacks Crossing, La Grange, NC 28551New ConstructionDR Horton
- $319,9003 bd2 ba1.7k sqft3717 Chatsworth Drive, La Grange, NC 28551New ConstructionMLS ID #100587703, Marsha House, EXP Realty LLC - C. Hive MLS
- $235,0003 bd2 ba1.5k sqft202 E Washington St, La Grange, NC 28551For Sale
 MLS ID #10150184, Henry Jordan. Doorify MLS
 - $249,9003 bd2 ba2.4k sqft5853 Little Wiggins Rd, La Grange, NC 28551For SaleMLS ID #10179029, Neal Barnett. Doorify MLS
- $349,0004 bd3 ba2k sqft3704 Huntcliff Drive, La Grange, NC 28551New ConstructionMLS ID #100575950, Marsha House, EXP Realty LLC - C. Hive MLS
- $248,9003 bd2 ba1.5k sqft214 E Railroad Street E, La Grange, NC 28551For SaleMLS ID #100588883, Judith McMillen, Berkshire Hathaway Home Services McMillen & Associates Realty. Hive MLS
- $359,9004 bd4 ba2.4k sqft104 Lola Pl Lot 20, La Grange, NC 28551New ConstructionMLS ID #10168800, April Stephens. Doorify MLS
- $289,7063 bd2 ba1.7k sqft404 Lyon Estates Dr, La Grange, NC 28551New ConstructionMLS ID #10169157, April Stephens. Doorify MLS
- $399,9004 bd2 ba2.3k sqft4165 Five Points Road, La Grange, NC 28551For SaleMLS ID #100581857, Randy Bledsoe, Nathan Perry Realty LLC. Hive MLS
- $--3 bd1 ba1.8k sqft2634 Forrest Dr, Kinston, NC 28504AuctionServiceLink Auction
- $279,9953 bd2 ba1.7k sqft324 Lyon Estates Dr Lot 46, La Grange, NC 28551New ConstructionMLS ID #10136985, April Stephens. Doorify MLS
