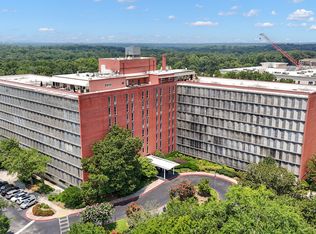
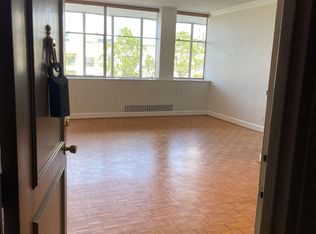
Wake up to breathtaking city views from this spacious Buckhead condominium! Perfectly positioned in one of Atlanta's most desirable neighborhoods, this beautifully maintained residence offers the ideal combination of comfort, style, and convenience. The open-concept layout is filled with natural light and provides plenty of room to relax or entertain while enjoying stunning skyline views from your private balcony. The generously sized living and dining areas flow effortlessly, creating an inviting space for everyday living. The spacious primary suite offers a peaceful retreat with ample closet space and room to unwind. Residents enjoy an impressive selection of amenities, including secured building access, concierge services, a fitness center, swimming pool, clubhouse, and beautifully maintained common areas. HOA living provides a true lock-and-leave lifestyle with low-maintenance convenience. Located in the heart of Buckhead, you're just moments from upscale shopping, award-winning restaurants, nightlife, parks, grocery stores, and entertainment. Enjoy quick access to GA-400, I-85, Midtown, Downtown Atlanta, and Hartsfield-Jackson International Airport, making commuting and travel effortless. Whether you're searching for a primary residence, a stylish city retreat, or an investment opportunity, this spacious condo offers exceptional value with unbeatable views and an unbeatable location. Ask about financing options, including programs that may allow qualified buyers to purchase with as little as 0% down. Schedule your private showing today!
Coming soon 09/11
$233,000
3060 Pharr Ct #822, Atlanta, GA 30305
1beds
1,100sqft
Condominium
Built in 1961
-- sqft lot
$165,000 Zestimate®
$212/sqft
$650/mo HOA
What's special
- --
- on Zillow |
- 193
- views |
- 5
- saves |
Zillow last checked:
Listing updated:
Listed by:
Mark Spain 770-886-9000,
Mark Spain Real Estate,
Nerissa Reaves 504-344-3111,
Mark Spain Real Estate
Source: GAMLS,MLS#: 10824165
Facts & features
Interior
Bedrooms & bathrooms
- Bedrooms: 1
- Bathrooms: 1
- Full bathrooms: 1
- Main level bathrooms: 1
- Main level bedrooms: 1
Rooms
- Room types: Other, Sun Room
Kitchen
- Features: Pantry
Heating
- Central
Cooling
- Central Air
Appliances
- Included: Dishwasher, Refrigerator
- Laundry: Other
Features
- Other
- Flooring: Hardwood
- Basement: None
- Number of fireplaces: 1
- Fireplace features: Living Room
- Common walls with other units/homes: 2+ Common Walls
Interior area
- Total structure area: 1,100
- Total interior livable area: 1,100 sqft
- Finished area above ground: 1,100
- Finished area below ground: 0
Property
Parking
- Total spaces: 2
- Parking features: Assigned, Garage
- Has garage: Yes
Features
- Levels: One
- Stories: 1
- Patio & porch: Screened
- Has view: Yes
- View description: City
- Waterfront features: No Dock Or Boathouse
- Body of water: None
Lot
- Size: 871 Square Feet
- Features: Other
Details
- Parcel number: 17 009900161923
Construction
Type & style
- Home type: Condo
- Architectural style: Traditional
- Property subtype: Condominium
- Attached to another structure: Yes
Materials
- Other
- Foundation: Slab
- Roof: Other
Condition
- Resale
- New construction: No
- Year built: 1961
Utilities & green energy
- Electric: 220 Volts
- Sewer: Public Sewer
- Water: Public
- Utilities for property: Cable Available, Electricity Available, Phone Available, Water Available
Community & HOA
Community
- Features: None
- Subdivision: Habersham Estates Condos
HOA
- Has HOA: Yes
- Services included: Maintenance Structure, Maintenance Grounds
- HOA fee: $7,800 annually
Location
- Region: Atlanta
Financial & listing details
- Price per square foot: $212/sqft
- Annual tax amount: $4,328
- Date on market: 9/11/2026
- Listing agreement: Exclusive Right To Sell
- Listing terms: Cash,Conventional,Other
- Electric utility on property: Yes
Estimated market value
$165,000
$135,000 - $200,000
$1,912/mo
Price history
Price history is unavailable.
Public tax history
Tax history is unavailable.
Monthly payment
Est. payment
Payment breakdown
Explore the cost of this home by adjusting the details. Changes won't be saved.Climate risks
Neighborhood: Peachtree Heights West
Nearby schools
GreatSchools rating
- 9/10Brandon Elementary SchoolGrades: PK-5Distance: 1.9 mi
- 8/10Sutton Middle SchoolGrades: 6-8Distance: 1.3 mi
- 7/10North Atlanta High SchoolGrades: 9-12Distance: 4 mi
Schools provided by the listing agent
- Middle: Sutton
- High: North Atlanta
Source: GAMLS. This data may not be complete. We recommend contacting the local school district to confirm school assignments for this home.
- $179,0002 bd1 ba912 sqft3060 Pharr Court North NW APT 302, Atlanta, GA 30305For Sale

- $164,9001 bd1 ba525 sqft3060 Pharr Court North NW APT 619, Atlanta, GA 30305For Sale
- $220,0002 bd1 ba912 sqft3060 Pharr Court North NW APT 724, Atlanta, GA 30305Sold
- $249,0002 bd1 ba840 sqft3060 Pharr Court North NW APT 821, Atlanta, GA 30305For Sale

- $325,0004 bd2 ba1.8k sqft3060 Pharr Ct N #NW-416-418, Atlanta, GA 30305Sold
- $163,3001 bd1 ba525 sqft3060 Pharr Ct #119, Atlanta, GA 30305Sold
- $175,0002 bd2 ba-- sqft3060 Pharr Court North NW #NW-609-609, Atlanta, GA 30305For Sale
- $229,2002 bd1 ba912 sqft3060 Pharr Court North NW #NW-117-117, Atlanta, GA 30305Sold
- $320,0003 bd2 ba1.5k sqft3060 Pharr Ct #615, Atlanta, GA 30305For Sale
A local agent can set up tours, give advice and negotiate with sellers.
Similar homes
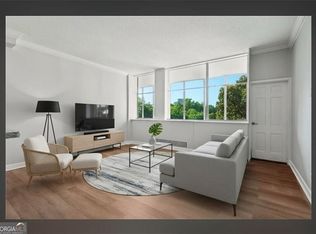
- $244,0002 bd2 ba840 sqft3060 Pharr Court North NW #Nw-317-317, Atlanta, GA 30305Active
 MLS ID #10622544, Sam Lenaeus, Ansley RE | Christie's Int'l RE. GAMLS
 - $179,0002 bd1 ba912 sqft3060 Pharr Court North NW APT 302, Atlanta, GA 30305ActiveMLS ID #10821448, Judy Jernigan, The Agency - Atlanta Metro. GAMLS
- $--3 bd2 ba1.5k sqft3060 Pharr Court North NW APT 514, Atlanta, GA 30305Auction
 ServiceLink Auction
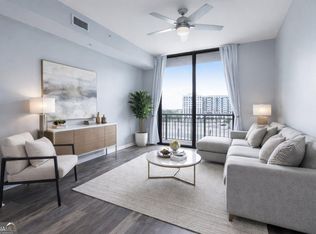
 - $255,0001 bd1 ba800 sqft3040 Peachtree Rd NW Unit 613, Atlanta, GA 30305Active
 MLS ID #10727559, Colin Peebles, HomeSmart. GAMLS
 - $249,9001 bd1 ba771 sqft250 Pharr Rd APT 606, Atlanta, GA 30305ActiveMLS ID #10775433, Caroline Williams, Ansley RE | Christie's Int'l RE. GAMLS
- $277,0001 bd1 ba770 sqft3040 Peachtree Rd NW Unit 702, Atlanta, GA 30305ActiveMLS ID #10789107, Amber Bates, Coldwell Banker Realty. GAMLS
- $225,0001 bd1 ba775 sqft800 Peachtree St NE APT 1105, Atlanta, GA 30308For Sale
 MLS ID #7825780, BRYANT GRESHAM, Compass. FMLS GA
 - $275,0001 bd1 ba800 sqft3040 Peachtree Rd NW Unit 507, Atlanta, GA 30305ActiveMLS ID #10730839, Colin Peebles, HomeSmart. GAMLS
- $169,0002 bd2 ba1k sqft2965 Pharr Court South NW APT 312, Atlanta, GA 30305For SaleMLS ID #7726622, HEATHER RAMIREZ, Unity Properties. FMLS GA
- $249,9001 bd1 ba807 sqft2870 Pharr Ct S #Nw-1209, Atlanta, GA 30305For SaleMLS ID #7749887, Trevor Russell, Compass. FMLS GA
- $279,0002 bd2 ba1.2k sqft2870 Pharr Ct NW #1806, Atlanta, GA 30305ActiveMLS ID #10694538, Alex Velasco, BHGRE Metro Brokers. GAMLS
- $239,0001 bd1 ba1k sqft3338 Peachtree Rd NE APT 903, Atlanta, GA 30326ActiveMLS ID #10817610, Frederick Quinn, Broker Boys Realty. GAMLS
- $160,0002 bd1 ba912 sqft3060 Pharr Court North NW #Nw-123-123, Atlanta, GA 30305ActiveMLS ID #10632249, Sam Lenaeus, Ansley RE | Christie's Int'l RE. GAMLS
- $300,0001 bd1 ba874 sqft325 E Paces Ferry Rd NE APT 1107, Atlanta, GA 30305ActiveMLS ID #10795835, Mercille Adams, Hester Group, REALTORS. GAMLS
- $--2 bd2 ba1.1k sqft390 17th St NW Unit 5024, Atlanta, GA 30363AuctionAuction.com 2
- $229,0001 bd1 ba781 sqft3338 Peachtree Rd NE APT 504, Atlanta, GA 30326For SaleMLS ID #7811131, Christine Lee, Realty One, LLC.. FMLS GA
- $299,0002 bd2 ba1.1k sqft3636 Habersham Rd NW APT 2308, Atlanta, GA 30305For SaleMLS ID #7783857, ANNE TAMM, Anne Tamm, LLC.. FMLS GA
- $325,0002 bd2 ba1.3k sqft2828 Peachtree Rd NE APT 802, Atlanta, GA 30305ActiveMLS ID #10811433, EmpowerHome Team Atlanta, Keller Williams Realty First Atlanta. GAMLS
- $320,0003 bd2 ba1.5k sqft3060 Pharr Ct #615, Atlanta, GA 30305ActiveMLS ID #10778483, Peter Rivers, Compass. GAMLS
- $290,0001 bd1 ba827 sqft250 Pharr Rd Unit 601, Atlanta, GA 30305ActiveMLS ID #10703266, Gary Silverman, BHHS Georgia Properties. GAMLS
