Introducing 4637 4th Road N, a charming Cathcart Springs townhouse nestled in the heart of Arlington’s highly sought-after Ballston neighborhood. Within walking distance of downtown Ballston, including metro access, this all-masonry home offers comfort, convenience, and style. Tastefully updated under current ownership, the home features a traditional layout with a stylish gourmet kitchen with stainless steel appliances, quartz countertops, and high-end cabinetry. Adjacent to the kitchen are a dedicated dining area and a sunken formal living/family room centered on a decorative mantel and fireplace, flanked by windows overlooking the rear patio. Upstairs are three generous bedrooms, including an owner's suite with a remodeled primary bathroom, including a double vanity and enclosed shower. The lower level has been thoughtfully updated and includes a dedicated laundry area, storage room, interior bedroom (or home office), and a recreation room with a wood-burning fireplace and direct access to the rear patio. Outside is a lovely, fully fenced brick patio with mature plantings providing privacy and serenity, as well as a utility shed for extra storage. This home impresses with its regional location, strong pedestrian accessibility, and amenities often not found at this price point.
For sale
$1,199,500
4637 4th Rd N, Arlington, VA 22203
3beds
2,342sqft
Townhouse
Built in 1983
1,317 Square Feet Lot
$-- Zestimate®
$512/sqft
$167/mo HOA
What's special
All-masonry homeStorage roomDecorative mantel and fireplaceDedicated dining areaThree generous bedroomsEnclosed showerHigh-end cabinetry
- 5 days
- 337
- 16
Likely to sell faster than
Zillow last checked:
Listing updated:
Listed by:
William Fastow 202-536-7675,
TTR Sotheby's International Realty 301-967-3344
Source: Bright MLS,MLS#: VAAR2080856
Facts & features
Interior
Bedrooms & bathrooms
- Bedrooms: 3
- Bathrooms: 4
- Full bathrooms: 3
- 1/2 bathrooms: 1
- Main level bathrooms: 1
Basement
- Area: 682
Heating
- Forced Air, Electric
Cooling
- Ceiling Fan(s), Central Air, Electric
Appliances
- Included: Dishwasher, Disposal, Dryer, Exhaust Fan, Ice Maker, Microwave, Refrigerator, Washer, Gas Water Heater
- Laundry: In Basement
Features
- Kitchen - Gourmet, Kitchen Island, Dining Area, Primary Bath(s), Crown Molding, Upgraded Countertops, Recessed Lighting, Ceiling Fan(s), Pantry, Combination Dining/Living, Dry Wall
- Flooring: Carpet, Hardwood, Wood
- Doors: Sliding Glass
- Windows: Window Treatments
- Basement: Rear Entrance,Partial,Finished,Exterior Entry,Space For Rooms
- Number of fireplaces: 2
- Fireplace features: Mantel(s), Brick, Wood Burning
Interior area
- Total structure area: 2,342
- Total interior livable area: 2,342 sqft
- Finished area above ground: 1,660
- Finished area below ground: 682
Property
Parking
- Total spaces: 2
- Parking features: Parking Lot
Accessibility
- Accessibility features: None
Features
- Levels: Three
- Stories: 3
- Patio & porch: Patio
- Pool features: None
- Fencing: Partial
- Has view: Yes
- View description: Trees/Woods
Lot
- Size: 1,317 Square Feet
- Features: Suburban
Details
- Additional structures: Above Grade, Below Grade
- Parcel number: 13071046
- Zoning: R-10T
- Special conditions: Standard
Construction
Type & style
- Home type: Townhouse
- Architectural style: Colonial
- Property subtype: Townhouse
Materials
- Brick
- Foundation: Slab
- Roof: Asphalt,Shingle
Condition
- Very Good
- New construction: No
- Year built: 1983
Utilities & green energy
- Sewer: Public Sewer
- Water: Public
- Utilities for property: Electricity Available, Water Available, Cable Available, Natural Gas Available, Satellite Internet Service, Cable
Community & HOA
Community
- Subdivision: Cathcart Springs
HOA
- Has HOA: Yes
- Services included: Road Maintenance, Trash
- HOA fee: $1,998 annually
- HOA name: CATHCART SPRINGS
Location
- Region: Arlington
Financial & listing details
- Price per square foot: $512/sqft
- Tax assessed value: $961,100
- Annual tax amount: $10,120
- Date on market: 10/15/2026
- Listing agreement: Exclusive Agency
- Ownership: Fee Simple
- Road surface type: Paved
Estimated market value
Not available
Estimated sales range
Not available
Not available
Price history
| Date | Event | Price |
|---|---|---|
| 10/15/2026 | Listed for sale | $1,199,500+75.8%$512/sqft |
Source:  Bright MLS #VAAR2080856 Report a problem Bright MLS #VAAR2080856 Report a problem | ||
| 8/10/2010 | Sold | $682,500-1.8%$291/sqft |
Source: Public Record Report a problem | ||
| 7/3/2010 | Listed for sale | $695,000+9.3%$297/sqft |
Source: Long & Foster Real Estate #AR7364121 Report a problem | ||
| 2/28/2008 | Sold | $636,000$272/sqft |
Source: Public Record Report a problem | ||
Public tax history
| Year | Property taxes | Tax assessment |
|---|---|---|
| 2025 | $9,828 +3.3% | $951,400 +3.3% |
| 2024 | $9,512 +5% | $920,800 +4.7% |
| 2023 | $9,056 -0.8% | $879,200 -0.8% |
| 2022 | $9,129 +4.4% | $886,300 +4.4% |
| 2021 | $8,741 +8% | $848,600 +7.6% |
| 2020 | $8,091 +0.3% | $788,600 +0.3% |
| 2019 | $8,068 +3.9% | $786,400 +1.9% |
| 2018 | $7,765 +3.1% | $771,900 +3.1% |
| 2017 | $7,530 +3% | $748,500 +1.4% |
| 2016 | $7,314 -2.6% | $738,000 -2.1% |
| 2015 | $7,510 +10.6% | $754,000 +10.6% |
| 2014 | $6,789 +5.5% | $681,600 +6.5% |
| 2013 | $6,437 +3.6% | $639,900 |
| 2012 | $6,213 +1.4% | -- |
| 2011 | $6,130 | -- |
| 2009 | -- | -- |
| 2008 | -- | -- |
| 2007 | -- | -- |
| 2006 | -- | -- |
| 2005 | -- | -- |
| 2004 | -- | -- |
| 2003 | -- | -- |
| 2002 | -- | -- |
| 2001 | -- | $301,000 |
Find assessor info on the county website
Monthly payment
Est. payment
Payment breakdown
Explore the cost of this home by adjusting the details. Changes won't be saved.Climate risks
Neighborhood: Buckingham
Nearby schools
Schools provided by the listing agent
- Elementary: Barrett
- Middle: Swanson
- High: Washington-liberty
- District: Arlington County Public Schools
Source: Bright MLS. This data may not be complete. We recommend contacting the local school district to confirm school assignments for this home.
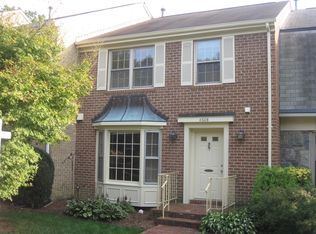
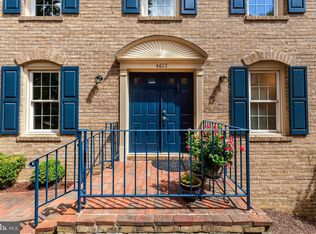
Similar homes
- $1,195,0003 bd4 ba2.4k sqft432A N Thomas St, Arlington, VA 22203For Sale

 MLS ID #VAAR2080374, Sharon Hayman, TTR Sotheby's International Realty. Bright MLS
 - $--3 bd3 ba1.1k sqft5408 N Carlin Springs Rd, Arlington, VA 22203Auction
 Auction.com 2
 - $1,349,9993 bd5 ba2.1k sqft807 N WOODROW STREET, ARLINGTON, VA 22203For Sale
 MLS ID #VAAR2080392, Nathan Arnold. eXp Realty
 - $1,325,0004 bd4 ba2.3k sqft455 N George Mason Dr, Arlington, VA 22203For Sale
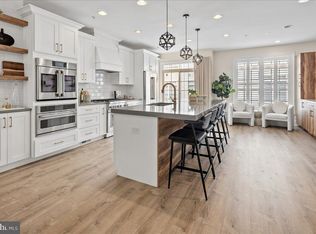 MLS ID #VAAR2080188, Eli Tucker, RLAH @properties. Bright MLS
 - $890,0002 bd4 ba1.4k sqft762 N Vermont St, Arlington, VA 22203For SaleMLS ID #VAAR2080952, Nancy Heisel, RLAH @properties. Bright MLS
- $1,250,0004 bd3 ba2k sqft4708 Washington Blvd, Arlington, VA 22205For SaleMLS ID #VAAR2081014, Shamein Qadri, Serhant. Bright MLS
- $1,200,0004 bd3 ba2.2k sqft3316 2nd Rd N, Arlington, VA 22201For SaleMLS ID #VAAR2080062, Matthew Duggan, Keller Williams Realty. Bright MLS
- $1,399,9003 bd4 ba2.1k sqft805 N Woodrow St, Arlington, VA 22203For SaleMLS ID #VAAR2073446, Jason Saphire, HomeZu.com of Virginia. Bright MLS
- $899,9003 bd2 ba1.6k sqft4727 Arlington Blvd, Arlington, VA 22203For SaleMLS ID #VAAR2081056, Lavina Ramchandani, Compass. Bright MLS
- $1,270,0004 bd2 ba1.7k sqft3713 Washington Blvd, Arlington, VA 22201For SaleMLS ID #VAAR2080916, Phyllis Papkin, KW Metro Center. Bright MLS
- $1,250,0004 bd3 ba2.6k sqft6111 11th St N, Arlington, VA 22205For SaleMLS ID #VAAR2080746, Timothy Pierson, KW United. Bright MLS
- $1,199,9003 bd3 ba2.4k sqft1522 N Buchanan St, Arlington, VA 22205For SaleMLS ID #VAAR2077790, Tori McKinney, KW Metro Center. Bright MLS
- $629,0003 bd2 ba1.8k sqftHyde Park, Arlington, VA 22203For SaleMLS ID #VAAR2077736, Jeffrey Beall, RE/MAX Distinctive Real Estate, Inc.. Bright MLS
- $1,100,0003 bd3 ba2.1k sqft533 N Littleton St, Arlington, VA 22203For SaleMLS ID #VAAR2079440, Randy Huntley, KW Metro Center. Bright MLS
- $1,600,0004 bd4 ba2.5k sqft1227 N Quincy St, Arlington, VA 22203New ConstructionMLS ID #VAAR2081144, Alex Wilson, Irvin Realty LLC. Bright MLS
- $1,365,0003 bd4 ba2k sqft1318 N Adams Ct, Arlington, VA 22201For SaleMLS ID #VAAR2079470, Theresa Valencic, Long & Foster Real Estate, Inc.. Bright MLS
- $1,000,0003 bd3 ba2.6k sqft520 N Livingston St, Arlington, VA 22203For SaleMLS ID #VAAR2078456, Sita Kapur, Arlington Premier Realty. Bright MLS
- $999,0004 bd4 ba2.5k sqft801 S Stafford St, Arlington, VA 22204For SaleMLS ID #VAAR2080442, Heidi Robbins, RLAH @properties. Bright MLS
- $1,035,0003 bd2 ba1.1k sqft5906 1st St N, Arlington, VA 22203For SaleMLS ID #VAAR2080608, Randy Huntley, KW Metro Center. Bright MLS
- $1,100,0003 bd5 ba2.5k sqft1739 13th St S, Arlington, VA 22204For SaleMLS ID #VAAR2080290, Joshua Chapman, Compass. Bright MLS
