Extraordinary 6,728 SF PRIVATE UNRESTRICTED 9-ACRE ESTATE offering luxury living, resort-style amenities, and incredible investment potential just minutes from the Medical Center and Downtown Houston. Currently operating as an event venue, this is ideal for investors, entrepreneurs, or buyers seeking a private retreat. Designed for entertaining & everyday living, the open-concept floor plan features a chef-caliber kitchen flowing into spacious living areas with expansive views of the grounds. The luxurious primary suite offers a sitting area & spa-inspired bath. Upstairs includes bedroom suites, flex space, game/media rm, & balcony overlooking the estate. Outdoor amenities include an open-air movie theater, entertaining deck, & land for HORSES or LIVESTOCK. Whether envisioned as a luxury residence, private compound, event venue, or unique business opportunity, this one-of-a-kind property offers LIMITLESS POTENTIAL. There are 3 tracks of land totaling 9 acres. Never Flooded per seller.
Pending
$1,100,000
4637 Dagg Rd, Houston, TX 77048
4beds
6,728sqft
Single Family Residence
Built in 2008
2.1 Acres Lot
$1,064,000 Zestimate®
$163/sqft
$-- HOA
What's special
Balcony overlooking the estateOpen-concept floor planEntertaining deckOpen-air movie theaterChef-caliber kitchenLuxurious primary suiteSpa-inspired bath
- 121 days
- 67
- 3
Zillow last checked:
Listing updated:
Listed by:
Glory Crafts TREC #0346115 832-265-7355,
Douglas Elliman Real Estate,
Ashley Peterson TREC #0837911 832-795-8770,
Douglas Elliman Real Estate
Source: HAR,MLS#: 14098860
Facts & features
Interior
Bedrooms & bathrooms
- Bedrooms: 4
- Bathrooms: 6
- Full bathrooms: 4
- 1/2 bathrooms: 2
Rooms
- Room types: Family Room, Utility Room
Primary bedroom
- Level: First
- Area: 595
- Dimensions: 35 x 17
Bedroom
- Level: Second
- Area: 210
- Dimensions: 15 x 14
Bedroom
- Level: Second
- Area: 224
- Dimensions: 16 x 14
Bedroom
- Level: Second
- Area: 208
- Dimensions: 16 x 13
Breakfast
- Level: First
- Area: 144
- Dimensions: 16 x 9
Dining room
- Level: First
- Area: 238
- Dimensions: 17 x 14
Other
- Level: Second
- Area: 126
- Dimensions: 14 x 9
Family room
- Level: First
- Area: 957
- Dimensions: 29 x 33
Game room
- Level: Second
- Area: 600
- Dimensions: 24 x 25
Primary bath
- Level: First
- Area: 272
- Dimensions: 17 x 16
Utility room
- Level: First
- Area: 56
- Dimensions: 8 x 7
Heating
- Propane
Cooling
- Ceiling Fan(s), Electric
Appliances
- Included: Disposal, Gas Oven, Microwave, Gas Range, Dishwasher
- Laundry: Electric Dryer Hookup, Washer Hookup
Features
- 2 Staircases, High Ceilings, Primary Bed - 1st Floor, Split Plan, Walk-In Closet(s)
- Number of fireplaces: 2
- Fireplace features: Free Standing
Interior area
- Total structure area: 6,728
- Total interior livable area: 6,728 sqft
Property
Parking
- Total spaces: 3
- Parking features: Driveway Gate, Attached
- Attached garage spaces: 3
Features
- Stories: 2
Lot
- Size: 2.1 Acres
- Features: Subdivided, 5 Up to 10 Acres
Details
- Parcel number: 1306880010001
Construction
Type & style
- Home type: SingleFamily
- Architectural style: Contemporary
- Property subtype: Single Family Residence
Materials
- Stucco
- Foundation: Block & Beam, Pillar/Post/Pier
- Roof: Composition
Condition
- New construction: No
- Year built: 2008
Utilities & green energy
- Sewer: Septic Tank
- Water: Well
Community & HOA
Community
- Subdivision: Martinez Lndg
Location
- Region: Houston
Financial & listing details
- Price per square foot: $163/sqft
- Tax assessed value: $1,158,114
- Annual tax amount: $24,612
- Date on market: 5/24/2026
- Listing terms: Cash,Conventional,Investor
Estimated market value
$1,064,000
$1.01M - $1.12M
$7,172/mo
Price history
| Date | Event | Price |
|---|---|---|
| 6/26/2026 | Pending sale | $1,100,000$163/sqft |
Source:  HAR #14098860 Report a problem HAR #14098860 Report a problem | ||
| 5/24/2026 | Listed for sale | $1,100,000-20%$163/sqft |
Source: HAR #14098860 Report a problem | ||
| 12/19/2020 | Listing removed | $1,375,000$204/sqft |
Source: Better Homes and Gardens Real Estate Gary Greene #79538137 Report a problem | ||
| 11/6/2020 | Pending sale | $1,375,000$204/sqft |
Source: Better Homes and Gardens Real Estate Gary Greene #79538137 Report a problem | ||
| 8/14/2020 | Price change | $1,375,000-6.5%$204/sqft |
Source: Better Homes and Gardens Real Estate Gary Greene #79538137 Report a problem | ||
| 3/18/2020 | Listed for sale | $1,470,000$218/sqft |
Source: BHGRE Gary Greene #79538137 Report a problem | ||
Public tax history
| Year | Property taxes | Tax assessment |
|---|---|---|
| 2025 | $18,495 -38.4% | $1,158,114 -19.3% |
| 2024 | $30,018 +2.7% | $1,434,661 -1.1% |
| 2023 | $29,217 +6.9% | $1,450,131 +16.8% |
| 2022 | $27,334 | $1,241,404 +51% |
| 2021 | -- | $822,027 +31.1% |
| 2020 | $11,783 -13.7% | $626,999 -16.1% |
| 2019 | $13,650 +5.4% | $747,380 +14.6% |
| 2018 | $12,945 | $652,179 |
| 2017 | $12,945 +10.2% | $652,179 +6.7% |
| 2016 | $11,751 +18.1% | $611,249 -2% |
| 2015 | $9,950 | $623,949 +27.3% |
| 2014 | $9,950 | $490,000 |
| 2013 | -- | $490,000 |
| 2012 | -- | $490,000 |
| 2011 | -- | $490,000 |
| 2010 | -- | $490,000 |
| 2009 | -- | -- |
Find assessor info on the county website
Monthly payment
Est. payment
Payment breakdown
Explore the cost of this home by adjusting the details. Changes won't be saved.Climate risks
Neighborhood: Minnetex
Nearby schools
Schools provided by the listing agent
- Elementary: Law Elementary School
- Middle: Thomas Middle School
- High: Sterling High School (Houston)
Source: HAR. This data may not be complete. We recommend contacting the local school district to confirm school assignments for this home.
Similar homes
- $1,289,0005 bd4 ba4.3k sqft2027 Cullen Blvd #865, Pearland, TX 77581For Sale
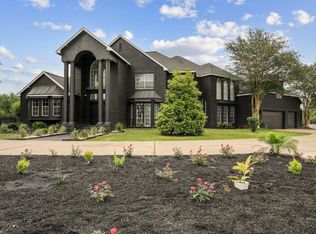 MLS ID #48117713, Megan David, Keller Williams Preferred. HAR
 - $1,147,0005 bd5 ba4k sqft5359 Allen Genoa Rd, Houston, TX 77034For Sale
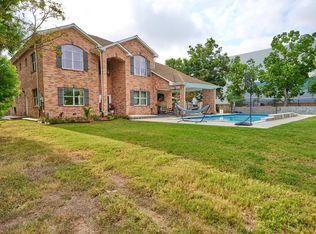 MLS ID #63866084, Monica Avila, 5th Stream Realty. HAR
 - $1,150,0004 bd4 ba3.8k sqft929 Oak St, Houston, TX 77018For Sale
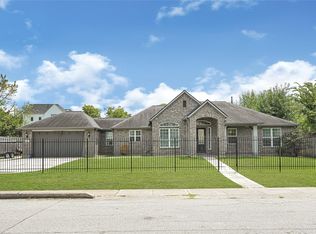 MLS ID #35648484, Erick Harbert, Realty Right. HAR
 - $1,250,0004 bd6 ba4.9k sqft23 Westpoint Dr, Missouri City, TX 77459For Sale
 MLS ID #46115533, Joann Garza, Better Homes and Gardens Real Estate Gary Greene - Sugar Land. HAR
