Come see 4637 Fanning Road located in Hickory, North Carolina!!!! The Taylor is one of our two-story plans featured at Zion Springs in Hickory, North Carolina. The home offers four bedrooms, two and a half bathrooms, and a two-car garage. The spacious family and dining room blends with the kitchen, creating an open and airy feel. The gourmet kitchen has stainless steel appliances, ample cabinet storage, and a walk-in pantry. The primary suite feels like a private retreat and offers an en-suite bathroom with dual vanities and a walk-in closet. Additionally, three bedrooms provide privacy and comfort and share access to a secondary bathroom with dual vanities. The laundry room completes the second floor. Out back is a patio perfect for outdoor entertaining or enjoying beautiful weather. With its thoughtful design, spacious layout, and modern conveniences, the Taylor is the ideal place to call home at Zion Springs.
Active
$285,540
4637 Fanning Rd #16, Hickory, NC 28602
4beds
1,613sqft
Single Family Residence
Built in 2027
0.11 Acres Lot
$-- Zestimate®
$177/sqft
$85/mo HOA
What's special
Gourmet kitchenTwo-car garageAmple cabinet storageWalk-in pantryWalk-in closetFour bedroomsOpen and airy feel
- 23 hours
- 14
- 2
Zillow last checked:
Listing updated:
Listed by:
Stacy Jones mcwilhelm@drhorton.com,
DR Horton Inc,
Maria Wilhelm,
DR Horton Inc
Source: Canopy MLS as distributed by MLS GRID,MLS#: 4442229
Facts & features
Interior
Bedrooms & bathrooms
- Bedrooms: 4
- Bathrooms: 3
- Full bathrooms: 2
- 1/2 bathrooms: 1
Primary bedroom
- Level: Upper
Bathroom full
- Level: Upper
Family room
- Level: Main
Kitchen
- Level: Main
Heating
- Central, Electric
Cooling
- Electric
Appliances
- Included: Dishwasher, Disposal, Electric Range, Electric Water Heater
- Laundry: Electric Dryer Hookup, Utility Room, Inside
Features
- Has basement: No
- Attic: Pull Down Stairs
- Fireplace features: Family Room
Interior area
- Total structure area: 1,613
- Total interior livable area: 1,613 sqft
- Finished area above ground: 1,613
- Finished area below ground: 0
Property
Parking
- Total spaces: 2
- Parking features: Attached Garage, Garage on Main Level
- Attached garage spaces: 2
Features
- Levels: Two
- Stories: 2
- Patio & porch: Patio
Lot
- Size: 0.11 Acres
Details
- Parcel number: 3701183196480000
- Zoning: SFR
- Special conditions: Standard
Construction
Type & style
- Home type: SingleFamily
- Property subtype: Single Family Residence
Materials
- Vinyl
- Foundation: Slab
Condition
- New construction: Yes
- Year built: 2027
Details
- Builder model: Taylor B5
- Builder name: D.R. Horton
Utilities & green energy
- Sewer: Public Sewer
- Water: City
Community & HOA
Community
- Features: Playground
- Subdivision: Zion Springs
HOA
- Has HOA: Yes
- HOA fee: $255 quarterly
Location
- Region: Hickory
Financial & listing details
- Price per square foot: $177/sqft
- Date on market: 11/10/2026
- Road surface type: Concrete, Paved
Estimated market value
Not available
Estimated sales range
Not available
Not available
Price history
| Date | Event | Price |
|---|---|---|
| 11/10/2026 | Listed for sale | $285,540$177/sqft |
Source:  Canopy MLS as distributed by MLS GRID #4442229 Report a problem | ||
Public tax history
Tax history is unavailable.
Monthly payment
Est. payment
Payment breakdown
Explore the cost of this home by adjusting the details. Changes won't be saved.Climate risks
Neighborhood: 28602
Nearby schools
Schools provided by the listing agent
- Elementary: Mountain View
- Middle: Jacobs Fork
- High: Fred T. Foard
Source: Canopy MLS as distributed by MLS GRID. This data may not be complete. We recommend contacting the local school district to confirm school assignments for this home.
- $298,1154 bd3 ba1.9k sqft4633 Fanning Rd #17, Hickory, NC 28602New Construction
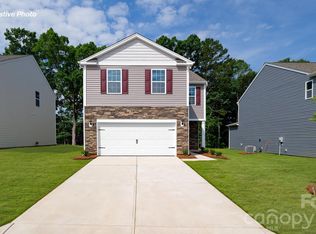
- $294,4904 bd3 ba1.9k sqft4641 Fanning Rd, Hickory, NC 28602New Construction
- $281,4904 bd3 ba1.6k sqft4649 Fanning Rd #13, Hickory, NC 28602New Construction
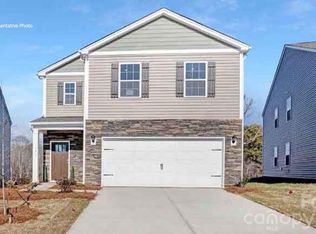
- $307,4905 bd3 ba2.3k sqft4653 Fanning Rd, Hickory, NC 28602New Construction
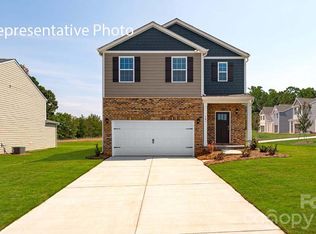
Similar homes
- $281,4904 bd3 ba1.6k sqft4649 Fanning Rd #13, Hickory, NC 28602New Construction
 MLS ID #4442221, Stacy Jones, DR Horton Inc. Canopy MLS as distributed by MLS GRID
- $279,9904 bd3 ba1.6k sqft1437 Avila St #72, Hickory, NC 28602New ConstructionMLS ID #4442176, Stacy Jones, DR Horton Inc. Canopy MLS as distributed by MLS GRID
- $277,9904 bd3 ba1.6k sqft1416 Avila St #56, Hickory, NC 28602New ConstructionMLS ID #4442236, Stacy Jones, DR Horton Inc. Canopy MLS as distributed by MLS GRID
- $276,9904 bd3 ba1.6k sqft1358 Mammoth Rd #59, Hickory, NC 28602New ConstructionMLS ID #4442241, Stacy Jones, DR Horton Inc. Canopy MLS as distributed by MLS GRID
- $294,4904 bd3 ba1.9k sqft4641 Fanning Rd, Hickory, NC 28602New ConstructionMLS ID #4442191, Stacy Jones, DR Horton Inc. Canopy MLS as distributed by MLS GRID
- $298,1154 bd3 ba1.9k sqft4633 Fanning Rd #17, Hickory, NC 28602New ConstructionMLS ID #4442248, Stacy Jones, DR Horton Inc. Canopy MLS as distributed by MLS GRID
- $301,9904 bd3 ba2.1k sqft1429 Avila St, Hickory, NC 28602New ConstructionMLS ID #4441926, Stacy Jones, DR Horton Inc. Canopy MLS as distributed by MLS GRID
- $298,9904 bd3 ba2.1k sqft1412 Avila St, Hickory, NC 28602New ConstructionMLS ID #4441985, Stacy Jones, DR Horton Inc. Canopy MLS as distributed by MLS GRID
- $307,4905 bd3 ba2.3k sqft4653 Fanning Rd, Hickory, NC 28602New ConstructionMLS ID #4442158, Stacy Jones, DR Horton Inc. Canopy MLS as distributed by MLS GRID
- $310,9905 bd3 ba2.3k sqftZion Springs, Hickory, NC 28602New ConstructionCanopy MLS as distributed by MLS GRID
- $315,6905 bd3 ba2.3k sqft1354 Mammoth Rd, Hickory, NC 28602New ConstructionMLS ID #4442160, Stacy Jones, DR Horton Inc. Canopy MLS as distributed by MLS GRID
- $296,1154 bd3 ba1.9k sqft4657 Fanning Rd, Hickory, NC 28602New ConstructionMLS ID #4408113, Maria Wilhelm, DR Horton Inc. Canopy MLS as distributed by MLS GRID
- $320,0004 bd3 ba2.2k sqft1968 8th Street Ln SE, Hickory, NC 28602For SaleMLS ID #4441835, Alan Long, Realty Executives of Hickory. Canopy MLS as distributed by MLS GRID
- $296,6154 bd3 ba1.9k sqft1417 Avila St, Hickory, NC 28602New ConstructionCanopy MLS as distributed by MLS GRID
- $277,4903 bd2 ba1.3k sqft4665 Fanning Rd, Hickory, NC 28602New ConstructionCanopy MLS as distributed by MLS GRID
