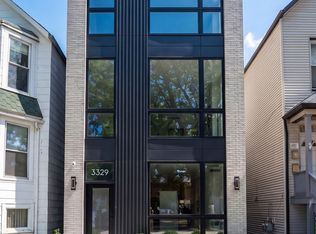
Beautiful new construction 2 bed/2 bath condo nestled within a quiet, tree lined block in East Avondale. This sophisticated top floor condo includes a private rooftop deck spanning the entire length of the building. The interior showcases designer light fixtures, custom stone, and elegant millwork throughout, making the space live like a single family home. Experience the 10' ceilings, herringbone floors, a natural quartzite fireplace, and a 10' custom peninsula. Step into the chef's kitchen which features a Frigidaire appliance package, Elica custom fluted hood, mitered quartz countertops, and white slim shaker cabinetry. Enter into the tranquil secondary bathroom which features herringbone tile, Taj Mahal leather countertops, and elevated lighting. The secondary bedroom offers a millwork wall detail and can be used alternatively as an office or flex space. Enter into the primary suite which showcases a custom fluted wall detail, massive walk-in closet, and spa-like bath with heated floors and a separate toilet room. Enjoy the Navien tankless hot water heater, in-unit LG washer/dryer tower with a dedicated laundry sink, and ample storage throughout. This condo includes 1 garage parking space and a private rooftop terrace completed with porcelain pavers and a pergola. The rooftop also features gas and water lines and is pre-wired for speakers. The location is walking distance to all the coolest restaurants in town including: Honey Butter Fried Chicken, Parachute HiFi, Anelya, and more. Just on the border of Logan Square, this location is walking distance to the Belmont blue line, Brands Park and about one mile from Milwaukee Ave. It is also conveniently located about 0.6 miles from the 90/94 Expressway.
New
$699,900
3329 N Whipple St #3, Chicago, IL 60618
2beds
1,418sqft
Condominium, Single Family Residence
Built in 2026
-- sqft lot
$-- Zestimate®
$494/sqft
$189/mo HOA
What's special
Natural quartzite fireplaceQuiet tree lined blockTranquil secondary bathroomElevated lightingCustom fluted wall detailPrimary suiteDesigner light fixtures
- 1 day |
- 106 |
- 6 |
Zillow last checked:
Listing updated:
Listed by:
Paulina Sambor (708)932-7299,
Real People Realty
Source: MRED as distributed by MLS GRID,MLS#: 12732856
Facts & features
Interior
Bedrooms & bathrooms
- Bedrooms: 2
- Bathrooms: 2
- Full bathrooms: 2
Rooms
- Room types: Terrace
Primary bedroom
- Features: Bathroom (Full)
- Level: Main
- Area: 169 Square Feet
- Dimensions: 13X13
Bedroom 2
- Level: Main
- Area: 110 Square Feet
- Dimensions: 10X11
Family room
- Level: Main
- Area: 361 Square Feet
- Dimensions: 19X19
Kitchen
- Level: Main
- Area: 77 Square Feet
- Dimensions: 7X11
Laundry
- Level: Main
- Area: 18 Square Feet
- Dimensions: 3X6
Living room
- Level: Main
- Area: 361 Square Feet
- Dimensions: 19X19
Other
- Level: Second
- Area: 1314 Square Feet
- Dimensions: 18X73
Heating
- Natural Gas
Cooling
- Central Air
Features
- Basement: None
Interior area
- Total structure area: 0
- Total interior livable area: 1,418 sqft
Property
Parking
- Total spaces: 1
- Parking features: Yes, Detached, Garage
- Garage spaces: 1
Accessibility
- Accessibility features: No Disability Access
Details
- Additional parcels included: 13243130150000
- Parcel number: 13243130160000
- Special conditions: Home Warranty
Construction
Type & style
- Home type: Condo
- Property subtype: Condominium, Single Family Residence
Materials
- Brick
Condition
- New Construction
- New construction: Yes
- Year built: 2026
Details
- Warranty included: Yes
Utilities & green energy
- Sewer: Public Sewer
- Water: Lake Michigan
Community & HOA
HOA
- Has HOA: Yes
- Services included: Water, Insurance, Exterior Maintenance, Lawn Care, Snow Removal
- HOA fee: $189 monthly
Location
- Region: Chicago
Financial & listing details
- Price per square foot: $494/sqft
- Date on market: 8/14/2026
- Ownership: Condo
Estimated market value
Not available
Estimated sales range
Not available
Not available
Price history
| Date | Event | Price |
|---|---|---|
| 8/14/2026 | Listing removed | $699,900$494/sqft |
Source: MRED as distributed by MLS GRID #12698520 Report a problem | ||
| 7/16/2026 | Listed for sale | $699,900$494/sqft |
Source:  MRED as distributed by MLS GRID #12698520 Report a problem MRED as distributed by MLS GRID #12698520 Report a problem | ||
Public tax history
Tax history is unavailable.
Monthly payment
Est. payment
Payment breakdown
Explore the cost of this home by adjusting the details. Changes won't be saved.Climate risks
Neighborhood: Avondale
Nearby schools
GreatSchools rating
- 6/10Linne Elementary SchoolGrades: PK-8Distance: 0.1 mi
- 1/10Schurz High SchoolGrades: 9-12Distance: 1.7 mi
Schools provided by the listing agent
- Elementary: Linne Elementary School
- District: 299
Source: MRED as distributed by MLS GRID. This data may not be complete. We recommend contacting the local school district to confirm school assignments for this home.
- $599,9002 bd2 ba1.3k sqft3329 N Whipple St #2, Chicago, IL 60618New Construction
- $529,9002 bd2 ba1.3k sqft3329 N Whipple St #1, Chicago, IL 60618New Construction
- $--3 bd1 ba1.6k sqft3325 N Whipple St #1, Chicago, IL 60618Off Market
- $350,0003 bd2 ba1.2k sqft3313 N Whipple St, Chicago, IL 60618Off Market
- $806,1003 bd4 ba1.6k sqft3317 N Whipple St, Chicago, IL 60618Off Market
- $428,1002 bd1 ba939 sqft3319 N Whipple St, Chicago, IL 60618Off Market
- $489,5003 bd1 ba1k sqft3311 N Whipple St, Chicago, IL 60618Off Market
- $1,275,0005 bd4 ba-- sqft3309 N Whipple St, Chicago, IL 60618Sold
A local agent can set up tours, give advice and negotiate with sellers.
A local lender can help you make sure your offer is ready when you are.
Similar homes
- $649,0002 bd2 ba1.3k sqft2040 W Belmont Ave APT 405, Chicago, IL 60618New
 MLS ID #12579816, Jim Streff, Berkshire Hathaway HomeServices Chicago. MRED as distributed by MLS GRID
 - $725,0002 bd3 ba1.7k sqft1701 W Terra Cotta Pl #E, Chicago, IL 60614New
 MLS ID #12731963, Julie Sawicki, @properties Christie's International Real Estate. MRED as distributed by MLS GRID
 - $529,9002 bd2 ba1.3k sqft3329 N Whipple St #1, Chicago, IL 60618NewMLS ID #12732847, Paulina Sambor, Real People Realty. MRED as distributed by MLS GRID
- $574,9902 bd2 ba1.4k sqft2040 W Belmont Ave APT 308, Chicago, IL 60618New
 MLS ID #12731720, Christopher Pertile, Compass. MRED as distributed by MLS GRID
 - $629,0004 bd4 ba1.4k sqft3829 W Addison St, Chicago, IL 60618NewMLS ID #12733455, Jose Aguilar, Realty of America, LLC. MRED as distributed by MLS GRID
- $699,9993 bd2 ba1.6k sqft4927 N Damen Ave APT 2F, Chicago, IL 60625NewMLS ID #12725171, Catherine Dunlop, @properties Christie's International Real Estate. MRED as distributed by MLS GRID
- $455,0002 bd2 ba1.1k sqft4309 N Richmond St APT 2S, Chicago, IL 60618NewMLS ID #12712254, Rosaria Becker, GREEN, @properties Christie's International Real Estate. MRED as distributed by MLS GRID
- $419,9002 bd2 ba1.4k sqft3559 W Montrose Ave #4E, Chicago, IL 60618NewMLS ID #12730279, Bill Erdman, Century 21 Circle. MRED as distributed by MLS GRID
- $675,0003 bd2 ba1.6k sqft2513 N Milwaukee Ave APT 3N, Chicago, IL 60647ActiveMLS ID #12712282, Rachel Martell, Jameson Sotheby's Intl Realty. MRED as distributed by MLS GRID
- $599,9003 bd2 ba1.5k sqft4717 N Clark St APT 3N, Chicago, IL 60640NewMLS ID #12720344, Millie Rosenbloom, Baird & Warner. MRED as distributed by MLS GRID
- $650,0003 bd2 ba1.9k sqft2026 W Cortland St, Chicago, IL 60647NewMLS ID #12732551, Richard Babula, Chicagoland Brokers Inc.. MRED as distributed by MLS GRID
- $585,0002 bd2 ba1.6k sqft2333 W Saint Paul Ave APT 202, Chicago, IL 60647NewMLS ID #12732308, Kinjal Shah, Mark Allen Realty ERA Powered. MRED as distributed by MLS GRID
- $699,9002 bd3 ba1.3k sqft4317 N Paulina St #104, Chicago, IL 60613ActiveMLS ID #12724913, Timothy Sheahan, Compass. MRED as distributed by MLS GRID
- $520,0004 bd2 ba1k sqft2945 N California Ave, Chicago, IL 60618ActiveMLS ID #12720509, Joshua Irizarry, Fulton Grace Realty. MRED as distributed by MLS GRID
- $825,0003 bd3 ba1.8k sqft3026 W Lyndale St #1, Chicago, IL 60647NewMLS ID #12726040, Sean Lewis Hill, Compass. MRED as distributed by MLS GRID
- $499,0002 bd2 ba1.4k sqft1701 N Damen Ave APT 101, Chicago, IL 60647NewMLS ID #12732425, Bari Levine, @properties Christie's International Real Estate. MRED as distributed by MLS GRID
- $649,0004 bd4 ba2k sqft3908 N Bernard St, Chicago, IL 60618Price ChangeMLS ID #12691026, Frank Brignone, HomeSmart Connect LLC. MRED as distributed by MLS GRID
- $724,9003 bd3 ba2k sqft2438 N Western Ave #1, Chicago, IL 60647ActiveMLS ID #12724357, Sarah Robins, Rothman Real Estate. MRED as distributed by MLS GRID
- $825,0003 bd3 ba1.9k sqft1938 N Francisco Ave Unit 1S, Chicago, IL 60647Price ChangeMLS ID #12729787, Mitch Masia, Percent One, LLC. MRED as distributed by MLS GRID
- $829,0003 bd2 ba1.8k sqft1109 W Belmont Ave APT 4, Chicago, IL 60657NewMLS ID #12717258, Debra Flynn, Baird & Warner. MRED as distributed by MLS GRID
