Seller financing is available to qualified buyers with acceptable terms and conditions. Enjoy carefree Northwoods living with this beautifully updated one-bedroom, one-bath condominium on the shores of Red Lake. Every inch of this inviting cabin has been thoughtfully refreshed, offering modern finishes while preserving the warmth and character of a classic Up North retreat. The efficient open floor plan is complemented by mini-split heating and cooling for year-round comfort, while the lakeside wood deck provides the perfect place to relax and enjoy peaceful water views. With minimal elevation to the shoreline, 297 feet of shared frontage, shared dock access, excellent fishing, and direct ATV trail access, outdoor recreation is right outside your door. Located in a quiet four-unit association with just $100 monthly dues covering common area maintenance, this is an easy-to-own getaway you’ll enjoy for years to come.
For sale
$257,500
10428 E Red Lake Drive #5, Minong, WI 54859
1beds
484sqft
Condominium, Single Family Residence
Built in 1936
-- sqft lot
$-- Zestimate®
$532/sqft
$100/mo HOA
What's special
Modern finishesInviting cabinEfficient open floor planShared dock accessLakeside wood deckPeaceful water views
- 2 days
- 11
- 0
Zillow last checked:
Listing updated:
Listed by:
Kevin Brisky 715-466-4441,
Lakewoods Real Estate
Source: NWWMLS,MLS#: 1603112 Originating MLS: Realtors of Northwestern Wisconsin
Originating MLS: Realtors of Northwestern WisconsinFacts & features
Interior
Bedrooms & bathrooms
- Bedrooms: 1
- Bathrooms: 1
- Full bathrooms: 1
Bedroom
- Description: Bedroom,Flooring: Simulated Wood,Plank
- Level: Main
- Dimensions: 9.00 x 13.00
Bathroom
- Description: Bathroom,Flooring: Tile
- Level: Main
- Dimensions: 5.00 x 8.00
Kitchen
- Description: Kitchen,Flooring: Simulated Wood,Plank
- Level: Main
- Dimensions: 9.00 x 8.00
Living room
- Description: Living Room,Flooring: Simulated Wood,Plank
- Level: Main
- Dimensions: 13.00 x 12.00
Heating
- Heat Pump
Cooling
- Ductless
Appliances
- Included: Microwave, Oven, Range, Refrigerator
Features
- Basement: Crawl Space
Interior area
- Total structure area: 484
- Total interior livable area: 484 sqft
- Finished area above ground: 484
- Finished area below ground: 0
Property
Parking
- Parking features: No Garage
Features
- Levels: One
- Stories: 1
- On waterfront: Yes
- Waterfront features: Lake
- Body of water: Red
- Frontage length: 297,297
Details
- Parcel number: WA0320062103
Construction
Type & style
- Home type: Condo
- Architectural style: One Story
- Property subtype: Condominium, Single Family Residence
Materials
- Wood Siding
- Foundation: Block
Condition
- New construction: No
- Year built: 1936
Utilities & green energy
- Electric: Circuit Breakers
- Sewer: Septic Tank
- Water: Drilled Well, Shared Well
Community & HOA
HOA
- Has HOA: Yes
- HOA fee: $100 monthly
Location
- Region: Minong
Financial & listing details
- Price per square foot: $532/sqft
- Date on market: 10/12/2026
- Cumulative days on market: 96 days
- Listing agreement: Exclusive Right To Sell
- Exclusions: Sellers Personal
Estimated market value
Not available
Estimated sales range
Not available
$1,063/mo
Price history
| Date | Event | Price |
|---|---|---|
| 7/16/2026 | Listed for sale | $257,500$532/sqft |
Source:  NorthstarMLS as distributed by MLS GRID #7107268 Report a problem NorthstarMLS as distributed by MLS GRID #7107268 Report a problem | ||
Public tax history
Tax history is unavailable.
Monthly payment
Est. payment
Payment breakdown
Explore the cost of this home by adjusting the details. Changes won't be saved.Climate risks
Neighborhood: 54859
Similar homes
- $264,5001 bd1 ba450 sqft10428 E Red Lake Drive #4, Minong, WI 54859For Sale
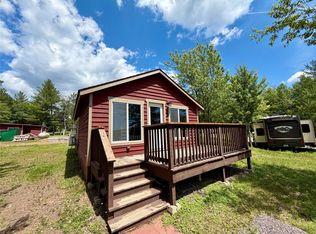
 MLS ID #1603111, Kevin Brisky. NWWMLS
 - $268,5002 bd1 ba600 sqft10428 E Red Lake Dr #1, Minong, WI 54859For Sale

 MLS ID #7107245, Kevin R Brisky, Lakewoods Real Estate. NorthstarMLS as distributed by MLS GRID
 - $225,0002 bd1 ba590 sqft12890N County Highway T #7, Hayward, WI 54843For Sale
 MLS ID #1604185, Cathy LaReau. NWWMLS
 - $240,0002 bd1 ba587 sqft12890N County Highway T #6, Hayward, WI 54843For Sale
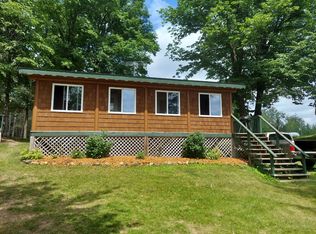 MLS ID #1604184, Cathy LaReau. NWWMLS
 - $184,9002 bd1 ba384 sqft15226W Bills Road #1, Hayward, WI 54843For SaleMLS ID #1605740, Cathy LaReau. NWWMLS
- $180,0003 bd1 ba688 sqft12890N County Highway T #2, Hayward, WI 54843For SaleMLS ID #1604493, Cathy LaReau. NWWMLS
- $155,0002 bd1 ba420 sqftW8169 Woodburn Avenue, Trego, WI 54888For SaleMLS ID #1600429, Jace Burch. NWWMLS
