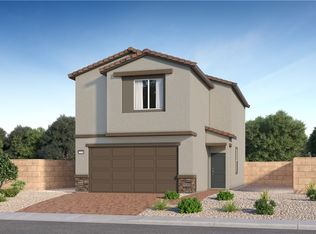
Discover unparаllеlеd comfort аnd modеrn living in this brand-nеw homе at Ivyleaf Square, nestled in vibrant Southwest Las Vegas. Situated on a desirable corner homesite, this Tanglewood Modern Prairie floor plan offers an exceptional lifestyle with five spacious bedrooms, three full bathrooms, and a versatile loft, all thoughtfully designed within an expansive open-concept layout.
The heart of the home features upgraded countertops, elegant 42-inch upper cabinets with crown molding, and a large center island perfect for cooking, gathering, and entertaining. A convenient first-floor bedroom and full bath provide flexibility for guests, a home office, or multigenerational living.
Soaring 9-foot ceilings on the first floor create a bright and open feel, while included window coverings offer immediate privacy and comfort. Step outside to a covered patio, ideal for relaxing or enjoying outdoor dining.
Additional features include a tankless water heater, soft-water loop pre-plumb, and a two-car garage with an automatic opener.
Ideally located just minutes from Blue Diamond Road, this home provides easy access to shopping, dining, parks, and everyday conveniences. Ask about current builder incentives and make this exceptional new home yours today! Homesite 4. Ready October 2026.
Active
$567,000
9792 Desert Thistle Ct, Las Vegas, NV 89139
5beds
2,400sqft
Single Family Residence
Built in 2026
3,920 Square Feet Lot
$-- Zestimate®
$236/sqft
$60/mo HOA
What's special
Five spacious bedroomsExpansive open-concept layoutCorner homesiteUpgraded countertopsVersatile loft
- 2 days |
- 48 |
- 2 |
Likely to sell faster than
Zillow last checked:
Listing updated:
Listed by:
Bryanne Chang-Fong S.0202196 702-243-9800,
TB Realty Las Vegas LLC
Source: LVR,MLS#: 2807730 Originating MLS: Greater Las Vegas Association of Realtors Inc
Originating MLS: Greater Las Vegas Association of Realtors IncFacts & features
Interior
Bedrooms & bathrooms
- Bedrooms: 5
- Bathrooms: 3
- Full bathrooms: 3
Primary bedroom
- Description: Upstairs,Walk-In Closet(s)
- Dimensions: 15x14
Bedroom 2
- Description: Downstairs,Walk-In Closet(s)
- Dimensions: 10x10
Bedroom 3
- Description: Walk-In Closet(s)
- Dimensions: 12x10
Bedroom 4
- Description: Closet
- Dimensions: 14x12
Bedroom 5
- Description: Closet
- Dimensions: 12x11
Dining room
- Description: Dining Area
- Dimensions: 14x10
Great room
- Description: Downstairs
- Dimensions: 25x14
Kitchen
- Description: Island,Pantry
- Dimensions: 13x11
Loft
- Description: Other
- Dimensions: 14x11
Heating
- Central, Gas
Cooling
- Central Air, Gas
Appliances
- Included: Dishwasher, Disposal, Gas Range, Microwave
- Laundry: Gas Dryer Hookup, Upper Level
Features
- Bedroom on Main Level, Window Treatments
- Flooring: Carpet, Luxury Vinyl Plank
- Windows: Double Pane Windows, Insulated Windows, Window Treatments
- Has fireplace: No
Interior area
- Total structure area: 2,400
- Total interior livable area: 2,400 sqft
Property
Parking
- Total spaces: 2
- Parking features: Attached, Garage, Private
- Attached garage spaces: 2
Features
- Stories: 2
- Patio & porch: Covered, Patio
- Exterior features: Patio, Private Yard
- Fencing: Block,Back Yard
Lot
- Size: 3,920 Square Feet
- Features: Desert Landscaping, Landscaped, < 1/4 Acre
Details
- Parcel number: 17619718004
- Zoning description: Single Family
- Horse amenities: None
Construction
Type & style
- Home type: SingleFamily
- Architectural style: Two Story
- Property subtype: Single Family Residence
Materials
- Roof: Tile
Condition
- New Construction
- New construction: Yes
- Year built: 2026
Details
- Builder model: Tanglewood
- Builder name: Storybook
Utilities & green energy
- Electric: Photovoltaics None
- Sewer: Public Sewer
- Water: Public
- Utilities for property: Underground Utilities
Green energy
- Energy efficient items: Doors, Windows
Community & HOA
Community
- Subdivision: Ivyleaf Square
HOA
- Has HOA: Yes
- Services included: Association Management
- HOA fee: $60 monthly
- HOA name: Ivyleaf
- HOA phone: 702-933-7764
Location
- Region: Las Vegas
Financial & listing details
- Price per square foot: $236/sqft
- Annual tax amount: $5,670
- Date on market: 8/13/2026
- Listing agreement: Exclusive Right To Sell
- Listing terms: Cash,Conventional,FHA,VA Loan
- Ownership: Single Family Residential
Estimated market value
Not available
Estimated sales range
Not available
Not available
Price history
| Date | Event | Price |
|---|---|---|
| 8/13/2026 | Listed for sale | $567,000$236/sqft |
Source:  LVR #2807730 Report a problem LVR #2807730 Report a problem | ||
Public tax history
Tax history is unavailable.
Monthly payment
Est. payment
Payment breakdown
Explore the cost of this home by adjusting the details. Changes won't be saved.Climate risks
Neighborhood: Enterprise
Nearby schools
GreatSchools rating
- 8/10Tyrone Thompson Elementary SchoolGrades: PK-5Distance: 1.5 mi
- 9/10Gunderson Barry and June Middle SchoolGrades: 6-8Distance: 3 mi
- 4/10Sierra Vista High SchoolGrades: 9-12Distance: 3.1 mi
Schools provided by the listing agent
- Elementary: Thompson, Tyrone,Thompson, Tyrone
- Middle: Gunderson, Barry & June
- High: Sierra Vista High
Source: LVR. This data may not be complete. We recommend contacting the local school district to confirm school assignments for this home.
- $540,0005 bd3 ba2.4k sqft9338 Juniper Shade St, Las Vegas, NV 89178New Construction

- $549,0005 bd3 ba2.4k sqft9345 Juniper Shade St, Las Vegas, NV 89178New Construction

- $562,0005 bd3 ba2.6k sqft9332 Juniper Shade St, Las Vegas, NV 89178New Construction

- $580,0005 bd3 ba2.6k sqft9784 Desert Thistle Ct, Las Vegas, NV 89178New Construction
- $457,3003 bd2 ba1.6k sqft9770 Cluny Ave, Las Vegas, NV 89178Off Market
- $458,7003 bd3 ba1.6k sqft9780 Cluny Ave, Las Vegas, NV 89178Off Market
- $1,900,0002.5 acres0 Serene, Las Vegas, NV 89124Sold
- $481,1003 bd3 ba1.8k sqft9760 Cluny Ave, Las Vegas, NV 89178Off Market
A local agent can set up tours, give advice and negotiate with sellers.
Similar homes
- $605,0475 bd4 ba2.7k sqft9679 Wild Rock Ct, Las Vegas, NV 89178New Construction
 LVR
LVR - $580,9483 bd3 ba1.6k sqft9624 Wild Rock Ct, Las Vegas, NV 89178New Construction
 MLS ID #2806895, Marcelle D. Adams, Lennar Sales Corp. LVR
 - $570,0003 bd3 ba2.3k sqft9817 Ruby Dome Ave, Las Vegas, NV 89178New Construction
 LVR
LVR - $575,0003 bd3 ba2.3k sqft9819 Saxton Peak Ave, Las Vegas, NV 89178New Construction
 LVR
LVR - from $585,9904 bd3 ba2.2k sqftMesquite Plan, Cordora, Las Vegas, NV 89139New ConstructionPulte
- $581,2734 bd3 ba2k sqft5147 Dustin Keller Ave, Las Vegas, NV 89139New ConstructionLVR
- $515,0004 bd3 ba2.1k sqft4645 Saguaro Sunset Ave, Las Vegas, NV 89139New ConstructionLVR
- $579,5804 bd3 ba2.1k sqft8570 Balfour Meadows Ave, Las Vegas, NV 89113New ConstructionLVR
- $531,9504 bd3 ba1.9k sqft5171 Dustin Keller Ave, Las Vegas, NV 89139New ConstructionLVR
- $599,9504 bd3 ba2.3k sqft8213 Dwayne Frye St, Las Vegas, NV 89148New ConstructionMLS ID #2780962, Frank J. Gargano, Real Estate Consultants of Nv. LVR
- from $562,9903 bd3 ba1.8k sqftAdler Plan, Paldona, Las Vegas, NV 89139New ConstructionPulte
- $551,3503 bd3 ba1.7k sqft5139 Dustin Keller Ave, Las Vegas, NV 89139New ConstructionLVR
- $539,9503 bd3 ba1.9k sqft5166 Olga Manor Ave, Las Vegas, NV 89139New ConstructionLVR
- from $513,9903 bd3 ba2k sqftResidence 2054 Plan, Southwind, Las Vegas, NV 89178New ConstructionCentury Communities
- $495,9983 bd3 ba1.6k sqft9761 Sunsent Canyon Ave, Las Vegas, NV 89178New ConstructionMLS ID #2794771, Marcelle D. Adams, Lennar Sales Corp. LVR
- $570,0005 bd3 ba2.2k sqft4205 Sunset Chaser Ct, Las Vegas, NV 89147New ConstructionLVR
- $543,9503 bd3 ba1.7k sqft5187 Dustin Keller Ave, Las Vegas, NV 89139New ConstructionLVR
- $659,9504 bd3 ba2.3k sqft8606 Rankin Ct, Las Vegas, NV 89148New ConstructionLVR
- $539,7324 bd4 ba2.3k sqft5627 Amethyst Valley St, Las Vegas, NV 89118New ConstructionBeazer Homes
- $569,8244 bd4 ba2.4k sqft9579 Agave Grove Ct, Las Vegas, NV 89178New ConstructionMLS ID #2803247, Marcelle D. Adams, Lennar Sales Corp. LVR
