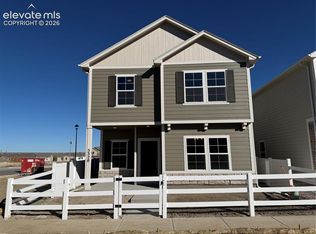
The Bayberry delivers natural light, flexibility, and thoughtful details at every turn. A dramatic two-story rear entry brings added openness and architectural interest into the home, leading into a spacious great room that flows effortlessly into the kitchen with its center island and sunny dining nook—creating an inviting space for everyday living, family dinners, and lively get-togethers. The alley-load garage enhances the home’s curb appeal and allows the covered front porch to take center stage, offering a welcoming place to relax and connect with the neighborhood. Upstairs, two secondary bedrooms share a full bath, while the generous primary suite provides a private retreat with an expansive walk-in closet. The large loft offers endless possibilities as a playroom, home office, media space, second living area, or a combination that can evolve with your needs. A conveniently located upstairs laundry room keeps daily routines efficient and close to the bedrooms. Challenger Signature finishes include luxury vinyl plank flooring, quartz kitchen countertops, stainless steel range, microwave, and dishwasher, a 42" electric fireplace with selectable RGB colors, modern matte black lighting fixtures, CAT6 ethernet wiring, smart home features, central A/C, high-efficiency furnace, tankless water heater, fully landscaped homesite, covered front patio, and garage door opener with remotes and keypad. A strong combination of main-level convenience, flexible living space, included features, and low-maintenance new construction in Bradley Heights.
Pending
Price increase: $50K (9/21)
$492,900
5340 Hodges Grv, Colorado Springs, CO 80925
3beds
2,145sqft
Single Family Residence
Built in 2025
3,044 Square Feet Lot
$-- Zestimate®
$230/sqft
$-- HOA
What's special
Alley-load garageCovered front porchDramatic two-story rear entrySpacious great roomCovered front patioExpansive walk-in closetQuartz kitchen countertops
- 110 days
- 39
- 2
Zillow last checked:
Listing updated:
Listed by:
Matt O'neil MRP 360-977-1943,
New Home Star LLC,
Alexandria Lopour 719-339-9745
Source: elevateMLS,MLS#: 6933750
Facts & features
Interior
Bedrooms & bathrooms
- Bedrooms: 3
- Bathrooms: 3
- Full bathrooms: 2
- 1/2 bathrooms: 1
Other
- Level: Upper
- Area: 195 Square Feet
- Dimensions: 15 x 13
Heating
- Natural Gas
Cooling
- Central Air
Appliances
- Included: 220v in Kitchen, Dishwasher, Disposal, Microwave, Range, Self Cleaning Oven
Features
- 9Ft + Ceilings, High Speed Internet, Pantry, Smart Thermostat
- Flooring: Carpet, Vinyl/Linoleum, Luxury Vinyl
- Has basement: No
- Has fireplace: Yes
- Fireplace features: Electric
Interior area
- Total structure area: 2,145
- Total interior livable area: 2,145 sqft
- Finished area above ground: 2,145
- Finished area below ground: 0
Video & virtual tour
Property
Parking
- Total spaces: 2
- Parking features: Attached, Concrete Driveway
- Attached garage spaces: 2
Features
- Levels: Two
- Stories: 2
- Exterior features: Auto Sprinkler System
- Fencing: Front Yard,Back Yard
- Has view: Yes
- View description: Mountain(s)
Lot
- Size: 3,044 Square Feet
- Features: Cul-De-Sac, Landscaped
Details
- Parcel number: 5509406029
Construction
Type & style
- Home type: SingleFamily
- Property subtype: Single Family Residence
Materials
- Masonite, Framed on Lot
- Foundation: Slab
- Roof: Composite Shingle
Condition
- New Construction
- New construction: Yes
- Year built: 2025
Details
- Builder model: Bayberry
- Builder name: Challenger Home
- Warranty included: Yes
Utilities & green energy
- Water: Municipal
- Utilities for property: Cable Available, Electricity Connected, Natural Gas Connected
Community & HOA
Community
- Security: Smart Home Security System
Location
- Region: Colorado Springs
Financial & listing details
- Price per square foot: $230/sqft
- Tax assessed value: $21,660
- Annual tax amount: $861
- Date on market: 7/10/2026
- Listing terms: Cash,Conventional,FHA,VA Loan
- Electric utility on property: Yes
Estimated market value
Not available
Estimated sales range
Not available
Not available
Price history
| Date | Event | Price |
|---|---|---|
| 9/21/2026 | Pending sale | $492,900$230/sqft |
Source:  elevateMLS #6933750 Report a problem | ||
| 9/21/2026 | Price change | $492,900+11.3%$230/sqft |
Source: elevateMLS #6933750 Report a problem | ||
| 8/8/2026 | Price change | $442,900+1%$206/sqft |
Source: elevateMLS #6933750 Report a problem | ||
| 7/24/2026 | Price change | $438,681-7.6%$205/sqft |
Source: elevateMLS #6933750 Report a problem | ||
| 7/10/2026 | Listed for sale | $474,900$221/sqft |
Source: elevateMLS #6933750 Report a problem | ||
Public tax history
| Year | Property taxes | Tax assessment |
|---|---|---|
| 2025 | -- | $5,850 |
Find assessor info on the county website
Monthly payment
Est. payment
Payment breakdown
Explore the cost of this home by adjusting the details. Changes won't be saved.Climate risks
Neighborhood: Falcon
Nearby schools
Schools provided by the listing agent
- District: Widefield-3
Source: elevateMLS. This data may not be complete. We recommend contacting the local school district to confirm school assignments for this home.
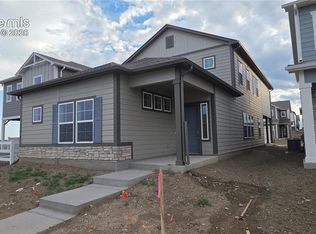
- $484,9003 bd3 ba1.9k sqft5369 Hodges Grv, Colorado Springs, CO 80925Sold

- $505,9004 bd3 ba2.3k sqft5355 Hodges Grv, Colorado Springs, CO 80925Sold
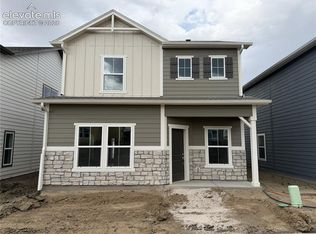
- $465,9003 bd3 ba1.7k sqft5354 Hodges Grv, Colorado Springs, CO 80925New Construction
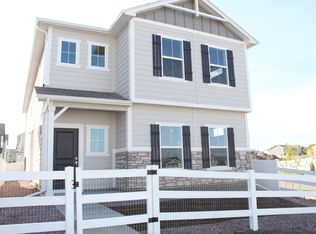
- $432,6003 bd3 ba1.7k sqft5329 Hodges Grv, Colorado Springs, CO 80925Off Market
Similar homes
- $465,9003 bd3 ba1.7k sqft5354 Hodges Grv, Colorado Springs, CO 80925New Construction
 elevateMLS
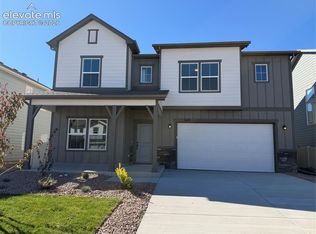
- $499,9003 bd3 ba2.4k sqft5148 Somervell Ct, Colorado Springs, CO 80925New Construction
 MLS ID #1459795, Devin Jones, New Home Star LLC. elevateMLS
- $439,9004 bd3 ba2.1k sqft5320 Bolte Grv, Colorado Springs, CO 80925New Construction
 MLS ID #5535754, Devin Jones, New Home Star LLC. elevateMLS
- from $485,4203 bd3 ba2k sqftThe Juniper Plan, Lorson Ranch : The Springs Collection, Colorado Springs, CO 80925New Construction
 Meritage Homes
- $437,5003 bd3 ba1.5k sqft8561 Perkins Ln, Colorado Springs, CO 80925New ConstructionelevateMLS
- $449,9503 bd3 ba2.1k sqft7838 Rainy Creek Trl, Colorado Springs, CO 80925New ConstructionelevateMLS
- $369,5004 bd3 ba2.1k sqft10429 Castor Dr, Colorado Springs, CO 80925For SaleMLS ID #2542903, Tiffany Lachnidt CDPE , Keller Williams Premier Realty. elevateMLS
- $579,9004 bd4 ba2.6k sqft9161 Lanceleaf Dr, Colorado Springs, CO 80925New ConstructionelevateMLS
- $469,9904 bd3 ba3k sqft11313 Shadbush Ln, Colorado Springs, CO 80925New ConstructionelevateMLS
- $519,9004 bd3 ba2.5k sqft9063 Peaceful Valley Rd, Colorado Springs, CO 80925New ConstructionMLS ID #7065839, Todd Stephens CDPE , United Real Estate Group, Inc.. elevateMLS
- $390,0004 bd3 ba1.7k sqft6655 Weiser Drive, Colorado Springs, CO 80925For Sale
 MLS ID #8677512, Betty Catherine Adkins, HomeSmart. REcolorado as distributed by MLS GRID
- $454,9994 bd4 ba2.4k sqft4982 Hawk Meadow Dr, Colorado Springs, CO 80916For SaleMLS ID #6636894, Christina Garcia MRP , Springs Homes Inc. elevateMLS
- $440,0004 bd3 ba2k sqft4967 Wolf Moon Dr, Colorado Springs, CO 80911For SaleMLS ID #9492023, Kieshia Mace, Summit Ridge Group LLC. elevateMLS
