Welcome to this solid brick 2-bedroom, 2-bath home offering great potential and plenty of space! The main level features beautiful hardwood floors, a comfortable living room, and a kitchen with backsplash and appliances that will remain with the home. The fully finished basement adds plenty of extra living and entertaining space and features a second full bathroom, bar area, glass block windows, and a separate area with a sink, cabinets, and countertops. There is also a dedicated laundry area. The flexible basement layout offers plenty of possibilities; use it for recreation and entertaining, or create a home office, guest room, or potential additional bedroom. The home offers an opportunity for some updating and personal touches, while several major mechanical improvements have already been completed, including a newer furnace, water heater, and central air conditioning. Outside, enjoy a side driveway leading to a 2-car garage and a large, well-manicured backyard with plenty of room for outdoor entertaining, gardening, or simply relaxing. This solid brick home offers space, functionality, and plenty of possibilities for the next owner to make it their own. The property is being sold AS-IS. Great opportunity for an owner-occupant or investor!
New
$269,900
4638 Butterfield Rd, Hillside, IL 60162
2beds
858sqft
Single Family Residence
Built in 1953
7,550 Square Feet Lot
$-- Zestimate®
$315/sqft
$-- HOA
What's special
Solid brick homeFully finished basementGlass block windowsLarge well-manicured backyardDedicated laundry areaBeautiful hardwood floors
- 2 days
- 131
- 5
Zillow last checked:
Listing updated:
Listed by:
Edna Thompson (708)945-7795,
Coldwell Banker Realty
Source: MRED as distributed by MLS GRID,MLS#: 12769256
Facts & features
Interior
Bedrooms & bathrooms
- Bedrooms: 2
- Bathrooms: 2
- Full bathrooms: 2
Rooms
- Room types: No additional rooms
Primary bedroom
- Features: Flooring (Hardwood)
- Level: Main
- Area: 130 Square Feet
- Dimensions: 13X10
Bedroom 2
- Features: Flooring (Hardwood)
- Level: Main
- Area: 120 Square Feet
- Dimensions: 12X10
Dining room
- Level: Main
- Dimensions: COMBO
Family room
- Features: Flooring (Vinyl)
- Level: Basement
- Area: 512 Square Feet
- Dimensions: 32X16
Kitchen
- Features: Flooring (Laminate)
- Level: Main
- Area: 156 Square Feet
- Dimensions: 13X12
Living room
- Features: Flooring (Hardwood), Window Treatments (Bay Window(s), Wood Frames)
- Level: Main
- Area: 234 Square Feet
- Dimensions: 18X13
Heating
- Natural Gas, Forced Air
Cooling
- Central Air
Appliances
- Included: Gas Water Heater
- Laundry: Gas Dryer Hookup
Features
- Basement: Finished,Full
Interior area
- Total structure area: 0
- Total interior livable area: 858 sqft
Property
Parking
- Total spaces: 2
- Parking features: Asphalt, Side Driveway, Yes, Garage Owned, Detached, Garage
- Garage spaces: 2
- Has uncovered spaces: Yes
Accessibility
- Accessibility features: No Disability Access
Features
- Stories: 1
Lot
- Size: 7,550 Square Feet
Details
- Parcel number: 15083210350000
- Special conditions: None
Construction
Type & style
- Home type: SingleFamily
- Architectural style: Ranch
- Property subtype: Single Family Residence
Materials
- Brick
- Roof: Asphalt
Condition
- New construction: No
- Year built: 1953
Utilities & green energy
- Electric: 150 Amp Service
- Sewer: Public Sewer
- Water: Lake Michigan, Public
Community & HOA
HOA
- Services included: None
Location
- Region: Hillside
Financial & listing details
- Price per square foot: $315/sqft
- Tax assessed value: $105,010
- Annual tax amount: $730
- Date on market: 10/1/2026
- Ownership: Fee Simple
Estimated market value
Not available
Estimated sales range
Not available
Not available
Price history
| Date | Event | Price |
|---|---|---|
| 10/1/2026 | Listed for sale | $269,900+170.2%$315/sqft |
Source:  MRED as distributed by MLS GRID #12769256 Report a problem MRED as distributed by MLS GRID #12769256 Report a problem | ||
| 12/6/1993 | Sold | $99,900$116/sqft |
Source: Agent Provided Report a problem | ||
Public tax history
| Year | Property taxes | Tax assessment |
|---|---|---|
| 2024 | $3,165 +333.4% | $10,501 |
| 2023 | $730 -15.2% | $10,501 +24.2% |
| 2022 | $862 +2.4% | $8,453 |
| 2021 | $841 +12.3% | $8,453 |
| 2020 | $749 -11.3% | $8,453 +33.3% |
| 2019 | $844 +1% | $6,342 |
| 2018 | $836 +6.2% | $6,342 |
| 2017 | $787 -40.3% | $6,342 +18.2% |
| 2016 | $1,317 -2.7% | $5,367 |
| 2015 | $1,354 +41.2% | $5,367 |
| 2014 | $959 -42% | $5,367 -17.2% |
| 2013 | $1,654 -31.4% | $6,484 |
| 2012 | $2,411 +4% | $6,484 |
| 2011 | $2,317 -8.6% | $6,484 -33.8% |
| 2010 | $2,537 +44.8% | $9,793 |
| 2009 | $1,752 +13.9% | $9,793 -5% |
| 2008 | $1,538 -7.7% | $10,309 +14.8% |
| 2007 | $1,667 +2.8% | $8,978 |
| 2006 | $1,622 +10.5% | $8,978 |
| 2005 | $1,468 -0.3% | $8,978 +39.4% |
| 2004 | $1,471 +3.1% | $6,441 |
| 2003 | $1,428 +5% | $6,441 |
| 2002 | $1,359 +20.6% | $6,441 +18.1% |
| 2001 | $1,127 +7.5% | $5,454 |
| 2000 | $1,049 +10.8% | $5,454 |
| 1999 | $946 | $5,454 |
Find assessor info on the county website
Monthly payment
Est. payment
Payment breakdown
Explore the cost of this home by adjusting the details. Changes won't be saved.Climate risks
Neighborhood: 60162
Nearby schools
Schools provided by the listing agent
- District: 87
Source: MRED as distributed by MLS GRID. This data may not be complete. We recommend contacting the local school district to confirm school assignments for this home.
Similar homes
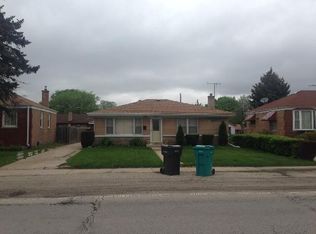
- $--3 bd1 ba850 sqft41 N Lind Ave, Hillside, IL 60162Auction
 Xome
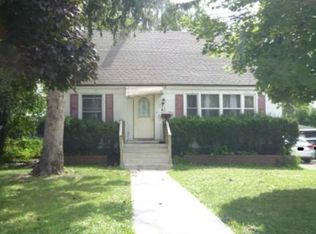
Xome - $--2 bd1 ba783 sqft330 Maple Ln, Hillside, IL 60162Auction
 Auction.com 2
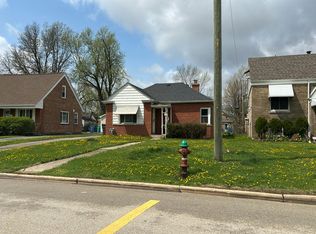
 - $325,0003 bd2 ba1.2k sqft1759 Coolidge Ave, Berkeley, IL 60163New
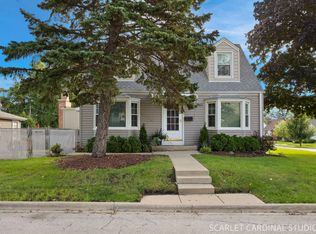 MLS ID #12775376, Sue Pearce, CNC, J.W. Reedy Realty. MRED as distributed by MLS GRID
 - $--3 bd2 ba1.2k sqft1009 S 24th Ave, Bellwood, IL 60104Auction
 Xome
Xome
