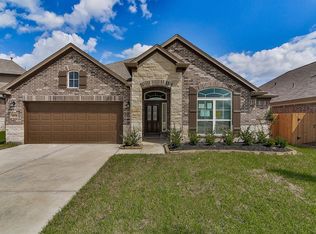
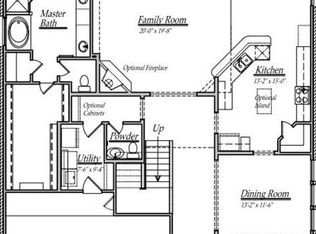
Welcome to this spacious Westfield Ranch home, set on an oversized lot with no rear neighbors. The four-sided brick exterior with stone accents opens to a dramatic two-story foyer and curved staircase with wrought-iron spindles. Inside, enjoy 4 bedrooms, 2.5 baths, a first-floor primary suite, private study, formal dining, family room with gas-log fireplace, upstairs game room, and a large media room prewired for surround sound. The kitchen features granite countertops, tile backsplash, stainless-steel appliances, 42-inch cabinetry, an island, and walk-in pantry. Wood-look tile, crown molding, ceiling fans, and a tankless water heater add style and convenience. The fenced backyard and covered patio offer space to relax with added privacy. Community amenities include a playground, splash pad, soccer field, and walking trails, with convenient access to Grand Parkway, shopping, and dining.
For sale
$485,000
4638 Valley Rill Rd, Katy, TX 77449
4beds
3,547sqft
Single Family Residence
Built in 2019
9,896 Square Feet Lot
$474,600 Zestimate®
$137/sqft
$50/mo HOA
What's special
Stainless-steel appliancesAdded privacyCeiling fansDramatic two-story foyerGranite countertopsCovered patioFormal dining
- 53 days
- 59
- 11
Zillow last checked:
Listing updated:
Listed by:
Katiuska Rodriguez Camejo TREC #0845997 305-988-2626,
Vive Realty LLC
Source: HAR,MLS#: 65120684
Facts & features
Interior
Bedrooms & bathrooms
- Bedrooms: 4
- Bathrooms: 3
- Full bathrooms: 2
- 1/2 bathrooms: 1
Rooms
- Room types: Family Room, Media Room, Utility Room
Primary bedroom
- Level: First
- Area: 240
- Dimensions: 15 x 16
Bedroom
- Level: Second
- Area: 182
- Dimensions: 14 x 13
Bedroom
- Level: Second
- Area: 182
- Dimensions: 14 x 13
Bedroom
- Level: Second
- Area: 192
- Dimensions: 12 x 16
Heating
- Electric, Natural Gas
Cooling
- Attic Fan, Ceiling Fan(s), Electric
Appliances
- Included: Water Heater, Disposal, Gas Oven, Microwave, Gas Range, Dishwasher
- Laundry: Electric Dryer Hookup, Gas Dryer Hookup, Washer Hookup
Features
- Crown Molding, Prewired for Alarm System, Wired for Sound, 3 Bedrooms Up, Primary Bed - 1st Floor, Walk-In Closet(s)
- Flooring: Carpet, Tile
- Number of fireplaces: 1
- Fireplace features: Gas Log
Interior area
- Total structure area: 3,547
- Total interior livable area: 3,547 sqft
Property
Parking
- Total spaces: 2
- Parking features: Attached
- Attached garage spaces: 2
Features
- Stories: 2
- Patio & porch: Covered, Patio/Deck
- Fencing: Back Yard
Lot
- Size: 9,896 Square Feet
- Features: Back Yard, Subdivided, 0 Up To 1/4 Acre
Details
- Parcel number: 1392080010013
Construction
Type & style
- Home type: SingleFamily
- Architectural style: Other
- Property subtype: Single Family Residence
Materials
- Brick, Other
- Foundation: Slab
- Roof: Composition,Energy Star/Reflective Roof
Condition
- New construction: No
- Year built: 2019
Utilities & green energy
- Water: Water District
Green energy
- Energy efficient items: Thermostat
Community & HOA
Community
- Security: Prewired for Alarm System
- Subdivision: Westfield Ranch Sec 2
HOA
- Has HOA: Yes
- Amenities included: Playground, Splash Pad, Trail(s)
- HOA fee: $600 annually
Location
- Region: Katy
Financial & listing details
- Price per square foot: $137/sqft
- Tax assessed value: $440,444
- Annual tax amount: $11,807
- Date on market: 8/21/2026
- Listing terms: Cash,Conventional,FHA,VA Loan
- Ownership: Full Ownership
- Road surface type: Gutters
Estimated market value
$474,600
$451,000 - $498,000
$3,073/mo
Price history
| Date | Event | Price |
|---|---|---|
| 8/21/2026 | Listed for sale | $485,000+3.2%$137/sqft |
Source:  HAR #65120684 Report a problem HAR #65120684 Report a problem | ||
| 2/13/2023 | Listing removed | -- |
Source: HAR #90974209 Report a problem | ||
| 1/13/2023 | Pending sale | $469,990$133/sqft |
Source: HAR #90974209 Report a problem | ||
| 1/7/2023 | Listed for sale | $469,990+1.1%$133/sqft |
Source: HAR #90974209 Report a problem | ||
| 10/1/2022 | Listing removed | -- |
Source: HAR #15969771 Report a problem | ||
| 9/30/2022 | Price change | $465,000-2.1%$131/sqft |
Source: HAR #15969771 Report a problem | ||
| 9/28/2022 | Price change | $475,000-3%$134/sqft |
Source: HAR #15969771 Report a problem | ||
| 9/17/2022 | Price change | $489,900-2%$138/sqft |
Source: HAR #15969771 Report a problem | ||
| 9/8/2022 | Listed for sale | $499,900$141/sqft |
Source: HAR #15969771 Report a problem | ||
Public tax history
| Year | Property taxes | Tax assessment |
|---|---|---|
| 2025 | $2,800 -11% | $440,444 -3.5% |
| 2024 | $3,145 +59.6% | $456,420 +9.9% |
| 2023 | $1,971 +7.6% | $415,279 +15% |
| 2022 | $1,832 | $361,068 +26.2% |
| 2021 | -- | $286,220 +7.9% |
| 2020 | $2,046 +1472.3% | $265,152 +1498.3% |
| 2019 | $130 | $16,590 |
| 2018 | -- | -- |
Find assessor info on the county website
Monthly payment
Est. payment
Payment breakdown
Explore the cost of this home by adjusting the details. Changes won't be saved.Climate risks
Neighborhood: 77449
Nearby schools
Schools provided by the listing agent
- Elementary: Brosnohan Elementary
- Middle: Thornton Middle School (Cy-Fair)
- High: Cypress Park High School
Source: HAR. This data may not be complete. We recommend contacting the local school district to confirm school assignments for this home.

Similar homes
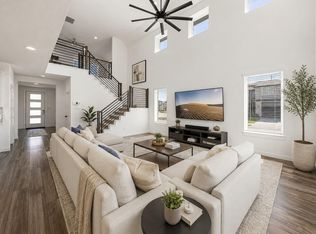
- $495,0004 bd4 ba3.3k sqft22615 Tuscany Ridge Ln, Katy, TX 77449For Sale
 MLS ID #98642052, Thao Nguyen, eXp Realty LLC. HAR
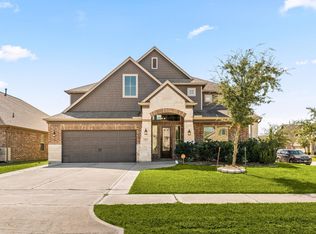
 - $489,0004 bd4 ba3.5k sqft23827 Padauk Tree Trl, Katy, TX 77493For Sale
 MLS ID #81259370, Promiti Roy, Realm Real Estate Professionals - Katy. HAR
 - $479,9905 bd4 ba4k sqft4234 Grand Sunnyview Ln, Houston, TX 77084For Sale
 MLS ID #27509491, Brandie Warren, Exclusive Prime Realty, LLC. HAR
 - $469,9005 bd4 ba2.9k sqft24030 Cannon Anello Ct, Katy, TX 77493For Sale
 MLS ID #77065401, Gaberial Saavedra, Ferris Realty. HAR
