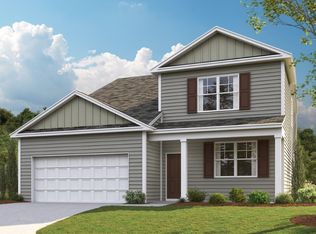
The Cali floor plan is available in the Fox Hollow community located in Dalton, Georgia. This single-story layout is designed to maximize living space with an open concept kitchen that overlooks the living area, dining room, and covered patio. Entertaining guests is a breeze, as this popular home features a spacious kitchen island and pantry for extra storage. The primary bedroom is located at the back of the home, off the living space, ensuring privacy. It comes with a walk-in closet and a spacious bathroom. At the front of the house, two more bedrooms share a second full bathroom. Across the hall, there is a fourth bedroom. This home offers ample space to fit all your needs.Home Is Connected Smart Home Package. Seller offering closing cost assistance to qualified buyers. Builder warranty included. See agent for details. Due to variations amongst computer monitors, actual colors may vary. Pictures, photographs, colors, features, and sizes are for illustration purposes only and will vary from the homes as built. Photos may include digital staging. Square footage and dimensions are approximate. Buyer should conduct his or her own investigation of the present and future availability of school districts and school assignments. *Taxes are estimated. Buyer to verify all information.
New construction
$307,805
550 Fox Den Cir, Dalton, GA 30721
4beds
1,764sqft
Single Family Residence
Built in 2026
7,405 Square Feet Lot
$307,000 Zestimate®
$174/sqft
$33/mo HOA
What's special
Fourth bedroomCovered patioWalk-in closetSpacious bathroomSpacious kitchen islandPantry for extra storage
- 30 days |
- 71 |
- 4 |
Zillow last checked:
Listing updated:
Listed by:
Crystal Searl 423-677-4516,
D R Horton Realty of Georgia
Source: Greater Chattanooga Realtors,MLS#: 1538738
Facts & features
Interior
Bedrooms & bathrooms
- Bedrooms: 4
- Bathrooms: 2
- Full bathrooms: 2
Heating
- Central, Electric, Zoned
Cooling
- Central Air, Electric, Zoned
Appliances
- Included: Disposal, Dishwasher, Electric Range, Electric Water Heater, Microwave, Refrigerator
- Laundry: Electric Dryer Hookup, Laundry Room, Main Level, Washer Hookup
Features
- Double Vanity, Granite Counters, Open Floorplan, Pantry, Smart Home, Storage, Walk-In Closet(s), Breakfast Nook, Plumbed
- Flooring: Carpet, Luxury Vinyl
- Windows: Blinds, Insulated Windows, Screens, Vinyl Frames
- Has basement: No
- Has fireplace: No
Interior area
- Total structure area: 1,764
- Total interior livable area: 1,764 sqft
- Finished area above ground: 1,764
Property
Parking
- Total spaces: 2
- Parking features: Driveway, Garage, Garage Door Opener, Kitchen Level
- Attached garage spaces: 2
Features
- Levels: One
- Stories: 1
- Patio & porch: Patio, Porch
- Exterior features: Rain Gutters, Smart Lock(s)
Lot
- Size: 7,405 Square Feet
- Dimensions: 70 x 150
- Features: Back Yard, Front Yard
Details
- Parcel number: 00
Construction
Type & style
- Home type: SingleFamily
- Architectural style: Ranch
- Property subtype: Single Family Residence
Materials
- Frame, Other, Vinyl Siding
- Foundation: Slab
- Roof: Asphalt,Shingle
Condition
- Under Construction
- New construction: Yes
- Year built: 2026
Details
- Builder name: D.R. Horton
Utilities & green energy
- Sewer: Public Sewer
- Water: Public
- Utilities for property: Cable Available, Electricity Connected, Phone Available, Sewer Connected, Underground Utilities, Water Connected
Community & HOA
Community
- Features: Other
- Security: Smoke Detector(s)
- Subdivision: Fox Hollow
HOA
- Has HOA: Yes
- Amenities included: Other
- Services included: Other
- HOA fee: $400 annually
Location
- Region: Dalton
Financial & listing details
- Price per square foot: $174/sqft
- Annual tax amount: $2,108
- Date on market: 8/11/2026
- Listing terms: Cash,Conventional,FHA,VA Loan
Estimated market value
$307,000
$292,000 - $322,000
$2,246/mo
Price history
| Date | Event | Price |
|---|---|---|
| 8/11/2026 | Listed for sale | $307,805$174/sqft |
Source: Greater Chattanooga Realtors #1538738 Report a problem | ||
| 7/31/2026 | Pending sale | $307,805$174/sqft |
Source: Greater Chattanooga Realtors #1538738 Report a problem | ||
| 7/23/2026 | Listed for sale | $307,805$174/sqft |
Source: Greater Chattanooga Realtors #1538738 Report a problem | ||
| 7/15/2026 | Pending sale | $307,805$174/sqft |
Source: Greater Chattanooga Realtors #1538738 Report a problem | ||
| 7/15/2026 | Listed for sale | $307,805$174/sqft |
Source: Greater Chattanooga Realtors #1538738 Report a problem | ||
Public tax history
Tax history is unavailable.
Monthly payment
Est. payment
Payment breakdown
Explore the cost of this home by adjusting the details. Changes won't be saved.Climate risks
Neighborhood: 30721
Nearby schools
GreatSchools rating
- 7/10Pleasant Grove Elementary SchoolGrades: PK-5Distance: 1 mi
- 9/10New Hope Middle SchoolGrades: 6-8Distance: 4.8 mi
- 7/10Northwest Whitfield County High SchoolGrades: 9-12Distance: 5.2 mi
Schools provided by the listing agent
- Elementary: Pleasant Grove Elementary
- Middle: New Hope Middle
- High: Northwest Whitfield High
Source: Greater Chattanooga Realtors. This data may not be complete. We recommend contacting the local school district to confirm school assignments for this home.
- $348,2254 bd3 ba2.6k sqft553 Fox Den Cir, Dalton, GA 30721Pending
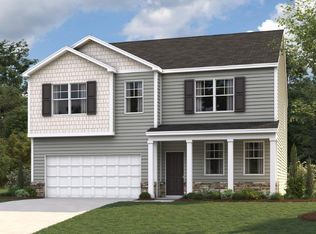
- $368,3405 bd4 ba2.6k sqft639 Fox Den Cir, Dalton, GA 30721Sold
- $279,7504 bd2 ba1.7k sqft525 Fox Den Cir, Dalton, GA 30721Pending

- $279,7604 bd2 ba1.7k sqft615 Fox Den Cir, Dalton, GA 30721Pending
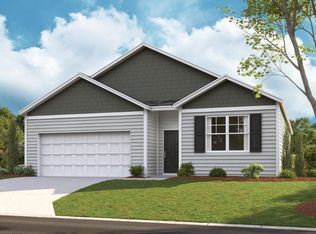
- $300,0054 bd2 ba1.7k sqft567 Fox Den Cir, Dalton, GA 30721Pending
- $324,0953 bd3 ba2.1k sqft539 Fox Den Cir, Dalton, GA 30721Sold
- $319,0603 bd3 ba2.1k sqft607 Fox Den Cir, Dalton, GA 30721Sold
- $329,0603 bd3 ba2.1k sqft590 Fox Den Cir, Dalton, GA 30721Sold
A local agent can set up tours, give advice and negotiate with sellers.
A local lender can help you make sure your offer is ready when you are.
Similar homes
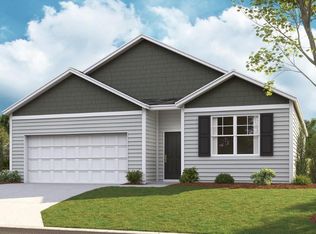
- from $296,4904 bd2 ba1.7k sqftCali Plan, Fox Hollow, Dalton, GA 30721New Construction
 DR Horton
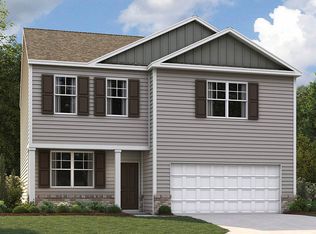
 - from $311,4903 bd3 ba2.1k sqftPenwell Plan, Fox Hollow, Dalton, GA 30721New Construction
 DR Horton
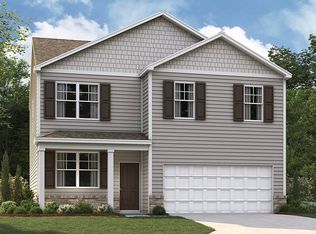
 - from $304,4904 bd3 ba1.9k sqftBelhaven Plan, Fox Hollow, Dalton, GA 30721New Construction
 DR Horton
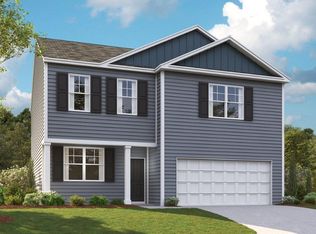
 - $299,0603 bd3 ba2.1k sqft508 Fox Den Cir, Dalton, GA 30721New Construction
 MLS ID #1531484, Crystal Searl. Greater Chattanooga Realtors
 - from $275,4904 bd2 ba1.4k sqftFreeport Plan, Fox Hollow, Dalton, GA 30721New ConstructionDR Horton
- from $337,4904 bd3 ba2.6k sqftSalem Plan, Fox Hollow, Dalton, GA 30721New ConstructionDR Horton
- $309,0004 bd3 ba1.9k sqft1701 Pin Oak Drive #144, Dalton, GA 30721For SaleMLS ID #135429, Tammy Hughes. eXp Realty
- $315,0002 bd3 ba1.3k sqft288 Camden Way, Dalton, GA 30721For SaleMLS ID #135544, Yulian Paramo. Carpet Capital AOR
- $363,9205 bd4 ba2.6k sqft536 Fox Den Cir, Dalton, GA 30721New ConstructionGreater Chattanooga Realtors
- $315,0002 bd3 ba1.3k sqft288 Camden Way #92, Dalton, GA 30721For SaleMLS ID #1534568, Yulian Paramo. Greater Chattanooga Realtors
- $309,0004 bd3 ba1.9k sqft1701 Pin Oak Dr, Dalton, GA 30721For SaleMLS ID #135429, Tammy Hughes. Carpet Capital AOR
- from $258,9903 bd2 ba1.1k sqftSullivan Plan, Fox Hollow, Dalton, GA 30721New ConstructionDR Horton
- $294,9904 bd3 ba1.8k sqft328 Artimis Dr, Dalton, GA 30720New Construction
 FMLS GA
 - from $251,9903 bd3 ba1.9k sqftThe Buford II Plan, The Andros, Dalton, GA 30721New ConstructionSmith Douglas Homes
- $285,0003 bd3 ba1.8k sqft637 Collington Cir, Dalton, GA 30721For SaleMLS ID #1534870, Wesley Talley. Greater Chattanooga Realtors
- $225,0003 bd2 ba1.3k sqft103 Arthur St, Dalton, GA 30721For SaleMLS ID #1534615, Destanie Asher. Greater Chattanooga Realtors
- $239,9003 bd3 ba1.5k sqft422 Coahulla Creek Dr, Dalton, GA 30721Active
 MLS ID #10722567, Mandy Parker, KW Signature Partners. GAMLS
 - from $342,9002 bd2 ba1.4k sqftThe Lismore Plan, Patterson Farms, Dalton, GA 30721New ConstructionHollis Holdings, LLC
- $347,9002 bd2 ba1.4k sqft332 Buxton Rd, Dalton, GA 30721New ConstructionHollis Holdings, LLC
- from $264,8884 bd3 ba1.7k sqftDUPONT Plan, Peachtree Estates, Chatsworth, GA 30705New ConstructionCentury Communities
