Skip main navigation
For sale
  • $73,000

    8419 Hearth Dr APT 1, Houston, TX 77054

    2beds
    1,092sqft
    : 
    Loading
    Get pre-qualified
    Townhouse
    Built in 1979
    14.79 Acres Lot
    $-- Zestimate®
    $67/sqft
    $584/mo HOA

    What's special

    Fresh paintUpdated baseboardsRemodeled bathroomsGarbage disposalFully remodeled kitchenIn-unit laundry areaBeautifully renovated
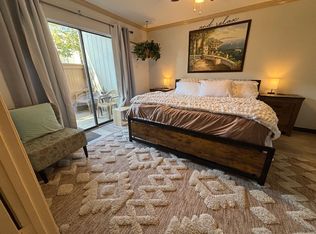
    This beautifully renovated, first-floor condo in the gated Hearthwood community features extensive recent updates including a fully remodeled kitchen with in-house built custom cabinets,brand-new refrigerator, remodeled bathrooms, floor tile, Sheetrock work, fresh paint, crown molding, updated baseboards, new ceiling fans, and garbage disposal, door locks. "Its prime first-floor location ensures maximum convenience and effortless daily accessibility with stair-free living." The light-filled, open-concept layout offers a spacious living and dining area with sliding glass doors opening to a private covered patio, alongside two generously sized bedrooms, including a primary suite with a wide vanity area and large closet. Residents enjoy an in-unit laundry area, ample storage, and premium community amenities such as controlled access, assigned parking, two swimming pools, and tennis courts. Situated just minutes from the Texas Medical Center, NRG Stadium, the Museum District, and Downtown
    1 day
    |
    71
    |
    5
    |

    Zillow last checked:

    Listing updated:

    Listed by:

    Amir Shaikh TREC #0665657 713-927-9494,

    Meridian Real Estate

    Source: HAR,MLS#: 22199575MLS Logo

    Loading...

      Facts & features

      Interior

      Bedrooms & bathrooms
      • Bedrooms: 2
      • Bathrooms: 2
      • Full bathrooms: 2
      Heating
      • Electric
      Cooling
      • Electric
      Appliances
      • Included: Disposal, Electric Oven, Electric Range, Refrigerator, Dishwasher
      Features
      • All Bedrooms Down
      Interior area
      • Total structure area: 1,092
      • Total interior livable area: 1,092 sqft

      Property

      Features
      • Levels: One
      • Stories: 1
      Lot
      • Size: 14.79 Acres
      Details
      • Parcel number: 1141530010001

      Construction

      Type & style
      • Home type: Townhouse
      • Architectural style: Traditional
      • Property subtype: Townhouse
      Materials
      • Brick, Cement Siding
      • Foundation: Slab
      • Roof: Other
      Condition
      • New construction: No
      • Year built: 1979

      Utilities & green energy

      • Water: Water District

      Community & HOA

      Community
      • Subdivision: Hearthwood Condo Sec 01
      HOA
      • HOA fee: $584 monthly
      Location
      • Region: Houston

      Financial & listing details

      • Price per square foot: $67/sqft
      • Annual tax amount: $1,701
      • Date on market: 7/15/2026

        Estimated market value

        Not available

        Estimated sales range

        Not available

        Not available

        Price history

        DateEventPrice
        7/15/2026Listed for sale$73,000$67/sqft
        Source: HAR #22199575 Report a problem

        Public tax history

        Tax history is unavailable.

        Monthly payment

        Est. payment

        Payment breakdown

        Explore the cost of this home by adjusting the details. Changes won't be saved.
        All calculations are estimates and provided by Zillow, Inc. for informational purposes only. Actual amounts may vary.
        HOA fees may include property taxes on listings classified as Co-Ops. Contact the listing agent and/or owner for fee details.
        Mortgage interest rates are dependent on a number of factors, including credit score, down payment, and repayment length. Interest rate data provided by Zillow Group Marketplace, Inc. as of 1/1/1970 from various mortgage lenders with which we have lead or other similar arrangements; the Estimated Payment is an average of those rates.
        See how much you could borrow to make a competitive offer.

        Climate risks

        Neighborhood: South Main

        Getting around

        62 / 100
        Somewhat Walkable
        35 / 100
        Some Transit
        46 / 100
        Somewhat Bikeable

        Nearby schools

        GreatSchools rating
        Schools provided by the listing agent
        • Elementary: Longfellow Elementary School (Houston)
        • Middle: Pershing Middle School
        • High: Bellaire High School

        Source: HAR. This data may not be complete. We recommend contacting the local school district to confirm school assignments for this home.

        A local agent can set up tours, give advice and negotiate with sellers.

        A local lender can help you make sure your offer is ready when you are.

        Browse local experts

        Similar homes