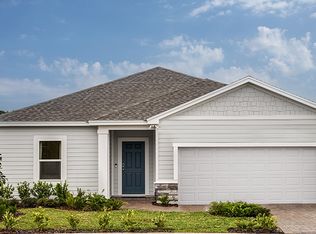
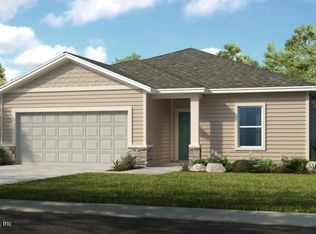
What's Special: Covered Lanai | High Ceilings | Single Level Living | East Facing Patio | Flat Lot. New Construction - October Completion! Built by America's Most Trusted Home Builder. Welcome to the Ficus at 8466 Lilias Circle in Coopers Meadow! This thoughtfully designed new home features an open-concept layout where the kitchen, dining area, and great room come together to create a bright and inviting main living space. A sliding glass door just off the kitchen leads to a covered lanai, perfect for relaxing or enjoying outdoor living. Tucked privately at the back of the home, the primary suite offers a spacious bedroom and a well-appointed bath for a peaceful retreat. Three secondary bedrooms are positioned near the front, sharing a full bath and offering flexible space for guests, a home office, or hobbies. A centrally located laundry room and convenient access to the two-car garage complete this functional and comfortable design. Experience Southern charm at Coopers Meadow in Jacksonville. Enjoy natural wetlands, scenic water features, a dog park, a certified butterfly garden, 7.5+ acres of recreation space, and a playground. Located near Jones Road, Garden Street, and I-95, you'll have quick access to beaches, state parks, the Riverside Arts Market, and more. Additional Highlights Include: tile flooring extended into the great room, dining area and foyer and window blinds throughout the house. Photos are for representative purposes only. MLS#2155477
Pending
Price cut: $7.1K (7/31)
$329,990
8466 LILIAS Circle, Jacksonville, FL 32219
4beds
1,848sqft
Single Family Residence
Built in 2026
6,098 Square Feet Lot
$-- Zestimate®
$179/sqft
$68/mo HOA
What's special
Single level livingCovered lanaiHigh ceilingsOpen-concept layoutFlat lotEast facing patioCentrally located laundry room
- 96 days
- 2
- 0
Zillow last checked:
Listing updated:
Listed by:
MICHELLE M CAMPBELL 904-600-0855,
TAYLOR MORRISON REALTY OF FLA 904-600-0855
Source: realMLS,MLS#: 2155477
Facts & features
Interior
Bedrooms & bathrooms
- Bedrooms: 4
- Bathrooms: 2
- Full bathrooms: 2
Primary bedroom
- Level: First
- Area: 208 Square Feet
- Dimensions: 13.00 x 16.00
Bedroom 2
- Level: First
- Area: 121 Square Feet
- Dimensions: 11.00 x 11.00
Bedroom 3
- Level: First
- Area: 132 Square Feet
- Dimensions: 12.00 x 11.00
Bedroom 4
- Level: First
- Area: 132 Square Feet
- Dimensions: 11.00 x 12.00
Primary bathroom
- Level: First
Bathroom 2
- Level: First
Dining room
- Level: First
- Area: 144 Square Feet
- Dimensions: 12.00 x 12.00
Great room
- Level: First
- Area: 210 Square Feet
- Dimensions: 14.00 x 15.00
Kitchen
- Level: First
Laundry
- Level: First
Heating
- Central
Cooling
- Central Air
Appliances
- Included: Dishwasher, Disposal, Dryer, Electric Range, Microwave, Refrigerator, Washer
- Laundry: Electric Dryer Hookup, In Unit, Lower Level, Washer Hookup
Features
- Entrance Foyer, Kitchen Island, Open Floorplan, Pantry, Primary Bathroom - Shower No Tub, Master Downstairs, Walk-In Closet(s)
- Flooring: Carpet, Tile
Interior area
- Total interior livable area: 1,848 sqft
Property
Parking
- Total spaces: 2
- Parking features: Attached, Garage
- Attached garage spaces: 2
Features
- Levels: One
- Stories: 1
- Patio & porch: Covered, Front Porch, Patio
- Fencing: Fenced,Vinyl
Lot
- Size: 6,098 Square Feet
- Dimensions: 50 x 120
Details
- Parcel number: 0028320630
- Zoning description: Residential
Construction
Type & style
- Home type: SingleFamily
- Architectural style: Ranch
- Property subtype: Single Family Residence
Materials
- Other
- Roof: Shingle
Condition
- Under Construction
- New construction: Yes
- Year built: 2026
Utilities & green energy
- Sewer: Public Sewer
- Water: Public
- Utilities for property: Cable Available, Electricity Available, Sewer Connected, Water Connected
Community & HOA
Community
- Security: Smoke Detector(s), Other
- Subdivision: Coopers Meadows
HOA
- Has HOA: Yes
- Amenities included: Dog Park, Playground
- Services included: Maintenance Grounds
- HOA fee: $203 quarterly
- HOA name: Castle Group
- HOA phone: 954-792-6000
Location
- Region: Jacksonville
Financial & listing details
- Price per square foot: $179/sqft
- Tax assessed value: $60,000
- Annual tax amount: $1,064
- Date on market: 8/5/2026
- Listing terms: Cash,Conventional,FHA,VA Loan,Other
- Road surface type: Paved
Estimated market value
Not available
Estimated sales range
Not available
Not available
Price history
| Date | Event | Price |
|---|---|---|
| 8/30/2026 | Pending sale | $329,990$179/sqft |
Source:  realMLS #2155477 Report a problem realMLS #2155477 Report a problem | ||
| 8/5/2026 | Listed for sale | $329,990$179/sqft |
Source: realMLS #2155477 Report a problem | ||
| 8/2/2026 | Pending sale | $329,990$179/sqft |
Source: realMLS #2155477 Report a problem | ||
| 7/31/2026 | Price change | $329,990-2.1%$179/sqft |
Source: realMLS #2155477 Report a problem | ||
| 7/15/2026 | Listed for sale | $337,102$182/sqft |
Source: realMLS #2155477 Report a problem | ||
Public tax history
| Year | Property taxes | Tax assessment |
|---|---|---|
| 2025 | $1,064 | $60,000 |
Find assessor info on the county website
Monthly payment
Est. payment
Payment breakdown
Explore the cost of this home by adjusting the details. Changes won't be saved.Climate risks
Neighborhood: Cisco Gardens
Nearby schools
Schools provided by the listing agent
- Elementary: Dinsmore
- Middle: Highlands
- High: Jean Ribault
Source: realMLS. This data may not be complete. We recommend contacting the local school district to confirm school assignments for this home.
- $345,9904 bd2 ba2.1k sqft8460 Lilias Cir, Jacksonville, FL 32219New Construction

- $349,9904 bd3 ba2.1k sqft8472 Lilias Cir, Jacksonville, FL 32219New Construction

- $349,9904 bd3 ba2.1k sqft8179 Archibald Ter, Jacksonville, FL 32219Pending
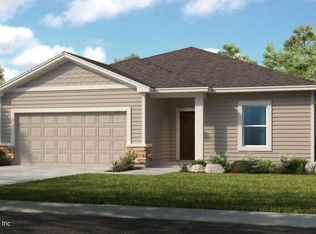
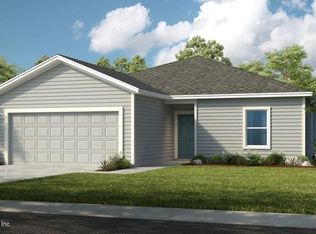
- $317,6523 bd2 ba1.4k sqft8167 Archibald Ter, Jacksonville, FL 32219New Construction
Similar homes
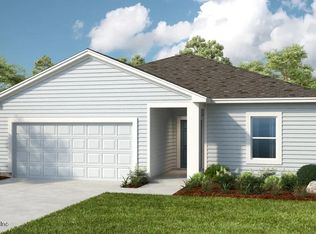
- $344,9904 bd2 ba2.1k sqft8465 LILIAS Circle, Jacksonville, FL 32219New Construction
 realMLS
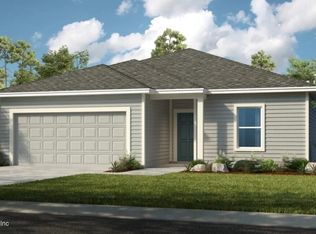
 - $363,9074 bd3 ba2k sqft8166 ARCHIBALD Terrace, Jacksonville, FL 32219New Construction
 MLS ID #2164404, MICHELLE M CAMPBELL. realMLS
 - from $349,9904 bd3 ba2.1k sqftMulberry Plan, Coopers Meadow, Jacksonville, FL 32219New Construction
 Taylor Morrison
 - $373,7824 bd3 ba2k sqft8262 WEATHER STAFF Court, Jacksonville, FL 32219New Construction
 MLS ID #2164418, MICHELLE M CAMPBELL. realMLS
