Coming Soon - No Showings. Now nearing completion at 340 Le Grand Drive, this exceptional new coastal residence offers a rare opportunity to secure a beautifully designed home just moments from the beach while still having the ability to personalize select finishes and fixtures. Thoughtfully planned as a 5-bedroom, 4-bath home, the three-story design blends refined architecture, curated designer selections, and effortless indoor-outdoor living in one of the area's most compelling settings.
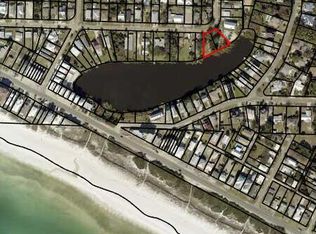
Positioned with Riviera Lake just beyond the private pool and Gulf views from the upper levels, the home is designed to capture the beauty of its surroundings from multiple vantage points. The main living spaces are open and inviting, with a spacious kitchen, dining, and living area that flows seamlessly to covered outdoor living. Multiple porches and balconies create a layered coastal lifestyle, ideal for entertaining, unwinding after a day at the beach, or simply taking in the water views. The plans detail 2,815 square feet of living space and about 3,885 square feet under roof, along with a 24' x 12' pool, garage, and a flexible third floor with full bath that can function as the fifth bedroom, a game room, or a living space, all with gorgeous lake and gulf views.
Located approximately 1,000 feet from the beach, this home offers the convenience of beach lifestyle paired with the privacy and visual appeal of a lakefront setting. The anticipated completion date is roughly two months out, and a buyer who acts now has the unique advantage of stepping into a nearly finished new construction home while still participating in the selection of certain finishes and fixtures--an increasingly rare opportunity in today's market.
Sophisticated yet relaxed, polished yet personal, 340 Le Grand Drive is ideal for the buyer seeking a luxury coastal retreat with designer character, strong visual presence, and meaningful involvement in the final details.
New construction
$2,550,000
340 Le Grand Dr, Panama City Beach, FL 32413
5beds
3,885sqft
Single Family Residence
Built in 2026
8,712 Square Feet Lot
$2,024,000 Zestimate®
$656/sqft
$-- HOA
What's special
- 31 days |
- 411 |
- 15 |
Zillow last checked:
Listing updated:
Listed by:
Clay Owens 850-890-9195,
Compass Florida, LLC
Source: CPAR,MLS#: 792686 Originating MLS: Central Panhandle Association of REALTORS
Originating MLS: Central Panhandle Association of REALTORSFacts & features
Interior
Bedrooms & bathrooms
- Bedrooms: 5
- Bathrooms: 4
- Full bathrooms: 4
Rooms
- Room types: Bedroom, Dining Room, Foyer, Garage, Kitchen, Laundry, Living Room, Primary Bathroom, Primary Bedroom, Other, Porch
Primary bedroom
- Level: Second
- Dimensions: 13.75 x 16.4
Bedroom
- Level: First
- Dimensions: 12.5 x 11.3
Bedroom
- Level: Second
- Dimensions: 11.3 x 11.2
Bedroom
- Level: Third
- Dimensions: 15.3 x 20.75
Primary bathroom
- Level: Second
- Dimensions: 8 x 6.25
Dining room
- Level: First
- Dimensions: 12 x 13
Foyer
- Level: First
- Dimensions: 9.6 x 17.6
Garage
- Level: First
- Dimensions: 11 x 21.3
Kitchen
- Level: First
- Dimensions: 12 x 15.75
Laundry
- Level: Second
- Dimensions: 7.6 x 8
Living room
- Level: First
- Dimensions: 22 x 154
Other
- Features: Balcony
- Level: Second
- Dimensions: 22.5 x 10
Other
- Features: Balcony
- Level: Third
- Dimensions: 22.5 x 10
Porch
- Level: First
- Dimensions: 23 x 6
Porch
- Level: First
- Dimensions: 23 x 10
Heating
- Central, Electric
Cooling
- Central Air, Ceiling Fan(s)
Appliances
- Included: Electric Cooktop, Electric Oven, Electric Range, Electric Water Heater, Ice Maker
Features
- Balcony, Double Vanity, Interior Steps, Soaking Tub, Separate Shower, Upper Level Primary, Entrance Foyer
Interior area
- Total structure area: 3,885
- Total interior livable area: 3,885 sqft
Property
Parking
- Total spaces: 1
- Parking features: Garage, Garage Door Opener, Paved
- Garage spaces: 1
Features
- Levels: Three Or More
- Stories: 3
- Patio & porch: Deck, Balcony, Covered, Porch
- Exterior features: Covered Patio, Outdoor Shower
- Has private pool: Yes
- Pool features: Fenced, Gunite, In Ground, Private
- Fencing: Fenced
- Has view: Yes
- View description: Gulf, Lake, Water
- Has water view: Yes
- Water view: Gulf,Lake,Water
- Waterfront features: Lake, Lake Front, Shoreline - Natural
Lot
- Size: 8,712 Square Feet
- Dimensions: 75.0 ft x 121.0 ft
- Features: Paved
Details
- Parcel number: 35450020000
- Zoning description: Resid Single Family
Construction
Type & style
- Home type: SingleFamily
- Architectural style: Coastal
- Property subtype: Single Family Residence
Condition
- New construction: Yes
- Year built: 2026
Utilities & green energy
- Utilities for property: Electricity Available, High Speed Internet Available
Community & HOA
Community
- Features: Short Term Rental Allowed
- Subdivision: Riviera Beach
HOA
- Has HOA: No
Location
- Region: Panama City Beach
Financial & listing details
- Price per square foot: $656/sqft
- Annual tax amount: $1,503
- Date on market: 8/14/2026
- Cumulative days on market: 31 days
- Electric utility on property: Yes
Estimated market value
$2,024,000
$1.72M - $2.41M
$6,203/mo
Price history
| Date | Event | Price |
|---|---|---|
| 8/14/2026 | Listed for sale | $2,550,000$656/sqft |
Source:  CPAR #792686 Report a problem CPAR #792686 Report a problem | ||
Public tax history
Tax history is unavailable.
Monthly payment
Est. payment
Payment breakdown
Explore the cost of this home by adjusting the details. Changes won't be saved.Climate risks
Neighborhood: 32413
Nearby schools
GreatSchools rating
- 6/10West Bay Elementary SchoolGrades: PK-5Distance: 6 mi
- 7/10Surfside Middle SchoolGrades: PK-12Distance: 6.6 mi
- 4/10J.R. Arnold High SchoolGrades: 9-12Distance: 8.8 mi
Schools provided by the listing agent
- Elementary: West Bay
- Middle: Surfside
- High: Arnold
Source: CPAR. This data may not be complete. We recommend contacting the local school district to confirm school assignments for this home.
- $555,0000.43 acres0 Le Grand Dr, Panama City Beach, FL 32413Sold
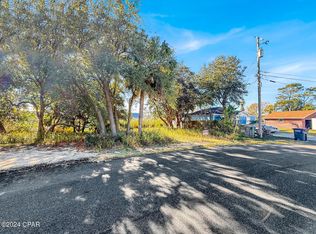
- $686,2003 bd2 ba1.8k sqft402 Le Grand Dr, Panama City Beach, FL 32413Off Market
- $350,0006,969 sqft324 Le Grand Dr, Panama City Beach, FL 32413Sold
- $616,6004 bd2 ba1.9k sqft322 Le Grand Dr, Panama City Beach, FL 32413Off Market
- $389,0002 bd2 ba768 sqft323 Le Grand Dr, Panama City Beach, FL 32413Off Market
- $334,1001 bd1 ba770 sqft404 Le Grand Dr, Panama City Beach, FL 32413Off Market
- $601,2002 bd2 ba860 sqft321 Le Grand Dr, Panama City Beach, FL 32413Off Market
- $470,0002 bd2 ba1.2k sqft406 Le Grand Dr, Panama City Beach, FL 32413Sold
A local agent can set up tours, give advice and negotiate with sellers.
Similar homes
- $2,590,0004 bd5 ba3.5k sqft167 Downing St, Panama City Beach, FL 32413For Sale
 MLS ID #793670, Ricardo E Hidalgo. CPAR
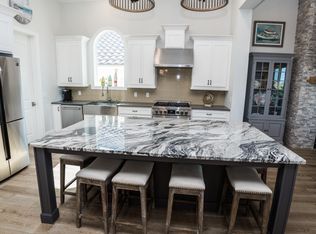
 - $2,499,0004 bd6 ba4.5k sqft235 La Valencia Cir, Panama City Beach, FL 32413For Sale
 MLS ID #781251, Brenda H Holloway. CPAR
 - $2,299,0006 bd5 ba3.2k sqft123 Dupree St, Panama City Beach, FL 32413For Sale
 MLS ID #792091, Mark Cowart. CPAR
 - $2,600,0004 bd6 ba3.5k sqft1511 Sharks Tooth Trl, Panama City Beach, FL 32413For Sale
 MLS ID #791774, Lori E Roland. CPAR
 - $2,700,0005 bd6 ba5k sqft713 Wild Heron Way, Panama City Beach, FL 32413New ConstructionMLS ID #785553, Hilary N Farnum-Fasth. CPAR
- $1,785,0005 bd6 ba3.2k sqft21522 Dolphin Ave, Panama City Beach, FL 32413New ConstructionMLS ID #791605, Jacklyn Riley. CPAR
- $2,950,0004 bd5 ba4.9k sqft5 Blue Crab Ln, Panama City Beach, FL 32413For SaleMLS ID #780535, Bryan Kiefer. CPAR
- $1,750,0005 bd5 ba2.8k sqft21806 Webb St, Panama City Beach, FL 32413For SaleMLS ID #776228, Chris C Allen. CPAR
- $1,999,0004 bd5 ba2.9k sqft1734 Lost Cove Ln, Panama City Beach, FL 32413New ConstructionMLS ID #793876, Chris Sause. CPAR
- $2,995,0005 bd5 ba4k sqft19400 Front Beach Rd, Panama City Beach, FL 32413For SaleMLS ID #792167, Cynthia Wilkinson. CPAR
- $2,375,0004 bd6 ba4k sqft224 Needle Cast Ln, Inlet Beach, FL 32461For Sale
 MLS ID #1009855, Ashley B Cottrell, Scenic Sotheby's International Realty. ECAOR
 - $1,675,0006 bd6 ba3.5k sqft22005 Belgrade Ave, Panama City Beach, FL 32413For SaleMLS ID #789095, Cole Blair. CPAR
- $1,695,0004 bd3 ba2.3k sqft121 Bel Aire Dr, Panama City Beach, FL 32413For SaleMLS ID #790923, Maria Howell. CPAR
- $1,575,0003 bd3 ba1.9k sqft21908 Belgrade Ave, Panama City Beach, FL 32413For SaleMLS ID #793795, Richard Gheesling. CPAR
- $2,300,0004 bd6 ba3.2k sqft210 Village Way, Panama City Beach, FL 32413For SaleMLS ID #781175, Martin L Sandel. CPAR
- $3,195,0006 bd7 ba3.3k sqft21814 Front Beach Rd, Panama City Beach, FL 32413New ConstructionMLS ID #790181, Bill Thomas. CPAR
- $2,165,0006 bd4 ba4.5k sqft210 Twin Lakes Dr, Panama City Beach, FL 32413For SaleMLS ID #787336, Ralph Harvey. CPAR
- $2,950,0004 bd4 ba2.7k sqft155 Parkshore Dr, Panama City Beach, FL 32413For SaleMLS ID #788225, Martin L Sandel. CPAR
- $1,429,0004 bd5 ba2.7k sqft116 Riviera Dr, Panama City Beach, FL 32413For SaleMLS ID #786550, January Johnson. CPAR
- $1,775,0005 bd5 ba4.1k sqft240 Oleander Dr, Panama City Beach, FL 32413New ConstructionMLS ID #791597, Marina Grigoryan. CPAR
