Peaceful country living with an easy commute! This well-kept 3-bedroom, 2-bath ranch sits on 0.72 acres in Morgan Township with North Fork Schools, offering scenic country views and quick access to Mount Vernon, Newark, and Columbus. Inside, the spacious family and dining room features vaulted ceilings and flows into an updated island kitchen with newer counters, new lvt flooring, sink and faucet, stainless appliances, plenty of cabinets, a pantry, a casual dining area, and an adjoining utility room. The primary suite offers a huge closet with two doors and a private bath with dual vanity, walk-in shower, and garden tub. Two more generously sized bedrooms share a second full bath. Step out to the large deck overlooking a private, wooded backyard. A detached garage and two storage sheds give you room for vehicles, tools, and hobbies. Single-level living with central air and gas heat. Homes like this rarely come available in this area. Schedule your showing today!
For sale
Price cut: $5K (10/18)
$289,999
4639 Devore Rd, Mount Vernon, OH 43050
3beds
1,568sqft
Single Family Residence, Modular
Built in 1997
0.72 Acres Lot
$289,200 Zestimate®
$185/sqft
$-- HOA
What's special
Detached garageTwo storage shedsPlenty of cabinetsUpdated island kitchenPrimary suiteVaulted ceilingsStainless appliances
- 24 days
- 2,114
- 189
Zillow last checked:
Listing updated:
Listed by:
Rebekah Mullins,
Red 1 Realty
Source: KCBR,MLS#: 20260638
Facts & features
Interior
Bedrooms & bathrooms
- Bedrooms: 3
- Bathrooms: 2
- Full bathrooms: 2
Bedroom 1
- Level: First
Bedroom 2
- Level: First
Bedroom 3
- Level: First
Bathroom 1
- Features: Full
- Level: First
Bathroom 2
- Features: Full
- Level: First
Dining room
- Level: First
Family room
- Level: First
Kitchen
- Level: First
Living room
- Level: First
Heating
- Forced Air, Propane
Cooling
- Central Air
Appliances
- Included: Dishwasher, Hot Water Tank-Owned, Range Oven, Refrigerator, Water Softener Owned
- Laundry: Main Level
Features
- Flooring: Ceramic Tile, Vinyl, Wood
- Basement: Crawl Space
- Has fireplace: No
Interior area
- Total structure area: 1,568
- Total interior livable area: 1,568 sqft
- Finished area above ground: 1,568
Property
Parking
- Total spaces: 1
- Parking features: Garage Detached, Garage, 1 Car, Concrete
- Has garage: Yes
- Covered spaces: 1
- Has uncovered spaces: Yes
Features
- Patio & porch: Deck
- Fencing: None
Lot
- Size: 0.72 Acres
- Dimensions: .72
- Features: Level, Wooded
Details
- Additional structures: Shed(s), Utility Building
- Parcel number: 5100145.000
Construction
Type & style
- Home type: SingleFamily
- Architectural style: Ranch
- Property subtype: Single Family Residence, Modular
Materials
- Vinyl Siding
- Roof: Metal
Condition
- Year built: 1997
Utilities & green energy
- Sewer: Septic Tank
- Water: Well
Community & HOA
Community
- Subdivision: None
Location
- Region: Mount Vernon
Financial & listing details
- Price per square foot: $185/sqft
- Tax assessed value: $173,710
- Annual tax amount: $2,129
- Date on market: 10/2/2026
Estimated market value
$289,200
$275,000 - $304,000
$2,192/mo
Price history
| Date | Event | Price |
|---|---|---|
| 10/18/2026 | Price change | $289,999-1.7%$185/sqft |
Source: KCBR #20260638 Report a problem | ||
| 10/9/2026 | Price change | $294,999-1.7%$188/sqft |
Source: KCBR #20260638 Report a problem | ||
| 10/2/2026 | Listed for sale | $299,999+20.5%$191/sqft |
Source:  Columbus and Central Ohio Regional MLS #226037608 Report a problem | ||
| 10/15/2024 | Sold | $249,000$159/sqft |
Source: Columbus and Central Ohio Regional MLS #224021625 Report a problem | ||
| 8/24/2024 | Contingent | $249,000$159/sqft |
Source: Columbus and Central Ohio Regional MLS #224021625 Report a problem | ||
| 8/13/2024 | Price change | $249,000-9.5%$159/sqft |
Source: Columbus and Central Ohio Regional MLS #224021625 Report a problem | ||
| 7/24/2024 | Price change | $275,000-8.3%$175/sqft |
Source: Columbus and Central Ohio Regional MLS #224021625 Report a problem | ||
| 7/17/2024 | Listed for sale | $299,900$191/sqft |
Source: Columbus and Central Ohio Regional MLS #224021625 Report a problem | ||
| 7/2/2024 | Contingent | $299,900$191/sqft |
Source: Columbus and Central Ohio Regional MLS #224021625 Report a problem | ||
| 6/26/2024 | Listed for sale | $299,900$191/sqft |
Source: Columbus and Central Ohio Regional MLS #224021625 Report a problem | ||
Public tax history
| Year | Property taxes | Tax assessment |
|---|---|---|
| 2025 | $2,131 +23.1% | $60,800 |
| 2024 | $1,731 -1.7% | $60,800 |
| 2023 | $1,761 +32.8% | $60,800 +38% |
| 2022 | $1,327 0% | $44,050 |
| 2021 | $1,327 +1.7% | $44,050 |
| 2020 | $1,305 +27.5% | $44,050 +26.8% |
| 2019 | $1,024 -0.5% | $34,730 |
| 2018 | $1,029 +0.3% | $34,730 |
| 2017 | $1,026 +12.2% | $34,730 +8% |
| 2016 | $915 +0.9% | $32,150 |
| 2015 | $906 +0.3% | $32,150 |
| 2014 | $903 -3.7% | $32,150 +0.8% |
| 2013 | $938 -0.1% | $31,880 |
| 2012 | $939 +0% | $31,880 |
| 2011 | $939 -10.4% | $31,880 -6% |
| 2010 | $1,048 | $33,920 |
Find assessor info on the county website
Monthly payment
Est. payment
Payment breakdown
Explore the cost of this home by adjusting the details. Changes won't be saved.Climate risks
Neighborhood: 43050
- $13,100-- bd-- ba-- sqft4474 Morgan Center Rd, Mount Vernon, OH 43050Off Market
- $238,1004 bd2 ba1.8k sqft4659 Devore Rd, Mount Vernon, OH 43050Off Market

- $327,5003 bd2 ba1.7k sqft4474 Morgan Center Rd, Mount Vernon, OH 43050Off Market
- $280,3003 bd1 ba1.4k sqft4564 Morgan Center Rd, Mount Vernon, OH 43050Off Market
Similar homes
- $323,0003 bd2 ba1.6k sqft7522 Martinsburg Rd, Mount Vernon, OH 43050For Sale
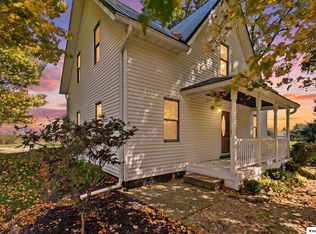 MLS ID #20260641, Jennifer Snow, Red 1 Realty. KCBR
- $295,0004 bd2 ba1.3k sqft13 Dogwood Ter, Mount Vernon, OH 43050For Sale
 MLS ID #20260635, Sam Miller, Re/Max Stars. KCBR
- $329,9993 bd3 ba1.4k sqft8436 Martinsburg Rd, Mount Vernon, OH 43050For Sale
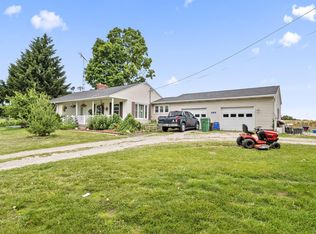
 MLS ID #226019455, Yelonda Masten, Di Lusso Real Estate. Columbus and Central Ohio Regional MLS
- $289,9002 bd2 ba1.6k sqft15934 Wooster Rd, Mount Vernon, OH 43050For Sale
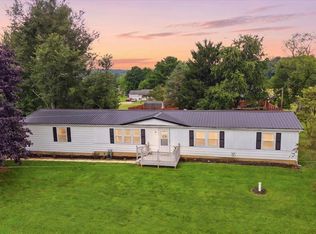 MLS ID #20260472, Crystal Snell-Tomes, e-Merge Real Estate Champions. KCBR
- $320,0004 bd3 ba1.6k sqft104 Morris St, Mount Vernon, OH 43050For SaleMLS ID #226037729, Michael T Pankuch, RE/MAX Revealty. Columbus and Central Ohio Regional MLS
- $249,9003 bd1 ba1k sqft14227 Nelson Dr, Mount Vernon, OH 43050For SaleMLS ID #226040066, Andrew L Smith, Red 1 Realty. Columbus and Central Ohio Regional MLS
- $369,0003 bd3 ba1.5k sqft38 Dixie Dr, Mount Vernon, OH 43050For SaleMLS ID #226039891, Martina Culbertson, Howard Hanna Real Estate Svcs. Columbus and Central Ohio Regional MLS
- $264,0002 bd2 ba1.1k sqft781 Upper Fredericktown Rd, Mount Vernon, OH 43050For SaleMLS ID #226037284, Austin Carpenter, Real Estate & Auction Services. Columbus and Central Ohio Regional MLS
- $268,5004 bd2 ba2k sqft584 N Main St, Utica, OH 43080For SaleMLS ID #226038571, Andrew P Guanciale, Coldwell Banker Realty. Columbus and Central Ohio Regional MLS
- $350,0004 bd2 ba1.6k sqft11308 Lovers Ln, Mount Vernon, OH 43050For SaleMLS ID #226034876, Christine M Butler, RealtyX-Real Estate Xperts LLC. Columbus and Central Ohio Regional MLS
- $244,7772 bd2 ba1.1k sqft14 Woodberry Dr, Mount Vernon, OH 43050For SaleMLS ID #226032219, Dave T Culbertson, Howard Hanna Real Estate Svcs. Columbus and Central Ohio Regional MLS
- $299,9003 bd1 ba1k sqft10950 Mount Vernon Rd, Utica, OH 43080For SaleMLS ID #226022543, William G Bogantz II, Superior Real Estate, LLC. Columbus and Central Ohio Regional MLS
