Welcome to this beautifully maintained 3-bedroom, 2-bath home built in 2006, ideally located in the highly sought-after Carolina Forest area of Myrtle Beach. This home features an open and functional floor plan with granite countertops, durable luxury vinyl plank flooring throughout the main living areas, and comfortable carpeting in the bedrooms. Enjoy your morning coffee or unwind in the evening on the spacious screened porch overlooking the backyard. Residents also have access to the community pool, providing the perfect place to relax and enjoy the coastal lifestyle. Conveniently located just minutes from award-winning golf courses, shopping, dining, medical facilities, top-rated Carolina Forest schools, and the beautiful Atlantic Ocean, this home offers the perfect blend of comfort, convenience, and location. Whether you're searching for a primary residence, second home, or investment opportunity, this property is one you won't want to miss. Schedule your private showing today!
For sale
Price cut: $30K (8/18)
$299,900
4639 East Walkerton Rd., Myrtle Beach, SC 29579
3beds
1,215sqft
Single Family Residence
Built in 2006
0.29 Acres Lot
$291,600 Zestimate®
$247/sqft
$90/mo HOA
What's special
Granite countertops
- 46 days
- 412
- 11
Zillow last checked:
Listing updated:
Listed by:
Katherine Kathy L Seibold 843-267-8508,
SisBro Properties, LLC,
Jerry Mishoe 843-421-3905,
SisBro Properties, LLC
Source: CCAR,MLS#: 2618818 Originating MLS: Coastal Carolinas Association of Realtors
Originating MLS: Coastal Carolinas Association of RealtorsFacts & features
Interior
Bedrooms & bathrooms
- Bedrooms: 3
- Bathrooms: 2
- Full bathrooms: 2
Rooms
- Room types: Bathroom, Screened Porch, Utility Room
Primary bedroom
- Features: Ceiling Fan(s), Main Level Primary
- Level: First
Kitchen
- Features: Dishwasher, Kitchen Exhaust Fan
Other
- Features: Bedroom on Main Level, Utility Room
Heating
- Central, Electric
Cooling
- Central Air
Appliances
- Included: Dishwasher, Disposal, Range, Refrigerator, Range Hood
- Laundry: Washer Hookup
Features
- Ceiling Fan(s), Main Level Primary, Bedroom on Main Level
- Flooring: Carpet, Luxury Vinyl, Luxury VinylPlank
- Doors: Storm Door(s)
Interior area
- Total structure area: 1,615
- Total interior livable area: 1,215 sqft
Property
Parking
- Total spaces: 2
- Parking features: Attached, Garage, Two Car Garage, Garage Door Opener
- Attached garage spaces: 2
Features
- Levels: One
- Stories: 1
- Patio & porch: Porch, Screened
- Pool features: Community, Outdoor Pool
Lot
- Size: 0.29 Acres
Details
- Additional parcels included: ,
- Parcel number: 39811030036
- Zoning: PUD
- Special conditions: None
Construction
Type & style
- Home type: SingleFamily
- Architectural style: Ranch
- Property subtype: Single Family Residence
Materials
- Vinyl Siding
- Foundation: Slab
Condition
- Resale
- Year built: 2006
Utilities & green energy
- Water: Public
- Utilities for property: Electricity Available, Underground Utilities, Water Available
Community & HOA
Community
- Features: Long Term Rental Allowed, Pool
- Security: Smoke Detector(s)
- Subdivision: Walkers Woods
HOA
- Has HOA: Yes
- HOA fee: $90 monthly
Location
- Region: Myrtle Beach
Financial & listing details
- Price per square foot: $247/sqft
- Tax assessed value: $294,884
- Annual tax amount: $2,067
- Date on market: 7/29/2026
- Listing terms: Cash,Conventional
- Electric utility on property: Yes
Estimated market value
$291,600
$277,000 - $306,000
$1,713/mo
Price history
| Date | Event | Price |
|---|---|---|
| 8/18/2026 | Price change | $299,900-9.1%$247/sqft |
Source:  CCAR #2618818 Report a problem CCAR #2618818 Report a problem | ||
| 7/29/2026 | Listed for sale | $329,900+100.1%$272/sqft |
Source: CCAR #2618818 Report a problem | ||
| 6/7/2018 | Listing removed | $164,900$136/sqft |
Source: CENTURY 21 The Harrelson Group #1807738 Report a problem | ||
| 6/6/2018 | Listed for sale | $164,900$136/sqft |
Source: CENTURY 21 The Harrelson Group #1807738 Report a problem | ||
| 4/13/2018 | Pending sale | $164,900$136/sqft |
Source: CENTURY 21 The Harrelson Group #1807738 Report a problem | ||
| 4/11/2018 | Listed for sale | $164,900+1.1%$136/sqft |
Source: Century 21 The Harrelson Group #1807738 Report a problem | ||
| 3/1/2007 | Sold | $163,115$134/sqft |
Source: Public Record Report a problem | ||
Public tax history
| Year | Property taxes | Tax assessment |
|---|---|---|
| 2025 | $2,067 | $164,043 |
| 2024 | $2,067 +6.6% | $164,043 +15% |
| 2023 | $1,940 +1.6% | $142,646 |
| 2022 | $1,910 -13% | $142,646 |
| 2021 | $2,197 +22% | -- |
| 2020 | $1,800 | -- |
| 2019 | -- | -- |
| 2018 | $1,642 | $7,440 0% |
| 2017 | -- | $7,442 |
| 2016 | -- | $7,442 0% |
| 2015 | -- | $7,443 |
| 2014 | $1,612 | $7,443 |
| 2013 | -- | -- |
| 2012 | -- | -- |
| 2010 | -- | $8,460 -6.9% |
| 2009 | -- | $9,090 |
| 2008 | -- | $9,090 +29.2% |
| 2007 | -- | $7,038 |
Find assessor info on the county website
Monthly payment
Est. payment
Payment breakdown
Explore the cost of this home by adjusting the details. Changes won't be saved.Climate risks
Neighborhood: Carolina Forest
Nearby schools
Schools provided by the listing agent
- Elementary: Ten Oaks Elementary School
- Middle: Ten Oaks Middle
- High: Carolina Forest High School
Source: CCAR. This data may not be complete. We recommend contacting the local school district to confirm school assignments for this home.
- $295,4003 bd2 ba1.4k sqft4643 E Walkerton Rd, Myrtle Beach, SC 29579Off Market
- $337,5004 bd3 ba2k sqft4635 E Walkerton Rd, Myrtle Beach, SC 29579Off Market
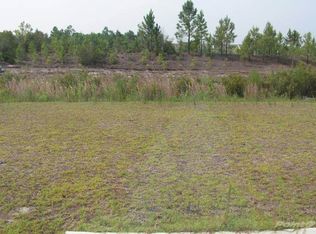
- $306,4003 bd2 ba1.5k sqft4647 E Walkerton Rd, Myrtle Beach, SC 29579Off Market
- $350,0004 bd3 ba1.9k sqft4640 E Walkerton Rd, Myrtle Beach, SC 29579Sold
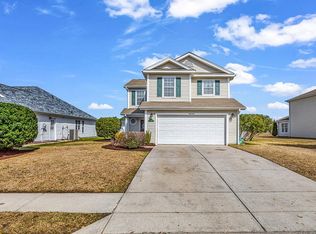
Similar homes
- $314,5004 bd2 ba1.2k sqft4850 Southgate Pkwy., Myrtle Beach, SC 29579For Sale

 MLS ID #2617419, Peter Nguyen, Sand Dunes Realty. CCAR
 - $326,9003 bd2 ba1.5k sqft100 Barclay Dr., Myrtle Beach, SC 29579For Sale
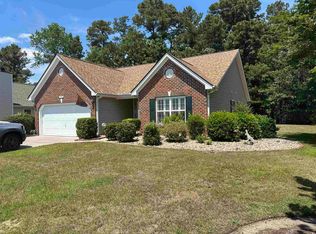 MLS ID #2612307, Tommy W Calkins, Myrtle Beach Realty Group. CCAR
 - $184,9993 bd2 ba1.2k sqft2049 Silver Crest Dr. #B, Myrtle Beach, SC 29579For Sale
 MLS ID #2621567, Carol Watters, INNOVATE Real Estate. CCAR
 - $349,5003 bd2 ba1.6k sqft2135 Haystack Way, Myrtle Beach, SC 29579For Sale
 MLS ID #2615405, Daniel Demers, Sell Your Home Services LLC. CCAR
 - $299,9003 bd2 ba1.3k sqft338 Hidden Ct., Myrtle Beach, SC 29588For SaleMLS ID #2606632, Jake Lee, Keller Williams Innovate South. CCAR
- $299,9003 bd3 ba1.5k sqft106 Sly Fox Trail, Myrtle Beach, SC 29588For SaleMLS ID #2620626, Adam Levy, Century 21 The Harrelson Group. CCAR
- $329,9003 bd2 ba1.3k sqft4882 Luster Leaf Circle #101, Myrtle Beach, SC 29577For SaleMLS ID #2610790, Jerry ''Jerrett'' L Oates, Resourceful Realty. CCAR
- $314,5003 bd2 ba1.4k sqft305 Box Elder Way, Longs, SC 29568For SaleMLS ID #2605739, Sharon R Monroe, Real Estate By The Sea. CCAR
- $285,0003 bd2 ba1.3k sqft108 River Country Dr., Conway, SC 29526For SaleMLS ID #2620358, Sistare Southern Properties Team, Keller Williams Innovate South. CCAR
- $154,0002 bd2 ba940 sqftThe Fairway River Oaks, Myrtle Beach, SC 29579For SaleMLS ID #2603447, Diana Buffon, Realty ONE Group Dockside. CCAR
- $294,9753 bd2 ba1.3k sqft9565 Sullivan Dr., Murrells Inlet, SC 29576For SaleMLS ID #2617424, Jim M Townsend, Townsend Realty Group. CCAR
- $189,5003 bd2 ba1.2k sqftWindsor Green II, Myrtle Beach, SC 29579For SaleMLS ID #2617116, Promise Mangum, BHGRE Paracle Myrtle Beach. CCAR
- $385,0003 bd2 ba1.3k sqft242 Four Leaf Ln., Murrells Inlet, SC 29576For SaleMLS ID #2622541, DeAnna L Shelly, CENTURY 21 Broadhurst. CCAR
- $299,9002 bd2 ba1.2k sqft4860 Carnation Circle #17-105, Myrtle Beach, SC 29577For SaleMLS ID #2600144, Cory Van Note, Coastal Sands Realty. CCAR
- $349,9003 bd2 ba1.8k sqft900 Helms Way, Conway, SC 29526For SaleMLS ID #2614385, Julie Blake B Martel, Realty ONE Group Dockside. CCAR
- $249,0003 bd2 ba1.6k sqft1370 SE Harbour Towne Dr., Myrtle Beach, SC 29577For SaleMLS ID #2611086, William E Wiegand III, Wiegand Real Estate, Inc.. CCAR
- $219,0003 bd3 ba1.5k sqft5060 Glenbrook Dr. #203, Myrtle Beach, SC 29579For SaleMLS ID #2614987, Matt M Haynie, MDT Holding, Inc. CCAR
- $274,9003 bd2 ba1.3k sqft305 Shelby Lawson Dr. #101, Myrtle Beach, SC 29588For SaleMLS ID #2622322, Joseph A Barrientos Fierros, Century 21 The Harrelson Group. CCAR
- $236,0002 bd2 ba900 sqft606 Waterway Village Blvd. #28C, Myrtle Beach, SC 29579For SaleMLS ID #2617262, Joyce Visconti, Resourceful Realty. CCAR
- $298,0002 bd2 ba1.1k sqft9423 Old Palmetto Rd., Murrells Inlet, SC 29576For SaleMLS ID #2619938, John Padgett, CB Sea Coast Advantage CF. CCAR
