Set on five private acres just minutes from downtown Traverse City, this 2020-built home offers the kind of space, quality, and natural setting that's genuinely hard to find in Northern Michigan. A creek winds through the southeast corner of the property, and the covered back deck is positioned perfectly to catch morning sunrises - the kind of detail that makes a house feel like a place you never want to leave. Inside, the main level spans 2,100 square feet with 12-foot ceilings, an open concept layout, and engineered hardwood floors throughout. The living room anchors the space with a wood-burning fireplace and expansive windows that flood the room with natural light. The kitchen is outfitted with black stainless steel appliances, quartz countertops, lift-up cabinet doors, and a pantry - thoughtfully designed for both everyday living and entertaining. The main floor primary suite is a true retreat, complete with a soaking tub, beautifully tiled walk-in shower, and a walk-in closet. Two additional bedrooms and a full bath round out the main level. Upstairs, 1,350 square feet of additional living space includes two more bedrooms, a bathroom, a dedicated office, and a bonus room with 8-foot ceilings throughout. The 2,000-square-foot unfinished basement is already plumbed for a kitchen, bathroom, and sauna - a blank canvas with serious potential for additional living space, a guest suite, or income-generating use. The covered back deck is fully insulated and weatherproofed, extending the living space outdoors in a way that truly works year-round. Five acres, a firepit, a creek, and a sunrise view - the outdoor experience here is exceptional. All of this, within the Kingsley School District, less than 20 minutes to downtown Traverse City and 15 minutes to shopping, dining, and everyday conveniences.
Sold for $791,500
$791,500
4639 Fouch Rd, Grawn, MI 49637
5beds
3,420sqft
Single Family Residence
Built in 2020
5 Acres Lot
$789,600 Zestimate®
$231/sqft
$4,116 Estimated rent
Home value
$789,600
$711,000 - $876,000
$4,116/mo
Zestimate® history
Owner options
List your home for rent
$4,116/mo
Rent Zestimate®
Find your next renter with Zillow Rental Manager. Plus, with online applications, you can quickly screen prospective tenants – for free.
$4,116/mo
Rent Zestimate®
Refinance and save
$3,841/mo
Est. payment
Refinancing to a lower rate could help reduce your monthly payments and save thousands over the life of the loan.
$3,841/mo
Est. payment
Explore your selling options
Work with a Zillow partner agent
Leverage their expertise and Zillow's premium Showcase listings to get your home seen by more buyers.
Get startedList with your own agent
Get your home in front of millions of buyers by listing it on Zillow.
Learn how to do itSell it yourself
Take full control of how buyers see your home on Zillow by listing For Sale by Owner (FSBO).
List your homeWhat's special
Five acresFive private acresWalk-in closetQuartz countertopsSunrise viewSoaking tubBeautifully tiled walk-in shower
Zillow last checked:
Listing updated:
Listed by:
Robert Brick 231-715-1464,
REMAX Bayshore - West Shore Dr TC 231-941-4500
Bought with:
Matthew Geib, 6502432932
Viewpoint Realty
Source: NGLRMLS,MLS#: 1944192
Facts & features
Interior
Bedrooms & bathrooms
- Bedrooms: 5
- Bathrooms: 3
- Full bathrooms: 2
- 3/4 bathrooms: 1
- Main level bathrooms: 2
- Main level bedrooms: 3
Primary bedroom
- Level: Main
- Area: 314.35
- Dimensions: 19.75 x 15.92
Bedroom 2
- Level: Main
- Area: 141.01
- Dimensions: 11.92 x 11.83
Bedroom 3
- Level: Main
- Area: 119.11
- Dimensions: 11.17 x 10.67
Bedroom 4
- Level: Upper
- Area: 89.25
- Dimensions: 10.5 x 8.5
Primary bathroom
- Features: Private
Dining room
- Level: Main
- Area: 205.56
- Dimensions: 17.25 x 11.92
Family room
- Level: Upper
- Area: 258.65
- Dimensions: 16.25 x 15.92
Kitchen
- Level: Main
- Area: 175.68
- Dimensions: 15.17 x 11.58
Living room
- Level: Main
- Area: 418.31
- Dimensions: 24.25 x 17.25
Heating
- Forced Air, Propane, Fireplace(s), ENERGY STAR Qualified Equipment
Cooling
- Central Air, ENERGY STAR Qualified Equipment
Appliances
- Included: Refrigerator, Oven/Range, Disposal, Dishwasher, Water Softener Owned, Washer, Propane Water Heater, Humidifier
- Laundry: Main Level
Features
- Entrance Foyer, Walk-In Closet(s), Pantry, Solid Surface Counters, Kitchen Island, Mud Room, Drywall, Central Vacuum, WiFi
- Flooring: Wood, Tile
- Basement: Full,Walk-Out Access,Daylight,Exterior Entry,Egress Windows,Bath/Stubbed
- Has fireplace: Yes
- Fireplace features: Wood Burning, Stove
Interior area
- Total structure area: 3,420
- Total interior livable area: 3,420 sqft
- Finished area above ground: 3,200
- Finished area below ground: 220
Property
Parking
- Total spaces: 2
- Parking features: Attached, Garage Door Opener, Concrete Floors, Concrete, Private
- Attached garage spaces: 2
Accessibility
- Accessibility features: Covered Entrance
Features
- Levels: One and One Half
- Stories: 1
- Patio & porch: Deck, Patio, Covered
- Exterior features: Garden, Rain Gutters
- Has view: Yes
- View description: Countryside View
- Waterfront features: Creek
Lot
- Size: 5 Acres
- Dimensions: 759 x 328 x 811 x 217
- Features: Level, Metes and Bounds, Split Possible
Details
- Additional structures: Shed(s)
- Parcel number: 0202802213
- Zoning description: Residential
- Other equipment: Satellite Dish, Dish TV
Construction
Type & style
- Home type: SingleFamily
- Architectural style: Contemporary
- Property subtype: Single Family Residence
Materials
- 2x6 Framing, Frame, Stone, Other
- Foundation: Poured Concrete
- Roof: Asphalt
Condition
- New construction: No
- Year built: 2020
Utilities & green energy
- Sewer: Private Sewer
- Water: Private
Green energy
- Energy efficient items: Appliances, Windows, Thermostat
- Water conservation: Low-Flow Fixtures, Shower Head Restrictors, Low Flow Toilets
Community & HOA
Community
- Features: None
- Security: Smoke Detector(s)
- Subdivision: N/A
HOA
- Services included: None
Location
- Region: Grawn
Financial & listing details
- Price per square foot: $231/sqft
- Tax assessed value: $388,169
- Annual tax amount: $9,273
- Price range: $791.5K - $791.5K
- Date on market: 4/24/2026
- Cumulative days on market: 47 days
- Listing agreement: Exclusive Right Sell
- Listing terms: Conventional,Cash
- Ownership type: Private Owner
- Road surface type: Dirt
Price history
| Date | Event | Price |
|---|---|---|
| 6/10/2026 | Sold | $791,500-1.1%$231/sqft |
Source:  NGLRMLS #1944192 Report a problem NGLRMLS #1944192 Report a problem | ||
| 5/9/2026 | Price change | $799,900-5.8%$234/sqft |
Source: NGLRMLS #1944192 Report a problem | ||
| 4/24/2026 | Listed for sale | $849,000+1.1%$248/sqft |
Source: NGLRMLS #1944192 Report a problem | ||
| 9/18/2023 | Listed for sale | $840,000$246/sqft |
Source: NGLRMLS #1915808 Report a problem | ||
Public tax history
| Year | Property taxes | Tax assessment |
|---|---|---|
| 2025 | $9,062 +87.6% | $411,400 +12.2% |
| 2024 | $4,830 +5% | $366,600 +33% |
| 2023 | $4,600 +7% | $275,600 +21.9% |
| 2022 | $4,300 +6.1% | $226,000 +11.1% |
| 2021 | $4,051 | $203,500 +102.1% |
| 2020 | -- | $100,700 +1084.7% |
| 2019 | $362 +50% | $8,500 -32% |
| 2018 | $241 | $12,500 +13.6% |
| 2017 | -- | $11,000 |
| 2016 | -- | $11,000 -40.2% |
| 2014 | -- | $18,400 +22.7% |
| 2012 | -- | $15,000 |
| 2011 | -- | $15,000 -46.4% |
| 2010 | -- | $28,000 |
| 2009 | -- | $28,000 +55.6% |
| 2008 | -- | $18,000 +2.9% |
| 2007 | -- | $17,500 |
Find assessor info on the county website
Neighborhood: 49637
Nearby homes
- $65,000-- bd-- ba-- sqftFouch Rd, Grawn, MI 49637Off Market
- $623,4005 bd3 ba3.2k sqft4529 Fouch Rd, Grawn, MI 49637Off Market
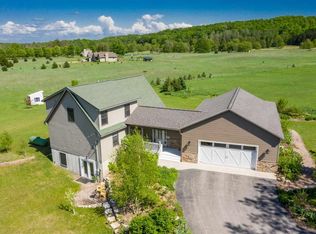
- $314,5003 bd1 ba1.5k sqft4626 Fouch Rd, Grawn, MI 49637Off Market
- $268,1003 bd1 ba1.2k sqft4566 Fouch Rd, Grawn, MI 49637Off Market
- $227,1003 bd1 ba1k sqft4710 Fouch Rd, Grawn, MI 49637Off Market
- $603,7004 bd2 ba2.7k sqft3375 Mill Rd, Grawn, MI 49637Off Market
- $322,9003 bd-- ba1.2k sqft3527 E Mill Rd, Grawn, MI 49637Off Market
- $330,2003 bd1 ba1.2k sqft3527 Mill Rd, Grawn, MI 49637Off Market
Nearby schools
GreatSchools rating
- 6/10Kingsley Area Elementary SchoolGrades: PK-5Distance: 5.7 mi
- 7/10Kingsley Area Middle SchoolGrades: 6-8Distance: 5.7 mi
- 7/10Kingsley Area High SchoolGrades: 9-12Distance: 6.1 mi
Schools provided by the listing agent
- District: Kingsley Area Schools
Source: NGLRMLS. This data may not be complete. We recommend contacting the local school district to confirm school assignments for this home.
Sell for more on Zillow
Get a Zillow Showcase℠ listing at no additional cost and you could sell for .
$789,600
2% more
+$15,792
With Zillow Showcase(estimated)
$805,392
Sell for more on Zillow
Get a Zillow Showcase℠ listing at no additional cost and you could sell for .
$789,600
2% more
+$15,792
With Zillow Showcase(estimated)
$805,392
- Michigan
- Grand Traverse County
- Grawn
- 49637
- 4639 Fouch Rd
