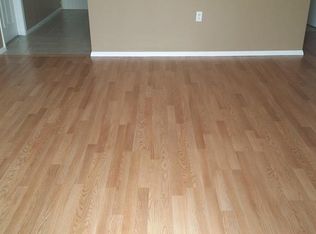
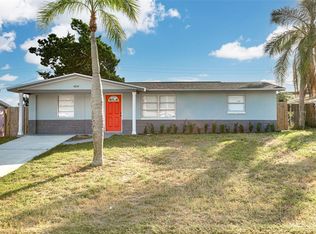
Welcome home to this charming 2-bedroom, 1-bathroom home with a 1-car garage, ideally located in New Port Richey with no HOA or CDD fees! As you step inside, you’ll appreciate the bright, open feel of the home, complemented by a neutral color palette that makes it easy to envision your own personal style. The spacious living room flows seamlessly into the kitchen, which offers plenty of cabinet and storage space for everyday convenience. Just off the kitchen, sliding glass doors lead to a wonderful all-season room, providing additional living and entertaining space that can be enjoyed year-round. Step outside to discover a generously sized backyard with plenty of room for outdoor entertaining, gardening, play, or simply relaxing in the Florida sunshine. The home also features a convenient 1-car garage with washer and dryer hookups, adding functionality and extra storage potential. Both bedrooms are comfortably sized and offer ample closet space to accommodate your clothing and storage needs. The bedrooms share a conveniently located bathroom featuring a tub and shower combination. Situated near US 19, this home offers easy access to Pinellas County and points throughout the Tampa Bay area, while also placing you just a short drive from historic Downtown New Port Richey. Enjoy the area's parks, live events, entertainment, dining, and vibrant community atmosphere. Don’t miss your opportunity to make this charming home your own! Schedule your private showing today and discover all this New Port Richey gem has to offer.
Pending
$165,000
4639 IRENE LOOP, NEW PORT RICHEY, FL 34652
2beds
729sqft
Single Family Residence
Built in 1966
5,015 Square Feet Lot
$-- Zestimate®
$226/sqft
$-- HOA
What's special
Generously sized backyardWonderful all-season roomWasher and dryer hookupsNeutral color paletteBright open feelSliding glass doorsAmple closet space
- 38 days
- 87
- 1
Likely to sell faster than
Zillow last checked:
Listing updated:
Listed by:
Dawn Walls,
MARK SPAIN REAL ESTATE 855-299-7653
Source: Stellar MLS,MLS#: TB8535667
Originating MLS: Orlando Regional

Facts & features
Interior
Bedrooms & bathrooms
- Bedrooms: 2
- Bathrooms: 1
- Full bathrooms: 1
Primary bedroom
- Features: Built-in Closet
- Level: First
- Area: 144 Square Feet
- Dimensions: 12x12
Kitchen
- Level: First
- Area: 144 Square Feet
- Dimensions: 12x12
Living room
- Level: First
- Area: 270 Square Feet
- Dimensions: 15x18
Heating
- Central
Cooling
- Central Air
Appliances
- Included: Dishwasher, Microwave, Range
- Laundry: In Garage
Features
- Ceiling Fan(s), Thermostat
- Flooring: Laminate, Tile, Vinyl
- Doors: Sliding Doors
- Has fireplace: No
Interior area
- Total structure area: 1,257
- Total interior livable area: 729 sqft
Video & virtual tour
Property
Parking
- Total spaces: 1
- Parking features: Driveway
- Attached garage spaces: 1
- Has uncovered spaces: Yes
Features
- Levels: One
- Stories: 1
- Patio & porch: Enclosed, Rear Porch
- Exterior features: Rain Gutters
Lot
- Size: 5,015 Square Feet
- Residential vegetation: Mature Landscaping
Details
- Parcel number: 162618012.0000.00013.0
- Zoning: R4
- Special conditions: None
Construction
Type & style
- Home type: SingleFamily
- Architectural style: Contemporary
- Property subtype: Single Family Residence
Materials
- Block, Concrete, Stucco
- Foundation: Slab
- Roof: Shingle
Condition
- New construction: No
- Year built: 1966
Utilities & green energy
- Sewer: Septic Tank
- Water: Public
- Utilities for property: BB/HS Internet Available, Electricity Connected, Sewer Connected, Water Connected
Community & HOA
Community
- Pet fee: $0 monthly
- Subdivision: MELODIE HILLS
HOA
- Has HOA: No
Location
- Region: New Port Richey
Financial & listing details
- Price per square foot: $226/sqft
- Tax assessed value: $136,379
- Annual tax amount: $1,982
- Date on market: 8/4/2026
- Cumulative days on market: 3 days
- Listing terms: Cash,Conventional,VA Loan
- Ownership: Fee Simple
- Total actual rent: 0
- Electric utility on property: Yes
- Road surface type: Asphalt
Estimated market value
Not available
Estimated sales range
Not available
Not available
Price history
| Date | Event | Price |
|---|---|---|
| 8/7/2026 | Pending sale | $165,000$226/sqft |
Source: | ||
| 8/4/2026 | Listed for sale | $165,000+0.5%$226/sqft |
Source: | ||
| 7/23/2026 | Sold | $164,200+164.8%$225/sqft |
Source: Public Record Report a problem | ||
| 3/24/2017 | Listing removed | $62,000$85/sqft |
Source: CENTURY 21 East Lake Realty #U7807237 Report a problem | ||
| 2/11/2017 | Pending sale | $62,000$85/sqft |
Source: CENTURY 21 East Lake Realty #U7807237 Report a problem | ||
| 2/8/2017 | Listed for sale | $62,000+77.1%$85/sqft |
Source: CENTURY 21 EAST LAKE REALTY #U7807237 Report a problem | ||
| 12/18/2015 | Listing removed | $725$1/sqft |
Source: iHOUSEweb, Inc. #U7753292 Report a problem | ||
| 10/14/2015 | Listed for rent | $725+4.3%$1/sqft |
Source: CENTURY 21 EAST LAKE REALTY #U7753292 Report a problem | ||
| 11/14/2014 | Listing removed | $695$1/sqft |
Source: Century 21 East Lake Realty #U7707540 Report a problem | ||
| 10/10/2014 | Price change | $695-4.1%$1/sqft |
Source: Century 21 East Lake Realty #U7707540 Report a problem | ||
| 8/21/2014 | Listed for rent | $725+7.4%$1/sqft |
Source: Century 21 East Lake Realty #U7707540 Report a problem | ||
| 3/7/2012 | Listing removed | $675$1/sqft |
Source: Century 21 East Lake Realty Report a problem | ||
| 2/15/2012 | Listed for rent | $675$1/sqft |
Source: Century 21 East Lake Realty Report a problem | ||
| 6/18/2010 | Sold | $35,000+0.3%$48/sqft |
Source: Public Record Report a problem | ||
| 6/5/2010 | Listed for sale | $34,900-49.8%$48/sqft |
Source: Century 21 East Lake Realty #7466326 Report a problem | ||
| 10/28/2008 | Listing removed | $69,500$95/sqft |
Source: Century 21 #7281807 Report a problem | ||
| 9/20/2008 | Price change | $69,500-3.5%$95/sqft |
Source: Century 21 #7281807 Report a problem | ||
| 9/6/2008 | Price change | $72,000-9.9%$99/sqft |
Source: Century 21 #7281807 Report a problem | ||
| 9/3/2008 | Listed for sale | $79,900$110/sqft |
Source: Century 21 #7281807 Report a problem | ||
Public tax history
| Year | Property taxes | Tax assessment |
|---|---|---|
| 2025 | $1,982 +9% | $136,379 +11.5% |
| 2024 | $1,818 +3.5% | $122,271 +59.9% |
| 2023 | $1,756 +22.5% | $76,490 +10% |
| 2022 | $1,433 +18.4% | $69,540 +21% |
| 2021 | $1,210 +16.6% | $57,480 +10% |
| 2020 | $1,038 +5% | $52,261 +6.5% |
| 2019 | $989 | $49,091 +3.4% |
| 2018 | $989 +2.6% | $47,472 +47.6% |
| 2017 | $964 +36% | $32,157 +2.6% |
| 2016 | $709 +21.3% | $31,352 +24.7% |
| 2015 | $584 +4.4% | $25,148 +1.8% |
| 2014 | $559 | $24,701 +3.6% |
| 2013 | -- | $23,854 -0.6% |
| 2012 | -- | $24,000 -17.6% |
| 2011 | -- | $29,119 -1.5% |
| 2010 | -- | $29,555 -21.8% |
| 2009 | -- | $37,807 -42.3% |
| 2008 | -- | $65,576 -7.6% |
| 2007 | -- | $70,994 +4.3% |
| 2006 | -- | $68,045 +47.3% |
| 2005 | -- | $46,207 +14.7% |
| 2004 | -- | $40,276 +27% |
| 2003 | -- | $31,703 -0.7% |
| 2002 | -- | $31,924 +11.5% |
| 2000 | -- | $28,643 |
| 1999 | -- | $28,643 |
Find assessor info on the county website
Monthly payment
Est. payment
Payment breakdown
Explore the cost of this home by adjusting the details. Changes won't be saved.Climate risks
Neighborhood: 34652
Nearby schools
Schools provided by the listing agent
- Elementary: Gulf Trace Elementary
- Middle: Paul R. Smith Middle-PO
- High: Anclote High-PO
Source: Stellar MLS. This data may not be complete. We recommend contacting the local school district to confirm school assignments for this home.