$50,000 INCENTIVE! ASK ABOUT OUR 5.25% INTEREST RATE!! EXPIRES 7/31/26. BRAND NEW Joyce floor plan situated on a premium 0.65-acre corner lot with ultimate privacy and no rear neighbors. This home features an attached 3-car garage and a spacious, light-filled living area perfect for entertaining. The gourmet kitchen boasts modern finishes and premium craftsmanship. The layout includes 2 separate flex rooms ideal for a home office, gym, or media space and 2 bonus rooms. The expansive lot offers incredible potential to build an additional 2-car detached garage or workshop for car enthusiasts and hobbyists. Take advantage of a massive $50,000 builder incentive on this exceptional property.
New construction
Price cut: $13.1K (7/27)
$649,900
268 Brier Estate Dr, Meridianville, AL 35759
4beds
3,886sqft
:
Get pre-qualified$4,129/mo
Single Family Residence
Built in ----
0.65 Acres Lot
$660,700 Zestimate®
$167/sqft
$33/mo HOA
What's special
- 13 days |
- 350 |
- 33 |
Likely to sell faster than
Zillow last checked:
Listing updated:
Listed by:
Damien McVey 256-870-3877,
Murphy Real Estate, LLC
Source: ValleyMLS,MLS#: 21923877
Facts & features
Interior
Bedrooms & bathrooms
- Bedrooms: 4
- Bathrooms: 4
- Full bathrooms: 3
- 1/2 bathrooms: 1
Rooms
- Room types: Master Bedroom, Living Room, Bedroom 2, Bedroom 3, Kitchen, Bedroom 4, Bonus Room, Loft
Primary bedroom
- Features: 10’ + Ceiling, Crown Molding
- Level: First
- Area: 255
- Dimensions: 17 x 15
Bedroom 2
- Level: First
- Area: 144
- Dimensions: 12 x 12
Bedroom 3
- Level: Second
- Area: 168
- Dimensions: 14 x 12
Bedroom 4
- Level: Second
- Area: 156
- Dimensions: 13 x 12
Kitchen
- Features: 10’ + Ceiling, Crown Molding, Eat-in Kitchen, Kitchen Island, Pantry, Quartz
- Level: First
- Area: 224
- Dimensions: 16 x 14
Living room
- Features: 10’ + Ceiling
- Area: 340
- Dimensions: 20 x 17
Loft
- Area: 456
- Dimensions: 24 x 19
Heating
- Central 1
Cooling
- Central 2
Features
- Has basement: No
- Has fireplace: No
- Fireplace features: None
Interior area
- Total interior livable area: 3,886 sqft
Property
Parking
- Parking features: Garage-Three Car, Garage-Attached, Garage Faces Side
Lot
- Size: 0.65 Acres
Construction
Type & style
- Home type: SingleFamily
- Architectural style: Contemporary
- Property subtype: Single Family Residence
Materials
- Foundation: See Remarks
Condition
- New Construction
- New construction: Yes
Details
- Builder name: MURPHY HOMES INC
Utilities & green energy
- Sewer: Public Sewer
- Water: Public
Community & HOA
Community
- Subdivision: Brierfield
HOA
- Has HOA: Yes
- HOA fee: $400 annually
- HOA name: The Estates At Brierfield
Location
- Region: Meridianville
Financial & listing details
- Price per square foot: $167/sqft
- Date on market: 7/15/2026
Estimated market value
$660,700
$628,000 - $694,000
$2,642/mo
Price history
| Date | Event | Price |
|---|---|---|
| 7/27/2026 | Price change | $649,900-2%$167/sqft |
Source:  ValleyMLS #21923877 Report a problem ValleyMLS #21923877 Report a problem | ||
| 7/22/2026 | Price change | $663,0000%$171/sqft |
Source: ValleyMLS #21923877 Report a problem | ||
| 7/16/2026 | Listed for sale | $663,268$171/sqft |
Source: ValleyMLS #21923877 Report a problem | ||
Public tax history
Tax history is unavailable.
Monthly payment
Est. payment
Payment breakdown
Explore the cost of this home by adjusting the details. Changes won't be saved.Climate risks
Neighborhood: 35759
Nearby schools
GreatSchools rating
- 10/10Lynn Fanning Elementary SchoolGrades: K-2Distance: 1.9 mi
- 5/10Meridianville Middle SchoolGrades: 6-8Distance: 1.4 mi
- 8/10Hazel Green High SchoolGrades: 9-12Distance: 3.9 mi
Schools provided by the listing agent
- Elementary: Lynn Fanning
- Middle: Meridianville
- High: Hazel Green
Source: ValleyMLS. This data may not be complete. We recommend contacting the local school district to confirm school assignments for this home.
- $469,9004 bd4 ba3k sqft220 Brier Estate Dr, Meridianville, AL 35759Sold

- $416,7004 bd2 ba2k sqft228 Brier Estate Dr, Meridianville, AL 35759Off Market

- $461,400-- bd1 ba384 sqft226 Brier Estate Dr, Meridianville, AL 35759Off Market
- $412,900-- bd1 ba3k sqft221 Brier Estate Dr, Meridianville, AL 35759Off Market
- $431,8005 bd2 ba2k sqft230 Brier Estate Dr, Meridianville, AL 35759Off Market
- $502,400-- bd1 ba-- sqft225 Brier Valley Dr, Meridianville, AL 35759Off Market
- from $609,9004 bd4 ba3.1k sqftJoyce Plan, Estates at Brierfield, Meridianville, AL 35759New Construction
- from $499,9005 bd3 ba4.4k sqftHarper Plan, Estates at Brierfield, Meridianville, AL 35759New Construction
A local agent can set up tours, give advice and negotiate with sellers.
Similar homes
- $510,0004 bd4 ba3.2k sqft112 Nuckolls Ln, Meridianville, AL 35759For Sale
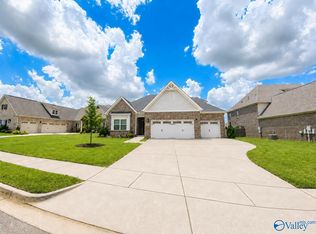 MLS ID #21923675, Teresa Rexing. ValleyMLS
 - $499,9504 bd4 ba3.3k sqft141 Brier View Dr, Meridianville, AL 35759New Construction
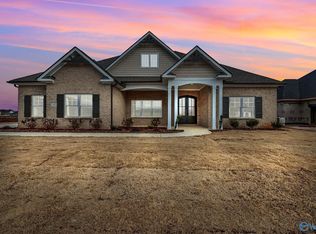 MLS ID #21906701, Damien McVey. ValleyMLS
 - from $609,9004 bd4 ba3.1k sqftJoyce Plan, Estates at Brierfield, Meridianville, AL 35759New Construction
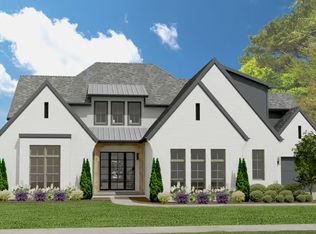 Murphy Homes
 - $479,9504 bd4 ba3.2k sqft138 Brier View Dr, Meridianville, AL 35759New Construction
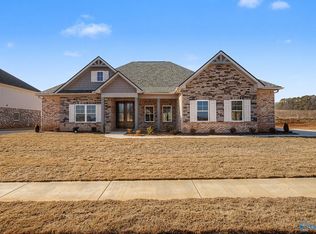 ValleyMLS
 - $451,8594 bd3 ba2.7k sqft379 Anna Dora Way, Meridianville, AL 35759New ConstructionValleyMLS
- $452,5294 bd4 ba2.7k sqft121 Menervy Ln, Meridianville, AL 35759New ConstructionValleyMLS
- $530,0845 bd5 ba3.6k sqft113 Ron Dr, Meridianville, AL 35759New ConstructionValleyMLS
- $440,0005 bd4 ba3.1k sqft135 Shangrila Way, Meridianville, AL 35759For SaleMLS ID #21922415, Robert Lewis. ValleyMLS
- $548,7995 bd4 ba4.7k sqft121 Iron Cir, Meridianville, AL 35759For SaleMLS ID #21909024, Christopher Flamm. ValleyMLS
- $328,4804 bd2 ba2.1k sqft297 Susan Lynn Dr, Meridianville, AL 35759New ConstructionValleyMLS
- $483,1295 bd5 ba3k sqft135 Menervy Ln, Meridianville, AL 35759New ConstructionValleyMLS
- $405,0004 bd3 ba2.6k sqft182 Wilcot Rd, Meridianville, AL 35759For SaleMLS ID #21915839, Shana Leeth. ValleyMLS
- $496,7695 bd5 ba3k sqft115 Ron Dr, Meridianville, AL 35759New ConstructionValleyMLS
- $473,5245 bd5 ba2.9k sqft120 Menervy Ln, Meridianville, AL 35759New ConstructionValleyMLS
- $473,4194 bd4 ba3.1k sqft219 Charlie Lee Cir, Meridianville, AL 35759New ConstructionValleyMLS
- $345,0004 bd3 ba2.3k sqft130 Wilcot Rd, Meridianville, AL 35759For SaleMLS ID #21924769, Jessica Ye. ValleyMLS
- $465,4494 bd3 ba2.6k sqft117 Ron Dr, Meridianville, AL 35759New ConstructionValleyMLS
- $424,9004 bd4 ba2.4k sqft100 Donnington Way, Meridianville, AL 35759New ConstructionValleyMLS
- $435,0005 bd3 ba3.3k sqft154 Brier Valley Dr, Meridianville, AL 35759For SaleMLS ID #21911603, Nicki Dunnam. ValleyMLS
- $398,9004 bd4 ba2.4k sqft103 Mulligan Cir, Meridianville, AL 35759For SaleMLS ID #21919608, Michele Tola Carpenter. ValleyMLS
