Homesite Special in Rivanna Village! The Lehigh floor plan offers 6 bedrooms, 4 bathrooms, and modern living spaces designed for today's lifestyle. The open-concept main level features a designer kitchen with quartz countertops, abundant cabinetry, and an oversized island overlooking the spacious family room. This homesite includes a rear covered porch, creating additional outdoor living space for relaxing or entertaining. Upstairs, the spacious layout includes generously sized secondary bedrooms and a luxurious primary suite. A welcoming front porch, James Hardie siding, and stone accents enhance curb appeal while providing lasting quality. Ideally located just minutes from Charlottesville's shopping, dining, and cultural attractions, with access to scenic trails, future park space, and community green areas. For a limited time, receive $15,000 toward closing costs on this Homesite Special and enjoy a December 2026 move-in.
Active
Price cut: $9.2K (8/12)
$645,000
6019 Mossy Rock Rd, Keswick, VA 22947
6beds
3,010sqft
Single Family Residence
Built in 2026
5,662 Square Feet Lot
$644,200 Zestimate®
$214/sqft
$86/mo HOA
What's special
Open-concept main levelJames hardie sidingWelcoming front porchGenerously sized secondary bedroomsLuxurious primary suiteAbundant cabinetry
- 3 days |
- 62 |
- 5 |
Likely to sell faster than
Zillow last checked:
Listing updated:
Listed by:
MARJORIE ADAM 434-882-0983,
BETTER HOMES & GARDENS R.E.-PATHWAYS 434-370-9500,
MATTHEW WOODSON 434-960-5187,
BETTER HOMES & GARDENS R.E.-PATHWAYS
Source: CAAR,MLS#: 680623 Originating MLS: Charlottesville Area Association of Realtors
Originating MLS: Charlottesville Area Association of RealtorsFacts & features
Interior
Bedrooms & bathrooms
- Bedrooms: 6
- Bathrooms: 4
- Full bathrooms: 4
- Main level bathrooms: 1
- Main level bedrooms: 1
Rooms
- Room types: Bathroom, Bedroom, Dining Room, Family Room, Full Bath, Foyer, Kitchen, Laundry, Loft, Primary Bathroom, Primary Bedroom, Office, Study
Primary bedroom
- Level: Second
Bedroom
- Level: Second
Bedroom
- Level: First
Bedroom
- Level: Second
Bedroom
- Level: Second
Primary bathroom
- Level: Second
Bathroom
- Level: First
Bathroom
- Level: Second
Dining room
- Level: First
Family room
- Level: First
Foyer
- Level: First
Kitchen
- Level: First
Laundry
- Level: Second
Study
- Level: First
Heating
- Electric
Cooling
- Central Air
Appliances
- Included: Built-In Oven, Convection Oven, Dishwasher, Disposal, Gas Range, Microwave, Refrigerator, Tankless Water Heater, Dryer, Washer
- Laundry: Sink
Features
- Double Vanity, Walk-In Closet(s), Entrance Foyer, Eat-in Kitchen, Home Office, Kitchen Island, Loft, Recessed Lighting
- Flooring: Carpet, Ceramic Tile, Luxury Vinyl Plank
- Has basement: No
- Has fireplace: Yes
- Fireplace features: Gas Log
Interior area
- Total structure area: 3,440
- Total interior livable area: 3,010 sqft
- Finished area above ground: 3,010
- Finished area below ground: 0
Property
Parking
- Total spaces: 2
- Parking features: Asphalt, Attached, Electricity, Garage Faces Front, Garage, Garage Door Opener, Off Street
- Attached garage spaces: 2
Features
- Levels: Two
- Stories: 2
- Patio & porch: Rear Porch
- Exterior features: Propane Tank - Leased
- Has view: Yes
- View description: Trees/Woods
Lot
- Size: 5,662 Square Feet
- Features: Landscaped, Open Lot, Wooded
Details
- Parcel number: Lot I068
- Zoning description: NMD Neighborhood Model Development
Construction
Type & style
- Home type: SingleFamily
- Property subtype: Single Family Residence
Materials
- HardiPlank Type, Stick Built, Stone
- Foundation: Poured, Slab
- Roof: Composition,Shingle
Condition
- New construction: Yes
- Year built: 2026
Details
- Builder name: RYAN HOMES
Utilities & green energy
- Electric: Underground
- Sewer: Public Sewer
- Water: Public
- Utilities for property: Cable Available, Propane
Green energy
- Green verification: HERS Index Score
Community & HOA
Community
- Security: Carbon Monoxide Detector(s)
- Subdivision: RIVANNA VILLAGE
HOA
- Has HOA: Yes
- Amenities included: Trail(s)
- Services included: Common Area Maintenance, Snow Removal, Trash
- HOA fee: $259 quarterly
Location
- Region: Keswick
Financial & listing details
- Price per square foot: $214/sqft
- Date on market: 8/12/2026
Estimated market value
$644,200
$612,000 - $676,000
$3,747/mo
Price history
| Date | Event | Price |
|---|---|---|
| 8/12/2026 | Price change | $645,000-1.4%$214/sqft |
Source:  CAAR #680623 Report a problem CAAR #680623 Report a problem | ||
| 6/17/2026 | Pending sale | $654,165$217/sqft |
Source: CAAR #678566 Report a problem | ||
Public tax history
Tax history is unavailable.
Monthly payment
Est. payment
Payment breakdown
Explore the cost of this home by adjusting the details. Changes won't be saved.Climate risks
Neighborhood: 22947
Nearby schools
GreatSchools rating
- 8/10Stone Robinson Elementary SchoolGrades: PK-5Distance: 1.5 mi
- 4/10Jackson P Burley Middle SchoolGrades: 6-8Distance: 6.7 mi
- 6/10Monticello High SchoolGrades: 9-12Distance: 6.4 mi
Schools provided by the listing agent
- Elementary: Stone-Robinson
- Middle: Burley
- High: Monticello
Source: CAAR. This data may not be complete. We recommend contacting the local school district to confirm school assignments for this home.
- $663,4905 bd3 ba3k sqft6025 Mossy Rock Rd, Keswick, VA 22947Pending
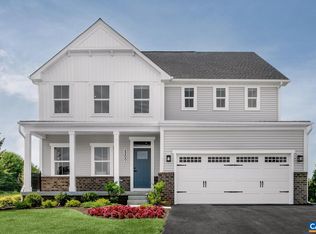
- $649,9905 bd4 ba3k sqft71 Mossy Rock Rd, Keswick, VA 22947New Construction
- $694,9654 bd5 ba3.8k sqft5418 Butterfield Ln, Keswick, VA 22947Pending
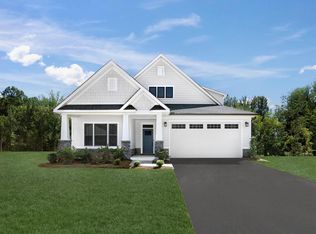
- $634,9904 bd3 ba2.6k sqft67 Mossy Rock Rd, Keswick, VA 22947New Construction
- $594,9904 bd3 ba2.4k sqft66 Mossy Rock Rd, Keswick, VA 22947New Construction
- $642,8055 bd3 ba3k sqft6031 Mossy Rock Rd, Keswick, VA 22947Pending
- $724,5904 bd4 ba3.8k sqft5714 Terrapin Trce, Keswick, VA 22947Pending
- $113,3002 bd1 ba1.1k sqft3738 Cumbria Ln, Keswick, VA 22947Off Market
A local agent can set up tours, give advice and negotiate with sellers.
Similar homes
- $649,9905 bd4 ba3k sqft71 Mossy Rock Rd, Keswick, VA 22947New Construction
 MLS ID #679573, MARJORIE ADAM, BETTER HOMES & GARDENS R.E.-PATHWAYS. CAAR
 - from $649,9905 bd3 ba3k sqftLehigh Plan, Rivanna Village Single-Family, Keswick, VA 22947New Construction
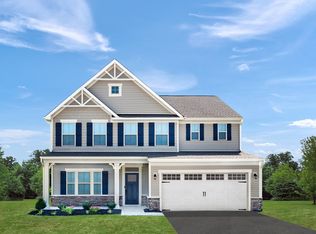 Ryan Homes
 - from $664,9906 bd4 ba3.3k sqftSeneca Plan, Rivanna Village Single-Family, Keswick, VA 22947New Construction
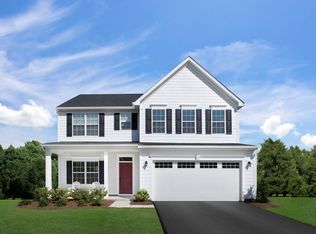 Ryan Homes
 - $594,9904 bd3 ba2.4k sqft66 Mossy Rock Rd, Keswick, VA 22947New Construction
 MLS ID #679575, MARJORIE ADAM, BETTER HOMES & GARDENS R.E.-PATHWAYS. CAAR
 - $721,9004 bd4 ba3.2k sqft3402 Steamer Dr, Keswick, VA 22947For SaleMLS ID #678346, ANNE OLIVER, KELLER WILLIAMS ALLIANCE - CHARLOTTESVILLE. CAAR
- from $634,9904 bd3 ba2.6k sqftPalladio 2 Story Plan, Rivanna Village Single-Family, Keswick, VA 22947New ConstructionRyan Homes
- $573,9904 bd3 ba2.6k sqft120 Liberty Ln, Keswick, VA 22947New ConstructionCAAR
- from $594,9904 bd3 ba2.4k sqftColumbia Plan, Rivanna Village Single-Family, Keswick, VA 22947New ConstructionRyan Homes
- $614,9904 bd3 ba3.5k sqft171 Liberty Ln, Keswick, VA 22947New ConstructionMLS ID #679237, Victoria Clark, D.R. Horton Realty of Virginia LLC. CAAR
- $564,9905 bd3 ba2.5k sqft138 Liberty Ln, Keswick, VA 22947New ConstructionCAAR
- from $599,9905 bd3 ba2.5k sqftHAYDEN Plan, Green Spring Estates, Keswick, VA 22947New ConstructionDR Horton
- from $674,9504 bd3 ba3.2k sqftLeigh GR Plan, Green Spring Estates, Keswick, VA 22947New ConstructionVertical Builders
- $420,2894 bd4 ba2.7k sqft23 Diana Ct Lot 185, Charlottesville, VA 22923New ConstructionMLS ID #680572, DANIELLE WALLACE, SM BROKERAGE, LLC. CAAR
- $409,2894 bd3 ba2.2k sqft15 Carrs Ct Lot 178, Charlottesville, VA 22902New ConstructionMLS ID #680571, DANIELLE WALLACE, SM BROKERAGE, LLC. CAAR
- from $808,9003 bd3 ba3.3k sqftThe Marigold Plan, Belvedere Single-Family, Charlottesville, VA 22901New ConstructionGreenwood Home
- from $834,9003 bd4 ba2.6k sqftThe Mulberry Plan, Dunlora Village, Charlottesville, VA 22901New ConstructionSouthern Development
- $704,9003 bd3 ba2.5k sqft111F Marcella St, Charlottesville, VA 22911New ConstructionCAAR
- from $609,9004 bd3 ba2.7k sqftThe Aspen Plan, Spring Creek Single-Family, Zion Crossroads, VA 22942New ConstructionGreenwood Home
- $569,9004 bd3 ba2.3k sqftL1-65A Bear Island Pkwy, Zion Crossroads, VA 22942New ConstructionCAAR
- $769,9003 bd3 ba2.2k sqft451A Patsey Ln, Charlottesville, VA 22901New ConstructionCAAR
