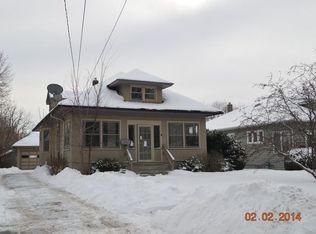
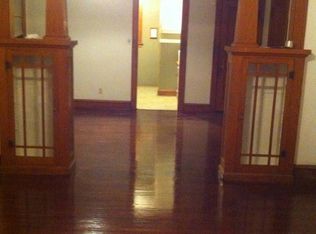
Charming bungalow in a convenient Elgin location, just minutes from downtown Elgin! This well-maintained home offers comfortable living spaces, abundant natural light, and plenty of storage throughout. The light-filled main level features a spacious living room with an abundance of windows, a nicely sized dining room, two generously sized bedrooms, a versatile den/office, and a full bathroom. The main level has been freshly painted, creating a bright and inviting atmosphere. The kitchen offers tons of cabinet space and plenty of room to accommodate your everyday needs. The finished basement provides additional living space with a large recreation room, along with plenty of storage and a workspace in the utility room. Enjoy your morning coffee or unwind at the end of the day on the enclosed front porch surrounded by windows, or head outside to the patio and peaceful yard. A storage shed provides even more space for tools and outdoor equipment. The property also features a driveway with parking for multiple vehicles and a 1-car garage. Ideally located within a short distance of schools, downtown Elgin, the Metra train station, and Wing Park. A great opportunity to own a charming home in a convenient location!
New
$300,000
319 Oak St, Elgin, IL 60123
2beds
1,491sqft
:
Get pre-qualified$2,117/mo
Single Family Residence
Built in 1923
9,849 Square Feet Lot
$291,800 Zestimate®
$201/sqft
$-- HOA
What's special
Two generously sized bedroomsAbundant natural lightComfortable living spacesNicely sized dining roomPatio and peaceful yardPlenty of storage throughoutLight-filled main level
- 1 day |
- 359 |
- 10 |
Zillow last checked:
Listing updated:
Listed by:
Christopher Davis 847-489-3476,
Inspire Realty Group LLC
Source: MRED as distributed by MLS GRID,MLS#: 12732802
Facts & features
Interior
Bedrooms & bathrooms
- Bedrooms: 2
- Bathrooms: 1
- Full bathrooms: 1
Rooms
- Room types: Den, Screened Porch
Primary bedroom
- Level: Main
- Area: 132 Square Feet
- Dimensions: 11X12
Bedroom 2
- Level: Main
- Area: 120 Square Feet
- Dimensions: 10X12
Den
- Level: Main
- Area: 84 Square Feet
- Dimensions: 7X12
Dining room
- Level: Main
- Area: 156 Square Feet
- Dimensions: 13X12
Kitchen
- Level: Main
- Area: 108 Square Feet
- Dimensions: 12X9
Laundry
- Level: Basement
- Area: 54 Square Feet
- Dimensions: 9X6
Living room
- Level: Main
- Area: 204 Square Feet
- Dimensions: 17X12
Screened porch
- Level: Main
- Area: 156 Square Feet
- Dimensions: 6X26
Heating
- Natural Gas
Cooling
- Central Air
Features
- Basement: Partially Finished,Full
Interior area
- Total structure area: 0
- Total interior livable area: 1,491 sqft
Property
Parking
- Total spaces: 1
- Parking features: Concrete, Yes, Detached, Garage
- Garage spaces: 1
Accessibility
- Accessibility features: No Disability Access
Features
- Stories: 1
Lot
- Size: 9,849 Square Feet
- Dimensions: 49X201X49X201
Details
- Parcel number: 0623276013
- Special conditions: None
Construction
Type & style
- Home type: SingleFamily
- Property subtype: Single Family Residence
Materials
- Aluminum Siding
- Roof: Asphalt
Condition
- New construction: No
- Year built: 1923
Utilities & green energy
- Sewer: Public Sewer
- Water: Public
Community & HOA
HOA
- Services included: None
Location
- Region: Elgin
Financial & listing details
- Price per square foot: $201/sqft
- Tax assessed value: $215,778
- Annual tax amount: $5,347
- Date on market: 8/13/2026
- Ownership: Fee Simple
Estimated market value
$291,800
$277,000 - $306,000
$1,835/mo
Price history
| Date | Event | Price |
|---|---|---|
| 8/13/2026 | Listed for sale | $300,000+87.5%$201/sqft |
Source:  MRED as distributed by MLS GRID #12732802 Report a problem MRED as distributed by MLS GRID #12732802 Report a problem | ||
| 8/10/2022 | Sold | $160,000+36.8%$107/sqft |
Source: Public Record Report a problem | ||
| 10/19/1999 | Sold | $117,000$78/sqft |
Source: Public Record Report a problem | ||
Public tax history
| Year | Property taxes | Tax assessment |
|---|---|---|
| 2024 | $5,116 +5.3% | $71,926 +10.7% |
| 2023 | $4,857 +16.1% | $64,980 +9.7% |
| 2022 | $4,184 +5.6% | $59,250 +7% |
| 2021 | $3,961 +3.7% | $55,394 +4.8% |
| 2020 | $3,820 +3.9% | $52,882 +5% |
| 2019 | $3,677 +4.6% | $50,374 +8.2% |
| 2018 | $3,514 +3.5% | $46,545 +5.8% |
| 2017 | $3,394 -22% | $44,002 +7.8% |
| 2016 | $4,354 | $40,822 +9.1% |
| 2015 | -- | $37,417 +1.3% |
| 2014 | -- | $36,955 -2.6% |
| 2013 | -- | $37,930 -16.1% |
| 2012 | -- | $45,189 -10.7% |
| 2011 | -- | $50,586 -9.6% |
| 2010 | -- | $55,988 -6.7% |
| 2009 | -- | $60,022 |
| 2008 | -- | $60,022 +3.3% |
| 2007 | -- | $58,093 +4.2% |
| 2006 | -- | $55,757 +6.5% |
| 2005 | -- | $52,359 +6.8% |
| 2004 | -- | $49,044 +12.2% |
| 2003 | -- | $43,725 +8% |
| 2002 | -- | $40,486 +7.4% |
| 2001 | -- | $37,679 +5.1% |
| 2000 | -- | $35,857 |
Find assessor info on the county website
Monthly payment
Est. payment
Payment breakdown
Explore the cost of this home by adjusting the details. Changes won't be saved.Climate risks
Neighborhood: Southwest Elgin
Nearby schools
GreatSchools rating
- 3/10Lowrie Elementary SchoolGrades: K-6Distance: 0.1 mi
- 3/10Abbott Middle SchoolGrades: 7-8Distance: 1 mi
- 3/10Larkin High SchoolGrades: PK,9-12Distance: 1.5 mi
Schools provided by the listing agent
- District: 46
Source: MRED as distributed by MLS GRID. This data may not be complete. We recommend contacting the local school district to confirm school assignments for this home.
- $296,1004 bd3 ba1.3k sqft315 Oak St, Elgin, IL 60123Off Market
- $294,2004 bd2 ba1.2k sqft323 Oak St, Elgin, IL 60123Off Market
- $331,3003 bd2 ba1.9k sqft327 Oak St, Elgin, IL 60123Off Market
- $225,9002 bd1 ba1.2k sqft406 Billings St, Elgin, IL 60123Off Market
- $287,8003 bd2 ba1.4k sqft410 Billings St, Elgin, IL 60123Off Market
- $221,8002 bd1 ba830 sqft333 Oak St, Elgin, IL 60123Off Market
- $345,0004 bd2 ba2.1k sqft414 Billings St, Elgin, IL 60123Sold
- $334,0003 bd2 ba1.8k sqft400 Billings St, Elgin, IL 60123Off Market
A local agent can set up tours, give advice and negotiate with sellers.
A local lender can help you make sure your offer is ready when you are.
Similar homes
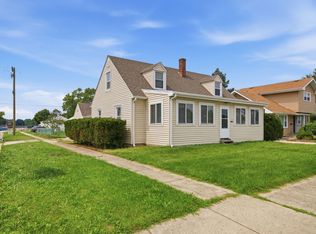
- $305,0004 bd1 ba1.4k sqft132 S Weston Ave, Elgin, IL 60123New
 MLS ID #12729992, Mayra Gallardo, Realty of America, LLC. MRED as distributed by MLS GRID
 - $300,0003 bd1 ba1.2k sqft474 Sunset Dr, Elgin, IL 60123New
 MLS ID #12705140, Fel Salgado, Redfin Corporation. MRED as distributed by MLS GRID
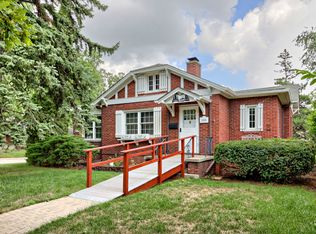
 - $300,0002 bd1 ba1.1k sqft345 Vincent Pl, Elgin, IL 60123Active
 MLS ID #12715140, Brian Knott, GRI, RE/MAX Horizon. MRED as distributed by MLS GRID
 - $331,0003 bd3 ba1k sqft947 Diane Ave, Elgin, IL 60123New
 MLS ID #12732036, Robert Panek, CENTURY 21 New Heritage. MRED as distributed by MLS GRID
 - $284,5004 bd2 ba1.7k sqft515 Walnut Ave, Elgin, IL 60123Re-activatedMLS ID #12599919, Dmitriy Kotlyar, Chicagoland Brokers Inc.. MRED as distributed by MLS GRID
- $325,0003 bd1 ba1.1k sqft(Undisclosed Address), Elgin, IL 60123ActiveMLS ID #12713259, Dale Weber, Legacy Properties, A Sarah Leonard Company, LLC. MRED as distributed by MLS GRID
- $356,9004 bd2 ba1.4k sqft1755 Mission Hills Dr, Elgin, IL 60123Re-activatedMLS ID #12683895, Esther Zamudio, GRI,SRES, Zamudio Realty Group. MRED as distributed by MLS GRID
- $310,0003 bd2 ba1.2k sqft344 N Worth Ave, Elgin, IL 60123ActiveMLS ID #12706204, Maria Tamayo, ABR,SRES,SRS, Luna Real Estate Inc.. MRED as distributed by MLS GRID
- $290,0003 bd2 ba1k sqft610 McClure Ave, Elgin, IL 60123ActiveMLS ID #12719183, Graciela Martinez, Epic Real Estate Group. MRED as distributed by MLS GRID
- $429,5002 bd3 ba1.8k sqft254 Wing Park Blvd, Elgin, IL 60123NewMLS ID #12677316, Paul Bednar, Real People Realty. MRED as distributed by MLS GRID
- $305,0002 bd1 ba960 sqft260 S Aldine St, Elgin, IL 60123ActiveMLS ID #12694921, Anthony Florio, Anthony Florio. MRED as distributed by MLS GRID
- $305,0003 bd2 ba1.5k sqft1080 Delta Dr #1080, Elgin, IL 60123NewMLS ID #12731784, Maribel Lopez, CSC, Keller Williams Infinity. MRED as distributed by MLS GRID
- $265,0003 bd1 ba1.2k sqft952 Larkin Ave, Elgin, IL 60123ActiveMLS ID #12722761, Barbara Balantine, RE/MAX Premier Luxury Collection. MRED as distributed by MLS GRID
- $449,5003 bd2 ba1.7k sqft1661 Kimberly Ave, Elgin, IL 60123NewMLS ID #12729401, Bob Shiga, RE/MAX Liberty. MRED as distributed by MLS GRID
- $309,9003 bd2 ba1.9k sqft422 Summit St, Elgin, IL 60120ActiveMLS ID #12709302, John Salidas, @properties Christie's International Real Estate. MRED as distributed by MLS GRID
- $265,0003 bd3 ba1.3k sqft13 Dumbarton Oaks Pl, Elgin, IL 60123NewMLS ID #12730226, Matthew Kombrink, GRI,SFR, One Source Realty. MRED as distributed by MLS GRID
- $339,9003 bd2 ba1.5k sqft790 Wing St, Elgin, IL 60123ActiveMLS ID #12671792, John Hoffman, Whyrent Real Estate Company. MRED as distributed by MLS GRID
- $255,0003 bd3 ba1.3k sqft1651 College Green Dr, Elgin, IL 60123NewMLS ID #12728657, James DuMont, Baird & Warner Fox Valley - Geneva. MRED as distributed by MLS GRID
- $270,0002 bd2 ba1.3k sqft2324 College Green Dr, Elgin, IL 60123NewMLS ID #12726752, Justina Draper, Baird & Warner. MRED as distributed by MLS GRID
- $310,0002 bd2 ba1k sqft205 Chaparral Cir, Elgin, IL 60120NewMLS ID #12731257, Brandy Schuldt, Keller Williams North Shore West. MRED as distributed by MLS GRID
