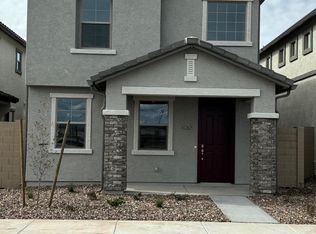
Welcome to the stunning Desert Rose floor plan, a beautifully appointed former model home offering 3,131 square feet of thoughtfully designed living space. This spacious two-story home features five bedrooms, three and a half bathrooms with the primary bedroom downstairs. The heart of the home is the expansive great room and dining area, which seamlessly flows into a gourmet kitchen featuring elegant 42- inch Stained Wood cabinetry, abundant workspace, and premium finishes. Real Wood Flooring extends throughout the entire main level, adding warmth and timeless style. Upstairs, you'll find a generous loft, a convenient tech center, three secondary bedrooms, and two full bathrooms, providing plenty of room for family, guests, or a home office. Step outside to a beautifully landscaped backyard designed for entertaining, relaxing, and enjoying Arizona's outdoor lifestyle. This exceptional home combines luxury, functionality, and impressive model-home quality, an opportunity you won't want to miss!
For sale
Price increase: $20K (8/19)
$699,995
43474 N HINOKI Street, Queen Creek, AZ 85140
5beds
3,131sqft
Single Family Residence
Built in 2022
5,523 Square Feet Lot
$-- Zestimate®
$224/sqft
$125/mo HOA
What's special
Primary bedroom downstairsAbundant workspaceGenerous loftPremium finishesGourmet kitchenFive bedroomsConvenient tech center
- 80 days
- 97
- 8
Zillow last checked:
Listing updated:
Listed by:
John Bargnesi 480-624-0244,
Sekisui House Arizona
Source: ARMLS,MLS#: 7056797
Facts & features
Interior
Bedrooms & bathrooms
- Bedrooms: 5
- Bathrooms: 4
- Full bathrooms: 3
- 1/2 bathrooms: 1
Heating
- ENERGY STAR Qualified Equipment, Natural Gas
Cooling
- Central Air, ENERGY STAR Qualified Equipment, Programmable Thmstat
Appliances
- Included: Dryer, Washer, Built-in Microwave, Dishwasher, Disposal, Electric Cooktop, Built-In Gas Oven
- Laundry: Upper Level, Inside
Features
- Pantry, Granite Counters, Upstairs, Eat-in Kitchen, Breakfast Bar, 9+ Flat Ceilings, Kitchen Island, Full Bth Master Bdrm, Separate Shwr & Tub
- Flooring: Carpet, Tile
- Windows: Low Emissivity Windows, Double Pane Windows, Vinyl Frame
- Has basement: No
- Has fireplace: No
Interior area
- Total structure area: 3,131
- Total interior livable area: 3,131 sqft
Property
Parking
- Total spaces: 4
- Parking features: Garage Door Opener, Direct Access
- Garage spaces: 2
- Uncovered spaces: 2
Features
- Stories: 2
- Patio & porch: Covered, Patio
- Spa features: None
- Fencing: Block
Lot
- Size: 5,523 Square Feet
- Features: North/South Exposure, Desert Back, Desert Front, Synthetic Grass Back, Auto Timer H2O Front, Auto Timer H2O Back
Details
- Parcel number: 10408059
Construction
Type & style
- Home type: SingleFamily
- Property subtype: Single Family Residence
Materials
- Stucco, Wood Frame, Low VOC Paint, Painted
- Roof: Tile
Condition
- Complete Spec Home
- New construction: No
- Year built: 2022
Details
- Builder name: Woodside Homes
Utilities & green energy
- Sewer: Public Sewer
Community & HOA
Community
- Features: Playground, Biking/Walking Path
- Subdivision: NORTH CREEK PHASE I - PARCEL 2
HOA
- Has HOA: Yes
- Services included: Maintenance Grounds, Street Maint
- HOA fee: $125 monthly
- HOA name: AAM
- HOA phone: 602-957-9191
Location
- Region: Queen Creek
Financial & listing details
- Price per square foot: $224/sqft
- Annual tax amount: $3,138
- Date on market: 7/21/2026
- Cumulative days on market: 80 days
- Listing terms: VA Loan,Cash,Conventional,FHA
- Ownership: Fee Simple
Estimated market value
Not available
Estimated sales range
Not available
Not available
Price history
| Date | Event | Price |
|---|---|---|
| 8/19/2026 | Price change | $719,995+2.9%$230/sqft |
Source:  Woodside Homes Report a problem Woodside Homes Report a problem | ||
| 7/17/2026 | Listed for sale | $699,995$224/sqft |
Source: Woodside Homes Report a problem | ||
Public tax history
Tax history is unavailable.
Monthly payment
Est. payment
Payment breakdown
Explore the cost of this home by adjusting the details. Changes won't be saved.Climate risks
Neighborhood: 85140
Nearby schools
Schools provided by the listing agent
- Elementary: Ranch Elementary School
- Middle: J. O. Combs Middle School
- High: Combs High School
- District: J O Combs Unified School District
Source: ARMLS. This data may not be complete. We recommend contacting the local school district to confirm school assignments for this home.


Similar homes
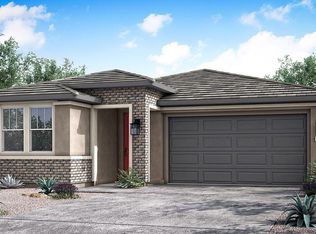
- $679,9004 bd4 ba2.9k sqft745 W Kingbird Drive, Queen Creek, AZ 85140For Sale
 MLS ID #7074742, Valerie Fabirkiewicz, Risewell Homes. ARMLS
 - $679,9004 bd4 ba2.7k sqft758 W Kingbird Drive, Queen Creek, AZ 85140New Construction
 ARMLS
ARMLS - $665,0005 bd4 ba2.6k sqft23103 E THORNTON Road, Queen Creek, AZ 85142For Sale
 MLS ID #7060340, Mondai Adair, Keller Williams Integrity First Realty. ARMLS
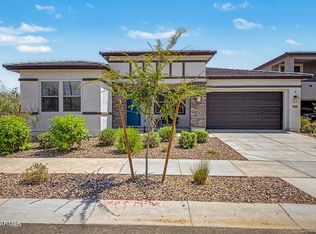
 - $749,9004 bd4 ba2.7k sqft893 W SUPERSTITION Drive, San Tan Valley, AZ 85140For Sale
 MLS ID #7057599, Caitlin T Cullipher, Real Broker. ARMLS
