Why wait to build when you can move right into this stunning ranch home built in 2024 in the highly sought-after Rivercrest community? Offering 4 bedrooms, 3 full bathrooms, and a finished walkout basement, this nearly new home combines modern design with exceptional functionality. Step inside to find stylish finishes and fixtures throughout, an open-concept layout, and a beautiful fireplace that anchors the main living space. The spacious kitchen and living areas flow seamlessly to the fully covered back deck, creating the perfect setting for entertaining or relaxing outdoors. The finished walkout basement significantly expands your living space with a large entertainment area, a private guest bedroom, full bathroom, and oversized walk-in closet. An additional flex space offers endless possibilities as a home gym, office, playroom, or even a potential fifth bedroom. The 3-car garage provides ample storage and parking, while the desirable Rivercrest neighborhood offers resort-style amenities including a clubhouse, swimming pool, and playground. Enjoy all the benefits of new construction without the wait in one of the area's most popular communities.
For sale
$574,900
139 Wooded Glen Dr, Mount Washington, KY 40047
4beds
3,600sqft
Single Family Residence
Built in 2024
0.25 Acres Lot
$571,700 Zestimate®
$160/sqft
$31/mo HOA
What's special
- 3 days |
- 173 |
- 3 |
Zillow last checked:
Listing updated:
Listed by:
Geoffrey Novak 502-904-0494,
Knob & Key Realty, LLC,
Kelsey Novak 317-450-1882
Source: Metro Search Inc. LLC DBA Apex MLS,MLS#: 1726010
Facts & features
Interior
Bedrooms & bathrooms
- Bedrooms: 4
- Bathrooms: 3
- Full bathrooms: 3
Primary bedroom
- Level: First
Bedroom
- Level: First
Bedroom
- Level: First
Bedroom
- Level: Basement
Primary bathroom
- Level: First
Full bathroom
- Level: First
Full bathroom
- Description: Large walk in closet in basement bathroom
- Level: Basement
Exercise room
- Level: Basement
Family room
- Level: Basement
Kitchen
- Level: First
Laundry
- Level: First
Living room
- Level: First
Heating
- Electric
Cooling
- Central Air
Features
- Basement: Walkout Finished
- Number of fireplaces: 1
Interior area
- Total structure area: 1,850
- Total interior livable area: 3,600 sqft
- Finished area above ground: 1,850
- Finished area below ground: 1,750
Property
Parking
- Total spaces: 3
- Parking features: On Street, Attached, Entry Front, Driveway
- Attached garage spaces: 3
- Has uncovered spaces: Yes
Features
- Stories: 1
- Patio & porch: Deck, Porch
- Pool features: Association, Community
- Fencing: Partial
Lot
- Size: 0.25 Acres
- Features: Sidewalk
Details
- Parcel number: 063W0010615
Construction
Type & style
- Home type: SingleFamily
- Architectural style: Ranch
- Property subtype: Single Family Residence
Materials
- Brick Veneer
- Foundation: Concrete Perimeter
- Roof: Shingle
Condition
- Year built: 2024
Utilities & green energy
- Sewer: Public Sewer
- Water: Public
- Utilities for property: Electricity Connected
Community & HOA
Community
- Subdivision: Twin Falls At River Crest
HOA
- Has HOA: Yes
- Amenities included: Playground, Pool
- HOA fee: $375 annually
Location
- Region: Mount Washington
Financial & listing details
- Price per square foot: $160/sqft
- Tax assessed value: $490,000
- Date on market: 8/12/2026
- Electric utility on property: Yes
Estimated market value
$571,700
$543,000 - $600,000
$3,592/mo
Price history
| Date | Event | Price |
|---|---|---|
| 8/12/2026 | Listed for sale | $574,900-2.5%$160/sqft |
Source:  Metro Search Inc. LLC DBA Apex MLS #1726010 Report a problem Metro Search Inc. LLC DBA Apex MLS #1726010 Report a problem | ||
| 8/12/2026 | Listing removed | $589,900$164/sqft |
Source: Metro Search Inc. LLC DBA Apex MLS #1723608 Report a problem | ||
| 7/17/2026 | Listed for sale | $589,900$164/sqft |
Source: Metro Search Inc. LLC DBA Apex MLS #1723608 Report a problem | ||
Public tax history
| Year | Property taxes | Tax assessment |
|---|---|---|
| 2025 | -- | $490,000 |
Find assessor info on the county website
Monthly payment
Est. payment
Payment breakdown
Explore the cost of this home by adjusting the details. Changes won't be saved.Climate risks
Neighborhood: 40047
Nearby schools
GreatSchools rating
- 6/10Pleasant Grove Elementary SchoolGrades: PK-5Distance: 0.8 mi
- 6/10Eastside Middle SchoolGrades: 6-8Distance: 1.1 mi
- 6/10Bullitt East High SchoolGrades: 9-12Distance: 5.2 mi
- $480,5003 bd2 ba1.8k sqft135 Wooded Glen Dr, Mount Washington, KY 40047Sold

- $476,600-- bd-- ba-- sqft152 Bluffs Edge Ct, Mount Washington, KY 40047Off Market
- $511,785-- bd-- ba-- sqft123 Wooded Glen Dr, Mount Washington, KY 40047Off Market
- $440,0003 bd2 ba1.7k sqft136 Wooded Glen Dr, Mount Washington, KY 40047Sold
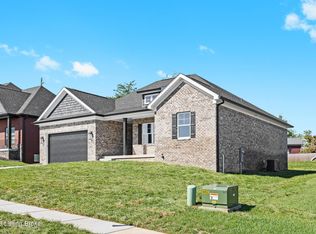
- $397,9003 bd2 ba1.5k sqft148 Wooded Glen Dr, Mount Washington, KY 40047For Sale
- $490,000-- bd-- ba-- sqft251 Bluffs Edge Dr, Mount Washington, KY 40047Off Market
- $409,7004 bd3 ba1.8k sqft145 Bluffs Edge Ct, Mount Washington, KY 40047Off Market
- $368,0003 bd2 ba1.5k sqft104 Wooded Glen Dr, Mount Washington, KY 40047Sold
A local agent can set up tours, give advice and negotiate with sellers.
Similar homes
- $574,5004 bd4 ba2.5k sqft441 Oakridge Dr, Mount Washington, KY 40047For Sale

 MLS ID #1726335, Brittany N Donhoff, The Breland Group. Metro Search Inc. LLC DBA Apex MLS
 - from $575,9904 bd3 ba3.6k sqftPearson Plan, River Crest, Mount Washington, KY 40047New Construction
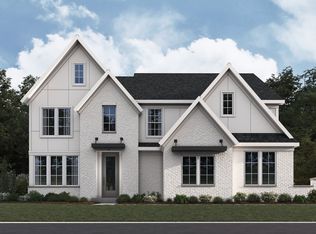 Fischer Homes
 - from $559,9904 bd3 ba3.1k sqftMargot Plan, River Crest, Mount Washington, KY 40047New Construction
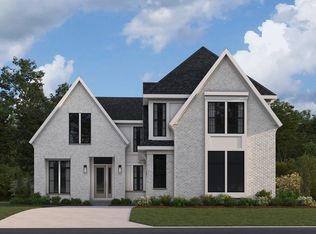 Fischer Homes
 - from $587,9904 bd3 ba3.7k sqftBeckett Plan, River Crest, Mount Washington, KY 40047New Construction
 Fischer Homes
 - from $574,9904 bd2 ba3.5k sqftRhodes Plan, River Crest, Mount Washington, KY 40047New ConstructionFischer Homes
- $565,0006 bd4 ba3.7k sqft147 Hardwood Dr, Mount Washington, KY 40047For SaleMLS ID #1726139, Brent Logsdon, Semonin Realtors. Metro Search Inc. LLC DBA Apex MLS
- from $542,9904 bd2 ba3.1k sqftHuxley Plan, River Crest, Mount Washington, KY 40047New ConstructionFischer Homes
- from $538,9904 bd3 ba3k sqftLeland Plan, River Crest, Mount Washington, KY 40047New ConstructionFischer Homes
- from $615,9904 bd2 ba4k sqftPaxton Plan, River Crest, Mount Washington, KY 40047New ConstructionFischer Homes
- from $527,9904 bd2 ba3k sqftClay Plan, River Crest, Mount Washington, KY 40047New ConstructionFischer Homes
- from $533,9904 bd2 ba2.7k sqftMitchell Plan, River Crest, Mount Washington, KY 40047New ConstructionFischer Homes
- $486,5273 bd3 ba2.4k sqftPreserves Blvd Homesite 210, Mount Washington, KY 40047New ConstructionFischer Homes
- from $505,9904 bd3 ba2.9k sqftGrayson Plan, River Crest, Mount Washington, KY 40047New ConstructionFischer Homes
- $574,5004 bd3 ba4k sqft119 Preserves Blvd, Mount Washington, KY 40047For SaleMLS ID #1715931, Marcie N McBride, Real Broker, LLC. Metro Search Inc. LLC DBA Apex MLS
- $468,5004 bd2 ba3.7k sqft304 Hidden Falls Dr, Mount Washington, KY 40047For SaleMLS ID #1723229, Sean Riley, DREAM J P Pirtle REALTORS. Metro Search Inc. LLC DBA Apex MLS
- $589,0004 bd3 ba3.2k sqft114 Pine Creek Trl, Shepherdsville, KY 40165For SaleMLS ID #1726298, Kelly Hubbuch, Brown Realty. Metro Search Inc. LLC DBA Apex MLS
- from $512,9903 bd3 ba2.4k sqftFinley Plan, River Crest, Mount Washington, KY 40047New ConstructionFischer Homes
- $520,8264 bd3 ba2.7k sqft203 Preserves Blvd, Mount Washington, KY 40047New ConstructionMetro Search Inc. LLC DBA Apex MLS
- $474,9005 bd3 ba3.1k sqft142 Highland Ridge Dr, Mount Washington, KY 40047For SaleMLS ID #1720094, The Price Group, Keller Williams Collective. Metro Search Inc. LLC DBA Apex MLS
- from $451,9904 bd2 ba3k sqftBlair Plan, River Crest, Mount Washington, KY 40047New ConstructionFischer Homes
