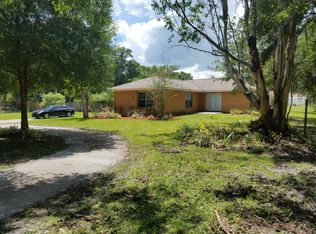
Welcome to an extraordinary lakefront retreat where luxury meets tranquility on 2.54 pristine acres overlooking picturesque Banjo Lake. This stunning three-bedroom, two-bath residence offers the perfect blend of refined upgrades, thoughtful design, and serene outdoor living. Inside, a spacious split-bedroom floor plan is complemented by an additional living room and a formal dining area, providing ample space for both everyday comfort and elegant entertaining. The heart of the home features a beautifully appointed kitchen and family room combination, complete with eat-in dining space and breathtaking lake views. Premium finishes include solid wood interior doors and molding throughout, rich hardwood flooring, wood soft-close cabinetry with full-extension drawers and shelving, Silestone countertops, and stainless-steel appliances. The inviting family room showcases a cozy wood-burning fireplace and sliding glass doors that open to an enclosed Florida room, seamlessly extending your living space and enhancing the indoor-outdoor lifestyle. This home is equally impressive in its upgrades and efficiency, featuring a durable metal roof, double-pane insulated windows and doors, a new AC system installed in 2025 with transferable warranties, two new electrical panels, and an on-demand electric water heater. Step outside to experience a true private oasis. The expansive 40x25 deck with a lighted electric awning is perfect for relaxing or entertaining, complete with a zero-maintenance five-person Bullfrog hot tub. The property also includes a 28x28 detached garage/workshop with full electric and air conditioning, a 12x12 storage shed, and a raised bed garden with drip irrigation for those who appreciate outdoor living. Enjoy peaceful moments by the water under the charming pergola, or take advantage of your private dock for fishing, kayaking, and soaking in the natural beauty of this park-like setting. Ideally located approximately 20 miles from downtown Tampa and Tampa International Airport, this exceptional property offers the perfect balance of privacy and convenience--close enough to enjoy vibrant city life while savoring the peace and space of your own lakefront sanctuary. Schedule your private showing today and experience this remarkable property for yourself.
Sold for $595,000
$595,000
4252 Alpine Rd, Land O Lakes, FL 34639
3beds
1,974sqft
Single Family Residence
Built in 1980
2.54 Acres Lot
$594,800 Zestimate®
$301/sqft
$2,527 Estimated rent
Home value
$594,800
$547,000 - $648,000
$2,527/mo
Zestimate® history
Loading...
Owner options
List your home for rent
$2,527/mo
Rent Zestimate®
Find your next renter with Zillow Rental Manager. Plus, with online applications, you can quickly screen prospective tenants – for free.
Learn more$2,527/mo
Rent Zestimate®
Refinance and save
$4,000/mo
Est. payment
Refinancing to a lower rate could help reduce your monthly payments and save thousands over the life of the loan.
See today's rates$4,000/mo
Est. payment
Explore your selling options
Work with a Zillow partner agent
Leverage their expertise and Zillow's premium Showcase listings to get your home seen by more buyers.
Get startedList with your own agent
Get your home in front of millions of buyers by listing it on Zillow.
Learn how to do itSell it yourself
Take full control of how buyers see your home on Zillow by listing For Sale by Owner (FSBO).
List your homeWhat's special
Zillow last checked:
Listing updated:
Listed by:
Sean P Kwiatkowski 352-544-7253,
Peoples Trust Realty Inc
Bought with:
Paid Reciprocal Greater Tampa Realtors-Buyer
Paid Reciprocal Office
Source: HCMLS,MLS#: 2258682
Facts & features
Interior
Bedrooms & bathrooms
- Bedrooms: 3
- Bathrooms: 2
- Full bathrooms: 2
Primary bedroom
- Area: 210
- Dimensions: 15x14
Bedroom 2
- Area: 143
- Dimensions: 13x11
Bedroom 3
- Area: 165
- Dimensions: 15x11
Dining room
- Area: 132
- Dimensions: 12x11
Family room
- Area: 285
- Dimensions: 19x15
Florida room
- Area: 154
- Dimensions: 14x11
Kitchen
- Area: 220
- Dimensions: 22x10
Living room
- Area: 176
- Dimensions: 16x11
Workshop
- Area: 784
- Dimensions: 28x28
Heating
- Central, Electric
Cooling
- Central Air
Appliances
- Included: Dishwasher, Dryer, Electric Oven, Microwave, Refrigerator, Washer
- Laundry: In Unit
Features
- Built-in Features, Ceiling Fan(s), Eat-in Kitchen, Primary Bathroom - Shower No Tub, Walk-In Closet(s), Split Plan
- Flooring: Carpet, Tile, Wood
- Number of fireplaces: 1
- Fireplace features: Wood Burning
Interior area
- Total structure area: 1,974
- Total interior livable area: 1,974 sqft
Property
Parking
- Total spaces: 4
- Parking features: Detached, Garage, Off Street
- Garage spaces: 4
Features
- Levels: One
- Stories: 1
- Patio & porch: Covered, Front Porch, Glass Enclosed, Patio, Screened
- Exterior features: Dock, Fire Pit, Other
- Has spa: Yes
- Spa features: Heated, Private
- Has view: Yes
- View description: Lake
- Has water view: Yes
- Water view: Lake
- Waterfront features: Lake Front, Lake Privileges
Lot
- Size: 2.54 Acres
- Features: Cleared
Details
- Additional structures: Shed(s), Workshop
- Parcel number: 1826190000047000000
- Zoning: R1A
- Zoning description: Residential
- Special conditions: Standard
Construction
Type & style
- Home type: SingleFamily
- Architectural style: Contemporary
- Property subtype: Single Family Residence
- Attached to another structure: Yes
Materials
- Block, Stucco
- Roof: Metal
Condition
- New construction: No
- Year built: 1980
Utilities & green energy
- Sewer: Septic Tank
- Water: Private, Well
- Utilities for property: Cable Connected, Electricity Connected
Green energy
- Energy efficient items: Water Heater
Community & neighborhood
Location
- Region: Land O Lakes
- Subdivision: Not In Hernando
Other
Other facts
- Listing terms: Cash,Conventional,FHA,VA Loan
- Road surface type: Paved
Price history
| Date | Event | Price |
|---|---|---|
| 5/15/2026 | Sold | $595,000$301/sqft |
Source:  HCMLS #2258682 Report a problem HCMLS #2258682 Report a problem | ||
| 4/5/2026 | Pending sale | $595,000$301/sqft |
Source: HCMLS #2258682 Report a problem | ||
| 4/1/2026 | Listed for sale | $595,000+393.8%$301/sqft |
Source:  Stellar MLS #TB8492309 Report a problem Stellar MLS #TB8492309 Report a problem | ||
| 10/8/1993 | Sold | $120,500$61/sqft |
Source: Public Record Report a problem | ||
Public tax history
| Year | Property taxes | Tax assessment |
|---|---|---|
| 2024 | $2,583 +4.1% | $181,210 |
| 2023 | $2,481 +11.7% | $181,210 +3% |
| 2022 | $2,221 +2.2% | $175,940 +6.1% |
| 2021 | $2,173 +1.8% | $165,850 +1.4% |
| 2020 | $2,134 +2.4% | $163,560 +2.6% |
| 2019 | $2,084 | $159,410 +1.9% |
| 2018 | $2,084 +2.1% | $156,444 |
| 2017 | $2,040 +0.6% | $156,444 +4.6% |
| 2016 | $2,028 +2.3% | $149,592 +0.7% |
| 2015 | $1,982 | $148,552 -23.1% |
| 2014 | $1,982 | $193,290 +4.6% |
| 2013 | -- | $184,726 +0.9% |
| 2012 | -- | $183,138 -2.6% |
| 2011 | -- | $188,097 -1.8% |
| 2010 | -- | $191,555 -1.8% |
| 2009 | -- | $195,112 -22.7% |
| 2008 | -- | $252,502 -6% |
| 2007 | -- | $268,664 -12.9% |
| 2006 | -- | $308,505 +25.6% |
| 2005 | -- | $245,647 +51.6% |
| 2004 | -- | $162,016 +3% |
| 2003 | -- | $157,288 -0.8% |
| 2002 | -- | $158,592 +24.3% |
| 2000 | -- | $127,541 |
| 1999 | -- | $127,541 |
Find assessor info on the county website
Neighborhood: 34639
Nearby schools
GreatSchools rating
- 8/10Pine View Elementary SchoolGrades: PK-5Distance: 1.3 mi
- 6/10Pine View Middle SchoolGrades: 6-8Distance: 1.4 mi
- 6/10Land O' Lakes High SchoolGrades: 9-12Distance: 3.7 mi
Get a cash offer in 3 minutes
Find out how much your home could sell for in as little as 3 minutes with a no-obligation cash offer.
Estimated market value
$594,800
Get a cash offer in 3 minutes
Find out how much your home could sell for in as little as 3 minutes with a no-obligation cash offer.
Estimated market value
$594,800
- Florida
- Pasco County
- Land O Lakes
- 34639
- 4252 Alpine Rd