Completely Remodeled in 2024! Modern Single-Story Gem with NEW Roof, Windows, & Upgrades Throughout! Welcome home to this fully updated, turn-key single-story residence where modern comfort meets peace of mind! Completely remodeled in 2024, this home features a NEW ROOF, newer energy-efficient windows, newer sliding glass doors, and a NEW water heater, allowing you to move right in with absolute confidence. From the welcoming covered front porch, step inside to a light-filled, open-concept living area featuring neutral tone finishes, low-maintenance tile flooring, and modern recessed lighting. At the heart of the home is a beautifully renovated kitchen equipped with white shaker cabinetry, striking granite countertops, a functional butcher-block island, marble-look tile backsplash, and stainless steel appliances. The stylishly upgraded bathroom boasts a vessel sink vanity, granite counters, brushed hardware, and floor-to-ceiling faux-marble tile shower surrounds. Comfortable bedrooms offer tiled flooring, ceiling fans, and flexible layout potential. Outside, enjoy a private, fully fenced backyard complete with dedicated garden beds, fruit trees, and ample space for outdoor living and entertaining. Conveniently located near local shopping, dining, and major routes, this move-in-ready, fully remodeled home is a rare find! Key Feature Bullet Points: 2024 Major Updates: Completely Remodeled in 2024, NEW Roof, Newer Windows, Newer Sliding Glass Doors, and NEW Water Heater Interior: Open-concept floor plan, tile flooring throughout, recessed lighting, updated doors & hardware Kitchen: White shaker cabinetry, granite countertops, butcher-block island, stainless steel appliances, marble-style tile backsplash Bathroom: Modern vessel sink, granite vanity top, full-height tile shower/tub surround Exterior & Convenience: Covered front porch, fully fenced backyard with garden beds and fruit trees, inside laundry room ***Central AC is not currently working***negotiable with the right offer***
For sale
$310,000
3504 CONNON DRIVE, NEW PORT RICHEY, FL 34652
3beds
1,388sqft
Single Family Residence
Built in 1965
5,950 Square Feet Lot
$297,900 Zestimate®
$223/sqft
$-- HOA
What's special
- 2 days |
- 28 |
- 1 |
Zillow last checked:
Listing updated:
Listed by:
Debbie Demars Clark 727-732-0018,
EXP REALTY LLC 888-883-8509
Source: Stellar MLS,MLS#: TB8538400 Originating MLS: Sarasota - Manatee
Originating MLS: Sarasota - Manatee
Facts & features
Interior
Bedrooms & bathrooms
- Bedrooms: 3
- Bathrooms: 2
- Full bathrooms: 1
- 1/2 bathrooms: 1
Rooms
- Room types: Den/Library/Office
Primary bedroom
- Features: Ceiling Fan(s), Built-in Closet
- Level: First
Bedroom 2
- Features: Built-in Closet
- Level: First
Bedroom 3
- Features: Built-in Closet
- Level: First
Primary bathroom
- Features: Dual Sinks, Exhaust Fan, Granite Counters, Shower No Tub
- Level: First
Bathroom 1
- Features: Exhaust Fan, Granite Counters, Tub With Shower
- Level: First
Den
- Level: First
Dining room
- Level: First
Kitchen
- Features: Granite Counters
- Level: First
Living room
- Features: Granite Counters
- Level: First
Heating
- Central, Electric
Cooling
- Central Air
Appliances
- Included: Dishwasher, Dryer, Microwave, Range, Refrigerator, Washer
- Laundry: Electric Dryer Hookup, Laundry Room, Washer Hookup
Features
- Ceiling Fan(s), Primary Bedroom Main Floor, Thermostat
- Flooring: Tile
- Has fireplace: No
Interior area
- Total structure area: 1,388
- Total interior livable area: 1,388 sqft
Video & virtual tour
Property
Parking
- Parking features: Driveway
- Has uncovered spaces: Yes
Features
- Levels: One
- Stories: 1
- Patio & porch: Front Porch, Patio
- Exterior features: Rain Gutters
- Fencing: Fenced,Wood
Lot
- Size: 5,950 Square Feet
- Features: Corner Lot, In County, Level, Near Public Transit
- Residential vegetation: Fruit Trees
Details
- Parcel number: 1626190070000000350
- Zoning: R4
- Special conditions: None
Construction
Type & style
- Home type: SingleFamily
- Architectural style: Patio,Ranch
- Property subtype: Single Family Residence
Materials
- Block, Concrete, Stucco
- Foundation: Slab
- Roof: Shingle
Condition
- Completed
- New construction: No
- Year built: 1965
Utilities & green energy
- Sewer: Septic Tank
- Water: Public
- Utilities for property: Cable Available, Electricity Connected, Phone Available
Community & HOA
Community
- Pet fee: $0 monthly
- Subdivision: COLONIAL MANOR
HOA
- Has HOA: No
Location
- Region: New Port Richey
Financial & listing details
- Price per square foot: $223/sqft
- Tax assessed value: $201,991
- Annual tax amount: $2,914
- Date on market: 8/14/2026
- Listing terms: Cash,Conventional,FHA,VA Loan
- Ownership: Fee Simple
- Total actual rent: 0
- Electric utility on property: Yes
- Road surface type: Paved
Estimated market value
$297,900
$283,000 - $313,000
$1,797/mo
Price history
| Date | Event | Price |
|---|---|---|
| 8/14/2026 | Listed for sale | $310,000+14.8%$223/sqft |
Source: eXp Realty #TB8538400 Report a problem | ||
| 4/29/2024 | Sold | $270,000-1.8%$195/sqft |
Source:  Stellar MLS #U8228771 Report a problem Stellar MLS #U8228771 Report a problem | ||
| 2/18/2024 | Pending sale | $275,000$198/sqft |
Source: Stellar MLS #U8228771 Report a problem | ||
| 2/14/2024 | Price change | $275,000-3.5%$198/sqft |
Source: Stellar MLS #U8228771 Report a problem | ||
| 2/4/2024 | Listed for sale | $285,000$205/sqft |
Source: Stellar MLS #U8228771 Report a problem | ||
| 2/3/2024 | Pending sale | $285,000$205/sqft |
Source: Stellar MLS #U8228771 Report a problem | ||
| 1/30/2024 | Listed for sale | $285,000+83.9%$205/sqft |
Source: Stellar MLS #U8228771 Report a problem | ||
| 10/18/2023 | Sold | $155,000+353.2%$112/sqft |
Source: Public Record Report a problem | ||
| 6/30/2015 | Sold | $34,200-43.9%$25/sqft |
Source: Public Record Report a problem | ||
| 8/19/2002 | Sold | $61,000+35.6%$44/sqft |
Source: Public Record Report a problem | ||
| 10/9/2001 | Sold | $45,000-16.2%$32/sqft |
Source: Public Record Report a problem | ||
| 8/4/2000 | Sold | $53,700+91.8%$39/sqft |
Source: Public Record Report a problem | ||
| 5/4/1999 | Sold | $28,000$20/sqft |
Source: Public Record Report a problem | ||
Public tax history
| Year | Property taxes | Tax assessment |
|---|---|---|
| 2025 | $2,914 +3.9% | $201,991 +31.5% |
| 2024 | $2,804 +27.3% | $153,560 +8.2% |
| 2023 | $2,202 +24.8% | $141,921 +54% |
| 2022 | $1,764 +9.1% | $92,130 +21% |
| 2021 | $1,617 +13.8% | $76,150 +10% |
| 2020 | $1,421 +4% | $69,230 +10% |
| 2019 | $1,366 | $62,940 -0.7% |
| 2018 | $1,366 +21.4% | $63,362 +17.6% |
| 2017 | $1,125 +9.1% | $53,885 +13.9% |
| 2016 | $1,031 +25.1% | $47,293 +14.7% |
| 2015 | $824 +10.7% | $41,238 +9.1% |
| 2014 | $744 | $37,786 -1.3% |
| 2013 | -- | $38,290 -5.9% |
| 2012 | -- | $40,706 -20.4% |
| 2011 | -- | $51,165 -6.6% |
| 2010 | -- | $54,753 -11.5% |
| 2009 | -- | $61,872 -25.5% |
| 2008 | -- | $83,041 -17.7% |
| 2007 | -- | $100,959 +1% |
| 2006 | -- | $99,940 +36.2% |
| 2005 | -- | $73,369 +16.6% |
| 2004 | -- | $62,935 +11.7% |
| 2003 | -- | $56,337 +10.8% |
| 2002 | -- | $50,835 +19.7% |
| 2000 | -- | $42,462 +1.7% |
| 1999 | -- | $41,766 |
Find assessor info on the county website
Monthly payment
Est. payment
Payment breakdown
Explore the cost of this home by adjusting the details. Changes won't be saved.Climate risks
Neighborhood: 34652
Nearby schools
GreatSchools rating
- 1/10Anclote Elementary SchoolGrades: PK-5Distance: 1.5 mi
- 2/10Gulf Middle SchoolGrades: 6-8Distance: 3 mi
- 3/10Gulf High SchoolGrades: 9-12Distance: 2.1 mi
Schools provided by the listing agent
- Elementary: Anclote Elementary-PO
- Middle: Gulf Middle-PO
- High: Gulf High-PO
Source: Stellar MLS. This data may not be complete. We recommend contacting the local school district to confirm school assignments for this home.
- $200,0002 bd2 ba1k sqft3510 Connon Dr, New Port Richey, FL 34652Off Market
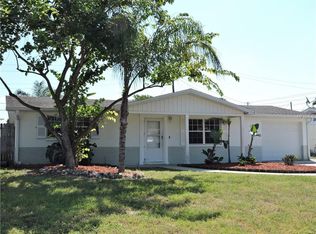
- $161,100-- bd-- ba-- sqft3510 Connon Dr, New Pt Richey, FL 34652Off Market
- $175,0002 bd2 ba936 sqft3505 Latimer St, New Port Richey, FL 34652Sold

- $230,6002 bd1 ba1k sqft3511 Latimer St, New Port Richey, FL 34652Off Market
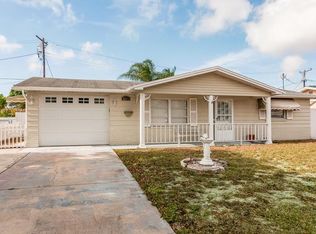
- $189,8003 bd1 ba1k sqft3511 Latimer St, New Pt Richey, FL 34652Off Market
- $268,5004 bd2 ba1.9k sqft3516 Connon Dr, New Port Richey, FL 34652Off Market
- $192,700-- bd1 ba1.1k sqft3507 Connon Dr, New Port Richey, FL 34652Off Market
- $189,100-- bd1 ba1.1k sqft3517 Latimer St, New Port Richey, FL 34652Off Market
A local agent can set up tours, give advice and negotiate with sellers.
Similar homes
- $320,0003 bd2 ba1.3k sqft4012 VALENCIA DRIVE, NEW PORT RICHEY, FL 34652For Sale
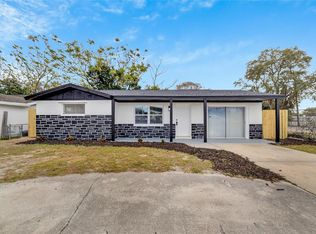
 MLS ID #TB8441749, Darina Melo, MIRIAM HURTADO REAL ESTATE GROUP. Stellar MLS
 - $279,0003 bd2 ba1.3k sqft3731 LATIMER STREET, NEW PORT RICHEY, FL 34652For Sale
 MLS ID #W7887059, Monika Hosko, RE/MAX SUNSET REALTY. Stellar MLS
 - $299,9003 bd2 ba1.1k sqft3619 QUINTEN DRIVE, NEW PORT RICHEY, FL 34652For Sale
 MLS ID #S5153248, Andy Molina, ACE REALTY & ASSOCIATES, LLC. Stellar MLS
 - $239,0002 bd1 ba1.2k sqft3632 PENSDALE DRIVE, NEW PORT RICHEY, FL 34652For Sale
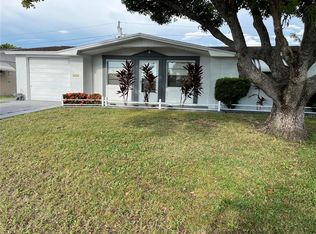 MLS ID #O6432729, Steven Koleno, BEYCOME OF FLORIDA LLC. Stellar MLS
 - $315,0003 bd2 ba1.6k sqft4018 CASHMERE DRIVE, NEW PORT RICHEY, FL 34652For SaleMLS ID #TB8501993, Julio Veloz Hernandez, AVISTA BAY REALTY, LLC. Stellar MLS
- $255,0003 bd1 ba956 sqft3607 LATIMER STREET, NEW PORT RICHEY, FL 34652For SaleMLS ID #TB8536690, Derek McDonald, THE SOMERDAY GROUP PL. Stellar MLS
- $275,0003 bd2 ba1.2k sqft4711 BEACON HILL DRIVE, NEW PORT RICHEY, FL 34652For SaleMLS ID #TB8519532, Avion Stevenson, LPT REALTY, LLC. Stellar MLS
- $189,9002 bd3 ba1.3k sqft5136 MECASLIN DRIVE, NEW PORT RICHEY, FL 34652For SaleMLS ID #W7888512, John Brokalakis, FUTURE HOME REALTY. Stellar MLS
- $300,0003 bd2 ba1.4k sqft(Undisclosed Address), NEW PORT RICHEY, FL 34652For SaleMLS ID #TB8524844, Anairsy Garcia Rivero, APPLE HOMES LLC. Stellar MLS
- $318,0002 bd2 ba1k sqft3705 GRAYTON DRIVE, NEW PORT RICHEY, FL 34652For SaleMLS ID #TB8506458, Krystal Crichlow, EXP REALTY LLC. Stellar MLS
- $279,9002 bd2 ba1.6k sqft3627 GRAYTON DRIVE, NEW PORT RICHEY, FL 34652For SaleMLS ID #TB8533957, Jennifer Zulian, COLDWELL BANKER REALTY. Stellar MLS
- $309,0002 bd3 ba1.3k sqft5642 DOVE DRIVE, NEW PORT RICHEY, FL 34652For SaleMLS ID #TB8528512, Jasmin Gonzalez, COLDWELL BANKER REALTY. Stellar MLS
- $275,0002 bd2 ba1.3k sqft3849 EDGEMONT DRIVE, NEW PORT RICHEY, FL 34652For SaleMLS ID #W7887221, Christopher Cunningham, COASTMARK REALTY, LLC. Stellar MLS
- $279,0003 bd2 ba1.5k sqft3631 GRAYTON DRIVE, NEW PORT RICHEY, FL 34652For SaleMLS ID #TB8526173, Yuli Ariza, THE REALTY BOARD. Stellar MLS
- $375,0003 bd3 ba1.5k sqft4315 STRATFIELD DRIVE, NEW PORT RICHEY, FL 34652For SaleMLS ID #TB8533493, Janessa Urra, MARK SPAIN REAL ESTATE. Stellar MLS
- $285,0003 bd3 ba1.3k sqft4025 SAIL DRIVE, NEW PORT RICHEY, FL 34652For SaleMLS ID #TB8474132, Erica Etjeke, ENGEL & VOLKERS BELLEAIR. Stellar MLS
- $278,9003 bd2 ba1.3k sqft4457 TERRY LOOP, NEW PORT RICHEY, FL 34652For SaleMLS ID #TB8518930, Pamvy Nguyen, FLORIDA REALTY INVESTMENTS. Stellar MLS
- $269,0002 bd2 ba936 sqft3511 CAMBRIDGE STREET, NEW PORT RICHEY, FL 34652For SaleMLS ID #TB8530476, Ashley Mason, LPT REALTY, LLC.. Stellar MLS
- $320,0003 bd3 ba1.4k sqft4116 OAKFIELD AVENUE, HOLIDAY, FL 34691For SaleMLS ID #TB8533362, Miguel Salinas, APPLE HOMES LLC. Stellar MLS
- $289,9993 bd2 ba1.5k sqft5432 DRIFT TIDE DRIVE, NEW PORT RICHEY, FL 34652For SaleMLS ID #TB8517301, Joel Rodgers, GULF PROPERTY MANAGEMENT LLC. Stellar MLS
