Spanning 2,980 square feet, this home is at the beginning stages of construction allowing you to add your personal touch to all interior design upgrades creating the tailored space of your dreams. The 5 bed, 4.5-bath layout includes a full bed/bath on the main floor, perfect for any out-of-town visitors. The upper floor houses the primary suite along with three additional bedrooms, two full bathrooms, and a central loft area that works as a flexible play space or a home theater. At the heart of the home is an open-concept living area with the focal point being the multi-panel pocket door system that completely slides away to unite the great room with the covered outdoor patio. This design creates a seamless flow expanding your usable entertaining footprint. All appliances included!
For sale
Price increase: $13K (8/15)
$678,000
3623 W MARBLE Street, San Tan Valley, AZ 85144
5beds
2,980sqft
Single Family Residence
Built in 2026
7,201 Square Feet Lot
$-- Zestimate®
$228/sqft
$208/mo HOA
What's special
Primary suiteCentral loft areaCovered outdoor patioAll appliances included
- 81 days
- 57
- 3
Zillow last checked:
Listing updated:
Listed by:
Heather Chapin 623-256-4281,
Toll Brothers Real Estate,
Steven Sachs 973-214-2442,
Toll Brothers Real Estate
Source: ARMLS,MLS#: 7056308
Facts & features
Interior
Bedrooms & bathrooms
- Bedrooms: 5
- Bathrooms: 4
- Full bathrooms: 3
- 1/2 bathrooms: 1
Heating
- Natural Gas
Cooling
- Central Air, Programmable Thmstat
Appliances
- Included: Dryer, Washer, Refrigerator, Built-in Microwave, Dishwasher, Disposal, Gas Cooktop, Built-In Gas Oven
Features
- Pantry, Quartz Countertops, High Speed Internet, Double Vanity, Upstairs, 9+ Flat Ceilings, Kitchen Island, Full Bth Master Bdrm
- Flooring: Carpet, Vinyl, Tile
- Windows: Double Pane Windows, Vinyl Frame
- Has basement: No
- Has fireplace: No
Interior area
- Total structure area: 2,980
- Total interior livable area: 2,980 sqft
Property
Parking
- Total spaces: 6
- Parking features: Garage Door Opener
- Garage spaces: 3
- Uncovered spaces: 3
Features
- Stories: 2
- Patio & porch: Covered
- Spa features: None
- Fencing: Back Yard,Block
Lot
- Size: 7,201 Square Feet
- Features: North/South Exposure, Desert Front, Dirt Back
Details
- Parcel number: 50904734
Construction
Type & style
- Home type: SingleFamily
- Property subtype: Single Family Residence
Materials
- Stucco, Wood Frame, Low VOC Paint, Low VOC Wood Products, Blown Cellulose, Low VOC Insulation
- Foundation: Slab
- Roof: Tile,Concrete
Condition
- Year built: 2026
Details
- Builder name: Toll Brothers Inc
Utilities & green energy
- Sewer: Private Sewer
- Water: Pvt Water Company
Community & HOA
Community
- Features: Playground, Biking/Walking Path
- Subdivision: THE PRESERVE AT SAN TAN - UNIT 2A
HOA
- Has HOA: Yes
- Services included: Maintenance Grounds, Street Maint
- HOA fee: $208 monthly
- HOA name: Preserve at San Tan
- HOA phone: 602-957-9191
Location
- Region: San Tan Valley
Financial & listing details
- Price per square foot: $228/sqft
- Annual tax amount: $492
- Date on market: 7/20/2026
- Cumulative days on market: 81 days
- Listing terms: VA Loan,Cash,Conventional,1031 Exchange,FHA
- Ownership: Fee Simple
- Road surface type: Paved
Estimated market value
Not available
Estimated sales range
Not available
Not available
Price history
| Date | Event | Price |
|---|---|---|
| 8/15/2026 | Price change | $678,000+2%$228/sqft |
Source:  ARMLS #7056308 Report a problem ARMLS #7056308 Report a problem | ||
| 7/20/2026 | Listed for sale | $665,000$223/sqft |
Source: ARMLS #7056308 Report a problem | ||
Public tax history
Tax history is unavailable.
Monthly payment
Est. payment
Payment breakdown
Explore the cost of this home by adjusting the details. Changes won't be saved.Climate risks
Neighborhood: 85144
Nearby schools
Schools provided by the listing agent
- Elementary: Skyline Ranch Elementary School
- Middle: Skyline Ranch Elementary School
- High: San Tan Foothills High School
- District: Florence Unified School District
Source: ARMLS. This data may not be complete. We recommend contacting the local school district to confirm school assignments for this home.
Similar homes
- from $699,9955 bd5 ba3.5k sqftMonetta Plan, Preserve at San Tan - Sonoran Collection, San Tan Valley, AZ 85144New Construction
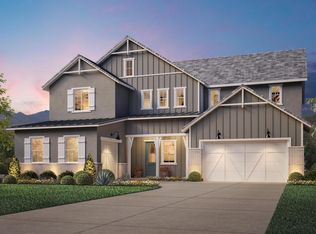 Toll Brothers Inc.
 - $696,0006 bd5 ba3.1k sqft3642 W MARBLE Street, San Tan Valley, AZ 85144New Construction
 ARMLS
ARMLS - $687,0005 bd4 ba2.9k sqft3676 W Marble St, San Tan Valley, AZ 85144New Construction
 Toll Brothers Inc.
 - $615,0005 bd3 ba2.6k sqft3363 W EMERALD Road, San Tan Valley, AZ 85144For Sale
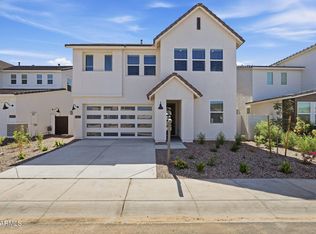 MLS ID #7056269, Heather Chapin, Toll Brothers Real Estate. ARMLS
