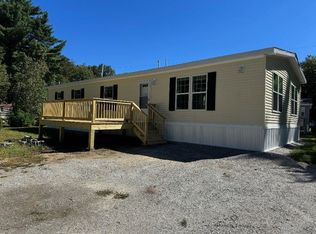
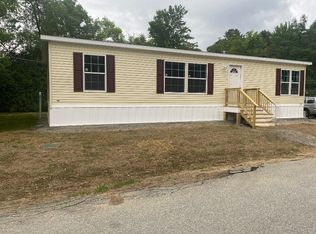
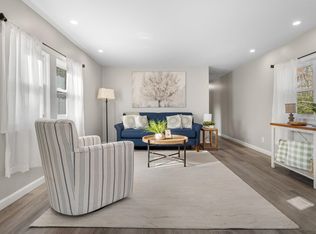
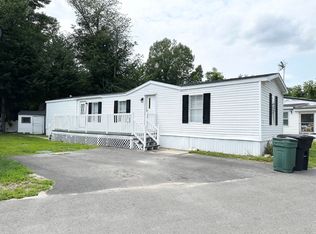
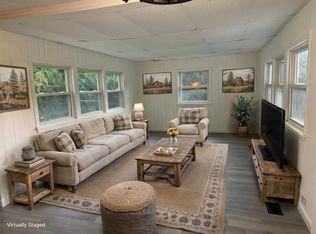
Welcome to Amherst Gardens Affordable Living in Amherst, New Hampshire! This immaculate 2017 manufactured home is move-in ready and situated on a landscaped corner lot. This one-owner home has been lovingly maintained and features fresh updates throughout. The bright, spacious kitchen includes a new refrigerator, plenty of cabinet space, and convenient access to the laundry room, which includes a washer and dryer, half bath, and additional storage. The versatile living room is filled with natural light and features new flooring. Both bedrooms also have new flooring, along with new blinds throughout the home. The spacious primary bedroom offers double closets, while the second bedroom provides comfortable additional space. A full hallway bathroom features a convenient walk-in shower. Outside, you'll find new front steps, new rear steps, a new shed, and a great yard perfect for summer activities and entertaining. Additional features include central air conditioning and propane gas heat. If you're looking for an affordable, updated, and well-maintained home in Amherst, this one is ready for you to move right in! .
Active under contract
Listed by: RE/MAX Innovative Properties • Paul G Bergeron
$189,900
464 Boston Post Road #30, Amherst, NH 03031
2beds
924sqft
Manufactured Home
Built in 2017
-- sqft lot
$189,900 Zestimate®
$206/sqft
$-- HOA
What's special
New refrigeratorCentral air conditioningWasher and dryerNew shedPropane gas heatPlenty of cabinet spaceNew front steps
- 48 days
- 33
- 0
Zillow last checked:
Listing updated:
Listed by:
Paul G Bergeron,
RE/MAX Innovative Properties paulbergeron@remax.net
Source: PrimeMLS,MLS#: 5104812
Facts & features
Interior
Bedrooms & bathrooms
- Bedrooms: 2
- Bathrooms: 2
- Full bathrooms: 1
- 1/2 bathrooms: 1
Heating
- Propane
Cooling
- Central Air
Appliances
- Included: Dryer, Refrigerator, Washer, Electric Stove
- Laundry: Laundry Hook-ups, 1st Floor Laundry
Features
- Ceiling Fan(s), Dining Area, Kitchen/Dining, Natural Light
- Flooring: Vinyl
- Windows: Blinds, Screens
- Has basement: No
Interior area
- Total structure area: 924
- Total interior livable area: 924 sqft
- Finished area above ground: 924
- Finished area below ground: 0
Property
Parking
- Parking features: Paved, Driveway
- Has uncovered spaces: Yes
Accessibility
- Accessibility features: 1st Floor 1/2 Bathroom, 1st Floor 3/4 Bathroom, 1st Floor Bedroom, 1st Floor Laundry
Features
- Levels: One
- Stories: 1
- Exterior features: Shed
Lot
- Features: Corner Lot, Landscaped, Level
Details
- Parcel number: AMHSM002B166L030
- Zoning description: RR
Construction
Type & style
- Home type: MobileManufactured
- Property subtype: Manufactured Home
Materials
- Vinyl Siding
- Foundation: Skirted
- Roof: Asphalt Shingle
Condition
- New construction: No
- Year built: 2017
Utilities & green energy
- Electric: Circuit Breakers
- Sewer: Community
- Utilities for property: Cable Available
Community & HOA
Community
- Security: Carbon Monoxide Detector(s), Smoke Detector(s)
- Subdivision: Amherst Gardens
HOA
- Amenities included: Trash Removal
- Services included: Sewer, Trash, Park Rent
- Additional fee info: Fee: $600
Location
- Region: Amherst
Financial & listing details
- Price per square foot: $206/sqft
- Tax assessed value: $91,600
- Annual tax amount: $2,197
- Date on market: 8/13/2026
- Body type: Single Wide
Estimated market value
$189,900
$180,000 - $199,000
Not available
Price history
| Date | Event | Price |
|---|---|---|
| 8/13/2026 | Listed for sale | $189,900+450.4%$206/sqft |
Source:  PrimeMLS #5104812 Report a problem PrimeMLS #5104812 Report a problem | ||
| 9/28/2006 | Sold | $34,500$37/sqft |
Source: Public Record Report a problem | ||
Public tax history
| Year | Property taxes | Tax assessment |
|---|---|---|
| 2024 | $2,100 +4.8% | $91,600 |
| 2023 | $2,004 +3.4% | $91,600 -0.1% |
| 2022 | $1,938 -0.8% | $91,700 |
| 2021 | $1,954 +82.4% | $91,700 +143.9% |
| 2020 | $1,071 +5.9% | $37,600 +0.3% |
| 2019 | $1,011 -1% | $37,500 |
| 2018 | $1,021 +247.3% | $37,500 +231.9% |
| 2017 | $294 +3.5% | $11,300 |
| 2016 | $284 -40.7% | $11,300 -37.6% |
| 2015 | $479 -0.8% | $18,100 |
| 2014 | $483 +0.8% | $18,100 |
| 2013 | $479 | $18,100 |
Find assessor info on the county website
Monthly payment
Climate risks
Neighborhood: 03031
Nearby schools
Schools provided by the listing agent
- Middle: Amherst Middle
- High: Souhegan High School
- District: Amherst Sch District SAU #39
Source: PrimeMLS. This data may not be complete. We recommend contacting the local school district to confirm school assignments for this home.
Similar homes
- $199,9002 bd2 ba1.1k sqft70 Rachael Circle, Goffstown, NH 03045Active
 MLS ID #5109800, Kristy Morency. PrimeMLS
 - $275,0003 bd2 ba1.2k sqft4 Briarwood Drive, Merrimack, NH 03054Active
 MLS ID #5111598, Jennifer Bouchard. PrimeMLS
 - $145,0002 bd2 ba896 sqft16 Bradford Drive, Litchfield, NH 03052Active
 MLS ID #5104446, Laurie Des Rochers. PrimeMLS
 - $169,9003 bd2 ba1.1k sqft97 Fordway Extension #6, Derry, NH 03038Active
 MLS ID #5104903, Mary Jo Gilloon Huebel. PrimeMLS
