**NEW CONSTRUCTION - APPROXIMATELY 45 DAYS FROM COMPLETION!** Welcome to 464 Garrett Road! Situated on approximately 12 acres, this beautifully upgraded home offers 2,495 square feet of thoughtfully designed living space with 4 bedrooms and 2.5 baths. The spacious floor plan features a family room with gas fireplace, formal living and dining rooms, and an upgraded kitchen showcasing granite countertops, painted soft-close cabinetry, subway tile backsplash, stainless steel appliances, and center island. Luxury COREtec flooring flows throughout the home, complemented by upgraded oak stair treads and railings. The impressive primary suite features a tray ceiling, private sitting area, walk-in closet, and beautifully appointed bath with double vanity, glass-enclosed tiled shower, and freestanding soaking tub. Additional upgrades include enhanced lighting, plumbing fixtures, and finishes throughout. Enjoy the privacy and possibilities of approximately 12 acres, complete with a 14' x 14' concrete patio, landscaping, and lawn irrigation. The property also features a paved driveway, attached garage, and additional 24' x 24' detached garage, providing exceptional space for vehicles, storage, or hobbies. An incredible opportunity to own a beautifully upgraded new construction home on a substantial parcel of land!
Active
$694,998
464 Garrett Road, Ballston Spa, NY 12020
4beds
2,495sqft
Single Family Residence, Residential
Built in 2026
12 Acres Lot
$691,000 Zestimate®
$279/sqft
$-- HOA
What's special
Luxury coretec flooringPrivate sitting areaLawn irrigationAttached garageCenter islandSpacious floor planWalk-in closet
- 6 days
- 1,008
- 77
Likely to sell faster than
Zillow last checked:
Listing updated:
Listed by:
Tailored Real Estate Group 518-400-2550,
Jaylene M Leonbruno 518-744-0654
Source: Global MLS,MLS#: 202628920
Facts & features
Interior
Bedrooms & bathrooms
- Bedrooms: 4
- Bathrooms: 3
- Full bathrooms: 2
- 1/2 bathrooms: 1
Primary bedroom
- Level: Second
Bedroom
- Level: Second
Bedroom
- Level: Second
Bedroom
- Level: Second
Primary bathroom
- Level: Second
Half bathroom
- Level: First
Full bathroom
- Level: Second
Den
- Level: First
Dining room
- Level: First
Family room
- Level: First
Kitchen
- Level: First
Heating
- Forced Air, Propane
Cooling
- Central Air
Appliances
- Included: Dishwasher, Electric Oven, ENERGY STAR Qualified Appliances, Microwave, Refrigerator
- Laundry: Laundry Closet, Main Level
Features
- High Speed Internet, Tray Ceiling(s), Walk-In Closet(s), Kitchen Island
- Flooring: Other
- Doors: ENERGY STAR Qualified Doors, Sliding Doors
- Windows: Screens, Double Pane Windows, ENERGY STAR Qualified Windows
- Basement: None
- Number of fireplaces: 1
- Fireplace features: Family Room, Gas
Interior area
- Total structure area: 2,495
- Total interior livable area: 2,495 sqft
- Finished area above ground: 2,495
- Finished area below ground: 0
Video & virtual tour
Property
Parking
- Total spaces: 10
- Parking features: Storage, Paved, Attached, Detached, Driveway, Garage Door Opener
- Attached garage spaces: 4
- Has uncovered spaces: Yes
Features
- Patio & porch: Front Porch, Patio, Porch
- Exterior features: Lighting
- Fencing: None
- Has view: Yes
- View description: Trees/Woods
Lot
- Size: 12 Acres
- Features: Secluded, Private, Road Frontage, Sprinklers In Front, Views, Wooded, Landscaped
Details
- Additional structures: Second Garage
- Parcel number: 412089 216.160
- Zoning description: Single Residence
- Other equipment: Fuel Tank(s), Irrigation Equipment
Construction
Type & style
- Home type: SingleFamily
- Architectural style: Colonial,Custom
- Property subtype: Single Family Residence, Residential
Materials
- Stone, Vinyl Siding
- Foundation: Slab
- Roof: Shingle
Condition
- New construction: Yes
- Year built: 2026
Utilities & green energy
- Sewer: Holding Tank, Septic Tank
- Utilities for property: Cable Available
Community & HOA
Community
- Security: Smoke Detector(s), Carbon Monoxide Detector(s)
HOA
- Has HOA: No
Location
- Region: Ballston Spa
Financial & listing details
- Price per square foot: $279/sqft
- Tax assessed value: $131,989
- Annual tax amount: $13,000
- Date on market: 10/25/2026
Estimated market value
$691,000
$656,000 - $726,000
$4,241/mo
Price history
| Date | Event | Price |
|---|---|---|
| 10/25/2026 | Listed for sale | $694,998+215.9%$279/sqft |
Source:  Global MLS #202628920 Report a problem | ||
| 4/18/2025 | Sold | $220,000+46.7%$88/sqft |
Source: Public Record Report a problem | ||
| 11/5/2022 | Listing removed | -- |
Source: Global MLS #202216948 Report a problem | ||
| 5/4/2022 | Listed for sale | $149,980+130.7%$60/sqft |
Source: Global MLS #202216948 Report a problem | ||
| 6/7/2005 | Sold | $65,000$26/sqft |
Source: Global MLS #24100854 Report a problem | ||
Public tax history
| Year | Property taxes | Tax assessment |
|---|---|---|
| 2025 | -- | $83,800 |
| 2024 | -- | $83,800 |
| 2023 | -- | $83,800 |
| 2022 | -- | $83,800 |
| 2021 | -- | $83,800 |
| 2020 | -- | $83,800 |
| 2019 | -- | $83,800 |
| 2018 | -- | $83,800 |
| 2017 | $1,956 | $83,800 |
| 2016 | -- | $83,800 |
| 2015 | $376 | $83,800 |
| 2014 | -- | $83,800 |
| 2013 | -- | $83,800 |
| 2012 | -- | $83,800 |
| 2011 | -- | $83,800 |
| 2010 | -- | $83,800 |
| 2009 | -- | $83,800 |
| 2008 | -- | $83,800 |
| 2007 | -- | $83,800 |
| 2006 | -- | $83,800 +85% |
| 2005 | -- | $45,300 |
| 2004 | -- | $45,300 |
| 2003 | -- | $45,300 +11% |
| 2002 | -- | $40,800 |
| 2001 | -- | $40,800 |
| 2000 | -- | $40,800 |
Find assessor info on the county website
Monthly payment
Climate risks
Neighborhood: 12020
Nearby schools
Schools provided by the listing agent
- High: Ballston Spa
Source: Global MLS. This data may not be complete. We recommend contacting the local school district to confirm school assignments for this home.


Similar homes
- $649,9984 bd3 ba2.5k sqft474 Garrett Road, Ballston Spa, NY 12020Active
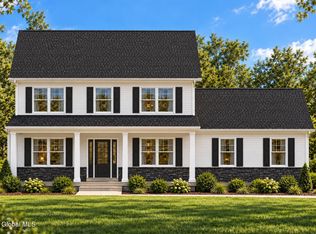 MLS ID #202628922, Jaylene M Leonbruno, Listing by: Tailored Real Estate Group. Global MLS
- $725,0004 bd4 ba2.4k sqft772 Goode Street, Ballston Spa, NY 12020Active
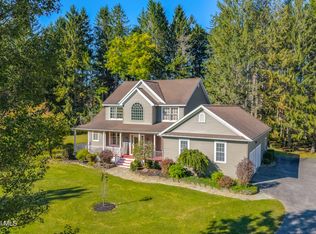 MLS ID #202628136, Karen Totino, Listing by: Monticello. Global MLS
- $659,9004 bd3 ba2.4k sqft12 Berkshire Drive, Ballston Spa, NY 12020Active
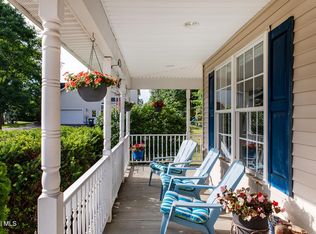 MLS ID #202623475, Dona Federico, Listing by: eXp Realty. Global MLS
- $645,0006 bd3 ba3.1k sqft914 Mac Arthur Drive, Ballston Spa, NY 12020Active
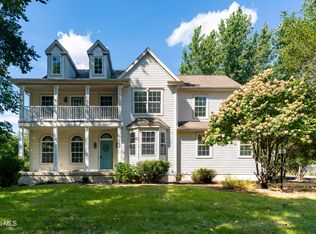 MLS ID #202626185, Michelle Mebert, Listing by: Roohan Realty. Global MLS
