Welcome to the Hyacinth! This carefully crafted interior unit features four bedrooms, three-and-one-half baths, and a spacious loft. From the moment you enter, the great room—with its soaring two-story ceiling—makes an immediate and striking impression. Expansive windows across both levels bathe the home in natural light, while luxury vinyl plank flooring, a wood staircase with decorative railing, and high-end finishes create a refined and pristine aesthetic. The kitchen is designed with both beauty and functionality, offering white soft-close cabinetry, quartz countertops, a tiled backsplash, bronze hardware, and a GE stainless steel electric appliance package. Just beyond, the primary bedroom includes a tray ceiling and a ceiling fan. Its en-suite bath features dual sinks with quartz countertops, a tiled shower with a glass enclosure, and a walk-in closet. Step outside to a covered porch that overlooks a tree line with golf course views—the perfect setting to enjoy your morning coffee. Upstairs, three additional bedrooms and two full baths provide plenty of space, while the loft overlooks the stunning two-story great room below. A generous unfinished storage room offers space for seasonal items, and a convenient laundry room and half bath at the garage entry complete this thoughtful design. Live a laid-back lifestyle and enjoy all that Murrells Inlet has to offer, just minutes from this boutique new community, Bally Castle! Additional photos are of a completed home for reference ONLY.
Pending
$439,900
464 Ireland Way #707, Murrells Inlet, SC 29576
4beds
2,166sqft
Townhouse, Condominium
Built in 2026
-- sqft lot
$435,600 Zestimate®
$203/sqft
$400/mo HOA
What's special
High-end finishesSpacious loftBronze hardwareLuxury vinyl plank flooringFour bedroomsThree-and-one-half bathsQuartz countertops
- 173 days
- 3
- 0
Zillow last checked:
Listing updated:
Listed by:
Natalie Deagan 843-457-9951,
CPG Inc. dba Mungo Homes,
George B Atkins 843-222-9919,
CPG Inc. dba Mungo Homes
Source: CCAR,MLS#: 2608307 Originating MLS: Coastal Carolinas Association of Realtors
Originating MLS: Coastal Carolinas Association of RealtorsFacts & features
Interior
Bedrooms & bathrooms
- Bedrooms: 4
- Bathrooms: 4
- Full bathrooms: 3
- 1/2 bathrooms: 1
Primary bedroom
- Features: Main Level Primary, Walk-In Closet(s)
- Level: First
Primary bathroom
- Features: Dual Sinks, Separate Shower
Living room
- Features: Ceiling Fan(s), Vaulted Ceiling(s)
Appliances
- Included: Microwave
Features
- Dual Sinks, Main Level Primary, Separate Shower, Walk-In Closet(s)
- Flooring: Luxury Vinyl, Luxury VinylPlank
Interior area
- Total structure area: 2,420
- Total interior livable area: 2,166 sqft
Property
Parking
- Total spaces: 1
- Parking features: One Car Garage, Private
- Garage spaces: 1
Features
- Levels: Two
- Stories: 2
- Has view: Yes
- View description: Golf Course
Lot
- Features: On Golf Course
Details
- Additional parcels included: ,
- Parcel number: 46300000024
- Zoning: Res
- Special conditions: None
Construction
Type & style
- Home type: Condo
- Property subtype: Townhouse, Condominium
Materials
- Vinyl Siding
- Foundation: Slab
Condition
- Under Construction
- New construction: Yes
- Year built: 2026
Details
- Warranty included: Yes
Community & HOA
Community
- Subdivision: Bally Castle
HOA
- Has HOA: Yes
- Services included: Association Management, Common Areas, Insurance, Legal/Accounting, Maintenance Grounds, Pool(s), Trash
- HOA fee: $400 monthly
Location
- Region: Murrells Inlet
Financial & listing details
- Price per square foot: $203/sqft
- Date on market: 3/31/2026
- Listing terms: Cash,Conventional
Estimated market value
$435,600
$414,000 - $457,000
$3,076/mo
Price history
| Date | Event | Price |
|---|---|---|
| 6/5/2026 | Pending sale | $439,900$203/sqft |
Source:  CCAR #2608307 Report a problem CCAR #2608307 Report a problem | ||
| 4/14/2026 | Contingent | $439,900$203/sqft |
Source: CCAR #2608307 Report a problem | ||
| 3/31/2026 | Listed for sale | $439,900$203/sqft |
Source: CCAR #2608307 Report a problem | ||
Public tax history
Tax history is unavailable.
Monthly payment
Est. payment
Payment breakdown
Explore the cost of this home by adjusting the details. Changes won't be saved.Climate risks
Neighborhood: 29576
Nearby schools
Schools provided by the listing agent
- Elementary: Saint James Elementary School
- Middle: Saint James Intermediate School
- High: Saint James High School
Source: CCAR. This data may not be complete. We recommend contacting the local school district to confirm school assignments for this home.
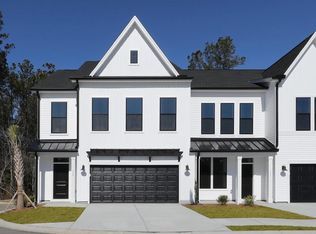
- $451,5424 bd4 ba2.1k sqft452 Ireland Way #501, Murrells Inlet, SC 29576Sold
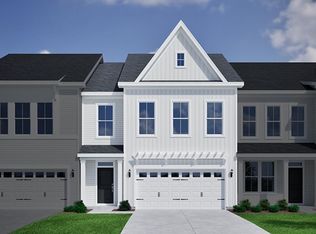
- $426,4003 bd3 ba2.1k sqft480 Ireland Way #703, Murrells Inlet, SC 29576Pending
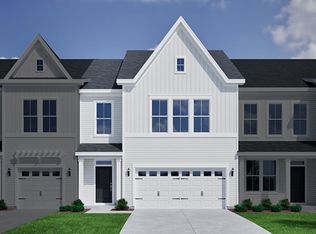
- $436,9004 bd4 ba2.1k sqft468 Ireland Way #706, Murrells Inlet, SC 29576Pending
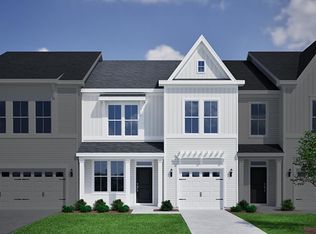
- $421,9004 bd4 ba2.1k sqft428 Ireland Way #507, Murrells Inlet, SC 29576Pending
Similar homes
- $438,9004 bd4 ba2k sqft3, Murrells Inlet, SC 29576New Construction
 CCAR
CCAR - $441,9004 bd4 ba2k sqft9, Murrells Inlet, SC 29576New Construction
 CCAR
CCAR - $427,9004 bd4 ba2k sqft3, Murrells Inlet, SC 29576New ConstructionCCAR
- $424,9004 bd4 ba2k sqft209 Layla Way #302, Murrells Inlet, SC 29576New Construction
 CCAR
CCAR - $433,9003 bd3 ba2k sqft512 Ireland Way #902, Murrells Inlet, SC 29576New ConstructionCCAR
- $424,9003 bd3 ba1.9k sqft7, Murrells Inlet, SC 29576New ConstructionCCAR
- $428,9003 bd3 ba2k sqft3, Murrells Inlet, SC 29576New ConstructionCCAR
- $419,9003 bd3 ba1.8k sqft7, Murrells Inlet, SC 29576New ConstructionCCAR
- $399,9003 bd3 ba2k sqft3, Murrells Inlet, SC 29576New ConstructionCCAR
- $449,7174 bd3 ba2.1k sqft5119 Water Breeze Ct. Lot 320 Indigo C, Myrtle Beach, SC 29588New ConstructionCCAR
- $459,0004 bd3 ba2.5k sqft1684 Villena Dr., Myrtle Beach, SC 29579For SaleMLS ID #2617577, Jonathan P Minerick, HomeCoin.com. CCAR
- $458,7174 bd3 ba2.1k sqft5109 Water Breeze Ct. Lot 318 Indigo C, Myrtle Beach, SC 29588New ConstructionCCAR
